
Views - Primary on Main
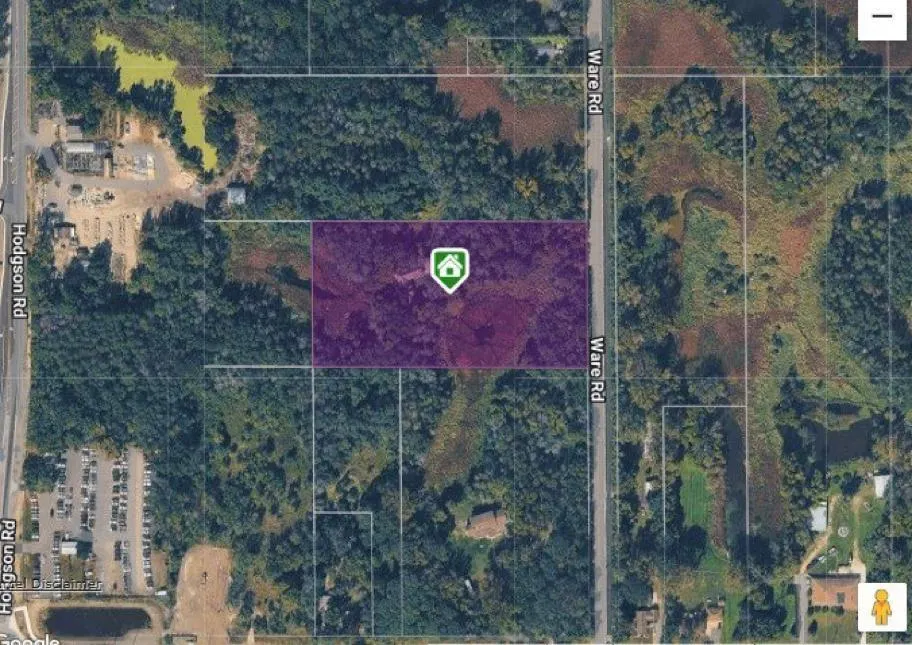
Address
6065 Ware Road, Circle Pines, MN
Price
$ 674,900
Property Attributes
- ID#7017867
- TypeSingle Family
- Listing Status Active
- CountyANOKA
- CityCircle Pines
- AreaAuditors Sub 107
- NeighborhoodAuditors Sub 107
- Zip55014
- StyleSingle Family
- Year Built1987
- Taxes$ 7285
- Price$ 674,900
- Bedrooms5
- Full Bathrooms2
- Half Bathrooms1
- Sqr Footage4506
- Lot Size4.75 Acres
Data Source:
Northstar MLS (NSTAR)
Property Description
Rare chance for a sprawling one-level living opportunity on 4.75 private acres with a gated entrance, gigantic mudroom entry with an entry closet, main level laundry, rear porch overlooking the scenic view, 4 BRs on one level, multiple fireplaces and privacy on all sides surrounding the home. Fresh interior paint, textured ceilings where popcorn was removed and refinished hardwood floors (some flooring needed in areas without hardwood floors on both levels). The upper level is entirely dedicated to a primary suite complete with a bathroom with dual sinks, separate tub and shower (shower stall needs replacement), bonus room, balcony off the primary bedroom (steps could be added for a separate entrance to the upper level suite) and a walk-in closet bigger than many bedrooms. Bring your decorating and flooring type ideas for the flooring that needs to be replaced. Many LVPs closely match the refinished hardwood floors in the adjacent 1/4 of the main level. There is a turnaround area for the driveway that appears to have room for an outbuilding installation in that area or another area on the land. Roof is 17 years old.
| Price History | |
|---|---|
| 2/11/2026 | Listed $699,900 |
| 2/25/2026 | 4$674,900 |
General Features
| Living Area | 4506 |
|---|---|
| Sewer | Septic System Compliant - No |
| Heating | Forced Air |
| Cooling | Central Air |
| Appliances | Dishwasher,Dryer,Range,Refrigerator,Stainless Steel Appliances,Washer |
| Garage Spaces | 2 |
| Construction Materials | Brick |
| Year Built | 1987 |
| Levels | One |
| Property Subtype | Single Family |
| Tax Year | 2025 |
| Accessibility | No Stairs Internal |
| County | Anoka |
| New Construction | No |
| Property Type | Residential |
| HOA | No |
| Contingency | None |
| Subdivision Name | Auditors Sub 107 |
| Full Baths | 2 |
| Directions | From Interstate 35W,take Exit 36 (County Road 23/Lake Drive). Head east on Lake Drive,then turn left (north) onto Birch Street (County Road 34). Continue to Ware Road and turn right (east). Follow Wa |
| City | Circle Pines |
| High School District | Centennial |
| Zoning Description | Residential-Single Family |
| Lot Size Units | Acres |
| Property Attached Y/N | No |
| Land Lease Y/N | No |
| Tax Annual Amount | 7285 |
| Additional Parcels Y/N | No |
| Standard Status | Active |
| Lender Owned | No |
| Amenities Unit | Deck,French Doors,Hardwood Floors,Kitchen Window,Primary Bedroom Walk-In Closet,Main Floor Primary Bedroom,Natural Woodwork,Paneled Doors,Porch,Panoramic View,Tile Floors,Walk-Up Attic |
| PostalCity | Circle Pines |
Interior Features
| Basement | Crawl Space,Concrete |
|---|---|
| Total Fireplaces | 3 |
| Fireplace Features | Two Sided,Family Room,Living Room,Wood Burning |
| Basement (Y/N) | Yes |
| Fireplace Y/N | Yes |
| Above Grade Finished Area | 4506 |
| Half Baths | 1 |
| Laundry Features | Laundry Room,Main Level,Sink |
| Total Bedrooms | 5 |
| Total Baths | 3 |
| Bath Desc | Double Sink,Bathroom Ensuite,Full Primary,Private Primary,Main Floor 1/2 Bath,Main Floor Full Bath,Separate Tub & Shower,Jetted Tub |
| Dining Room Description | Breakfast Bar,Breakfast Area,Eat In Kitchen,Informal Dining Room,Kitchen/Dining Room,Separate/Formal Dining Room |
| Fuel | Natural Gas |
| Garage Square Feet | 576 |
Exterior Features
| Parking Features | Attached Garage |
|---|---|
| Water Source | Well |
| Lot Size Area | 4.75 |
| Building Area Total | 4506 |
| Lot Dimensions | 331x625 |
| Waterfront Y/N | No |
| Foundation Area | 3020 |
Amenities
- Foreclosure
- Views
- Short Sale
- New Construction
- Adult 55+
- Lease To Own
- No HOA Fees
- Furnished
- Primary On Main
- Air Conditioning
- Seller Finance
- Green
- Fixer Upper
- Horse
- Golf
- Fireplace
- Deck
- Garage
- Basement
- Pool
Property vs Single Family Average in 55014
Price
Taxes
Year Built
Visits
 The data relating to real estate for sale on this web site comes in part from the Broker Reciprocity Program of the Regional Multiple Listing Service of Minnesota, Inc. Real estate listings held by brokerage firms other than Premier Real Estate Services are marked with the Broker Reciprocity logo or the Broker Reciprocity thumbnail logo (little black
house) and detailed information about them includes the name of the listing brokers.
The data relating to real estate for sale on this web site comes in part from the Broker Reciprocity Program of the Regional Multiple Listing Service of Minnesota, Inc. Real estate listings held by brokerage firms other than Premier Real Estate Services are marked with the Broker Reciprocity logo or the Broker Reciprocity thumbnail logo (little black
house) and detailed information about them includes the name of the listing brokers.
