
Primary on Main
Address
521 S 7th Street # 223, Minneapolis, MN
Price
$ 250,000
Property Attributes
- ID#7039875
- TypeSingle Family
- Listing Status Active
- CountyHENNEPIN
- CityMinneapolis
- AreaCic 1434 Sexton Condo
- NeighborhoodCic 1434 Sexton Condo
- Zip55415
- Style(CC) High Rise (4+ Levels)
- Year Built1926
- Taxes$ 4152
- Price$ 250,000
- Bedrooms1
- Full Bathrooms1
- Half Bathrooms0
- Sqr Footage1041
Data Source:
Northstar MLS (NSTAR)
Property Description
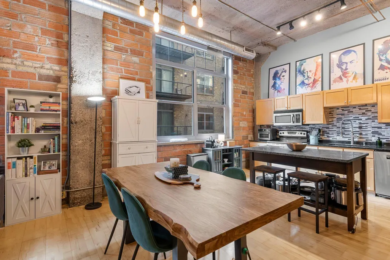
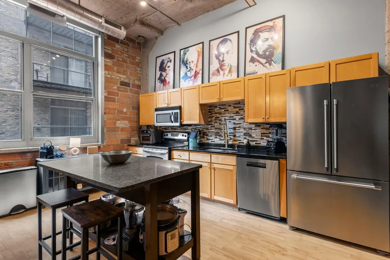
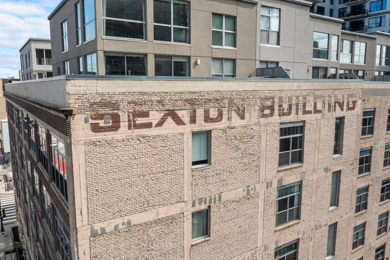
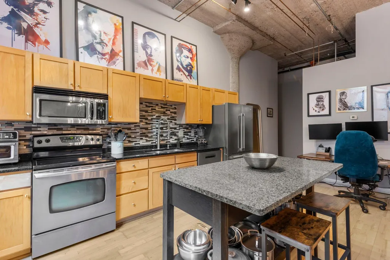
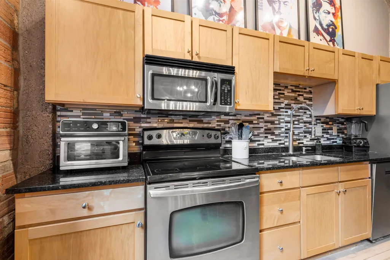
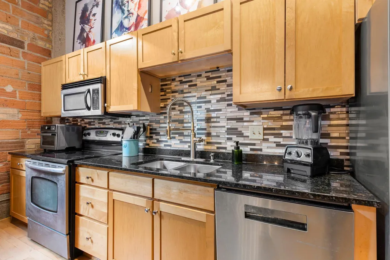
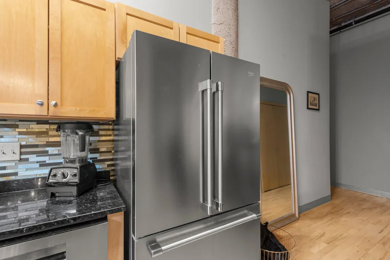
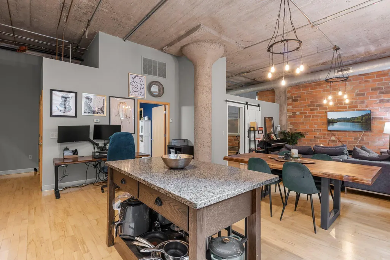
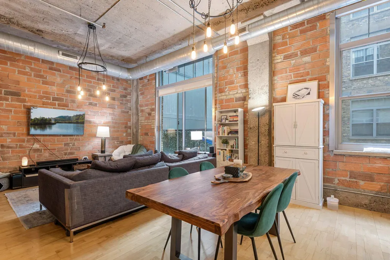
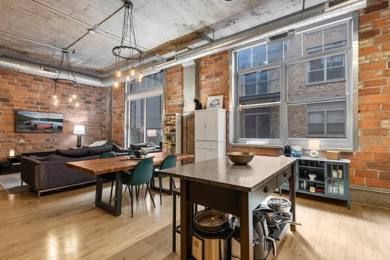
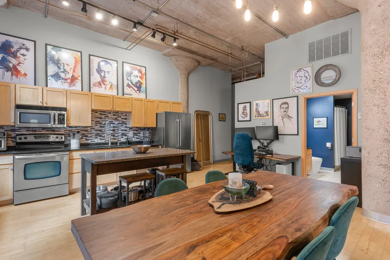
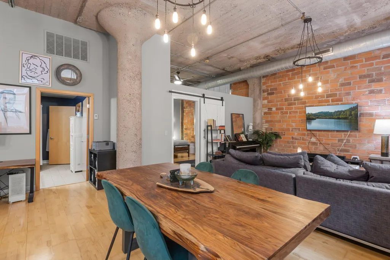
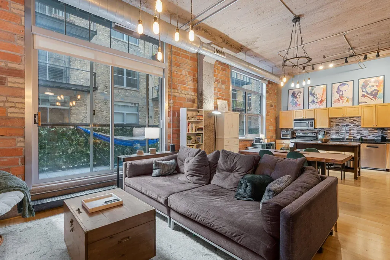
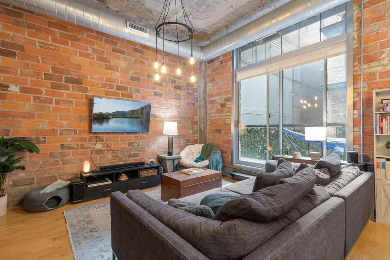
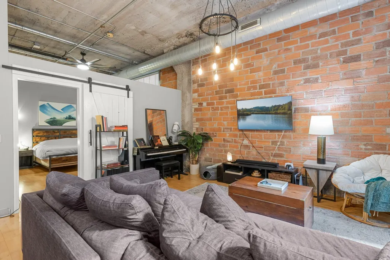
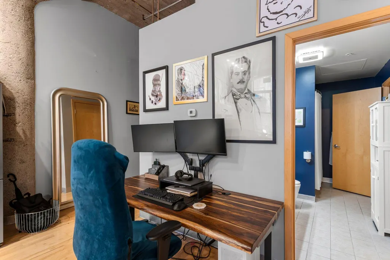
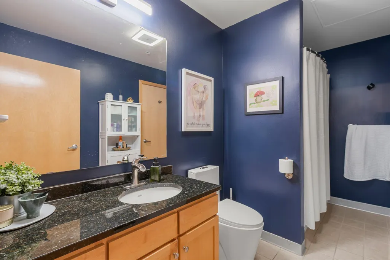
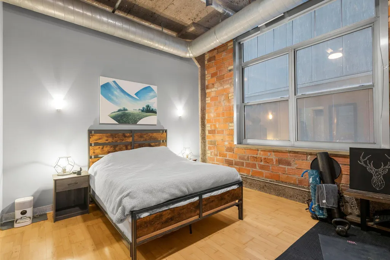
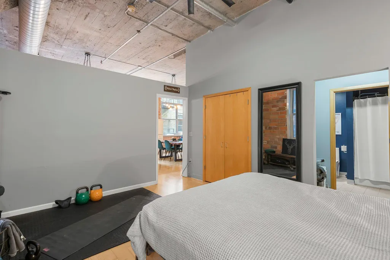
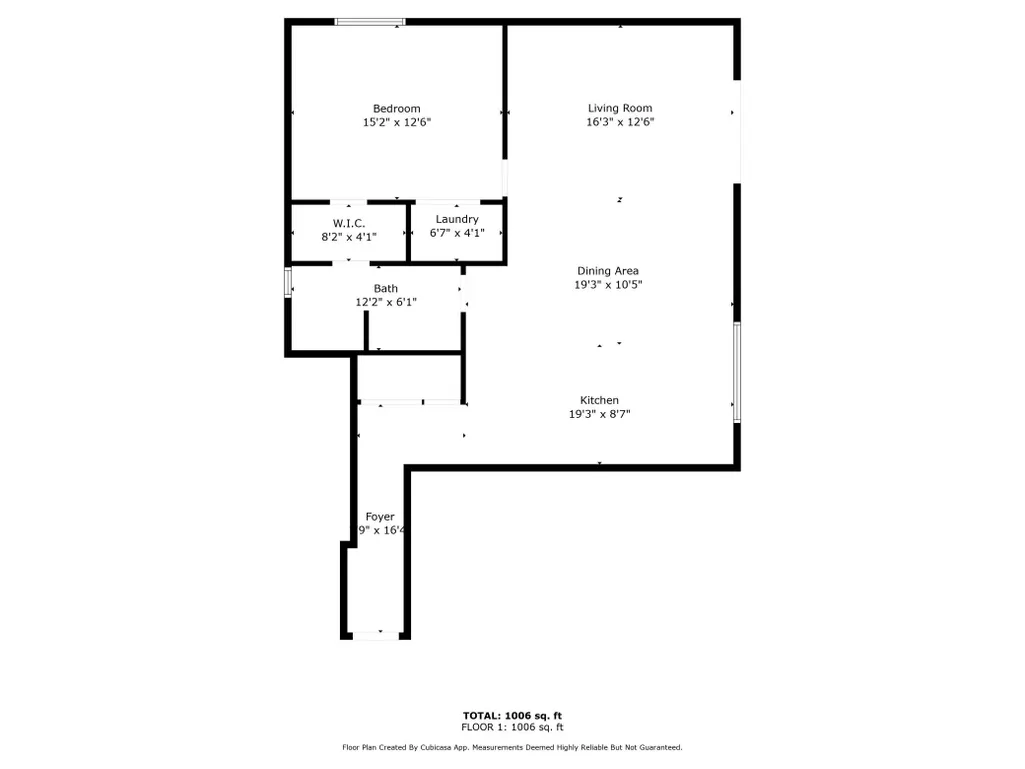
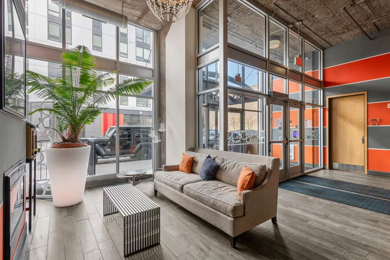
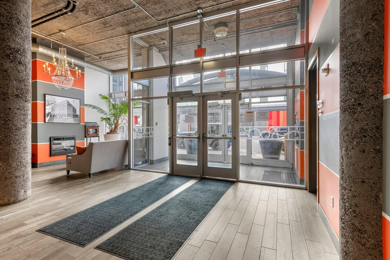
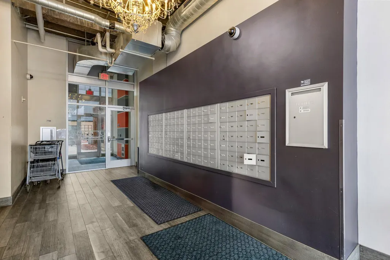
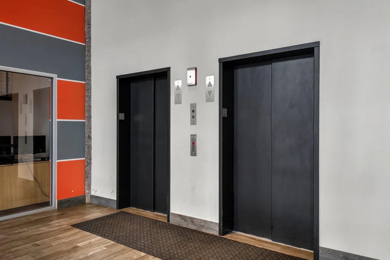
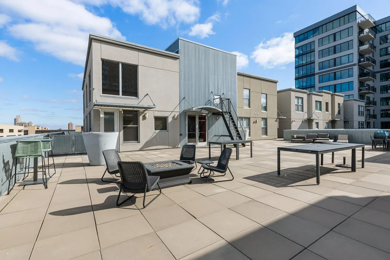
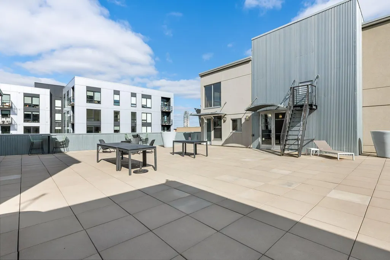
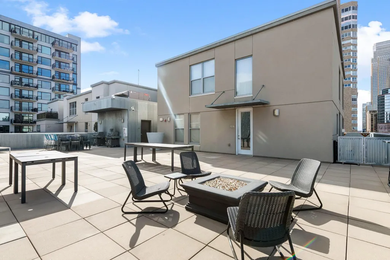
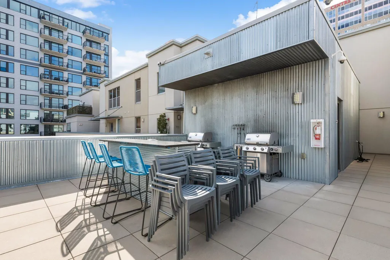
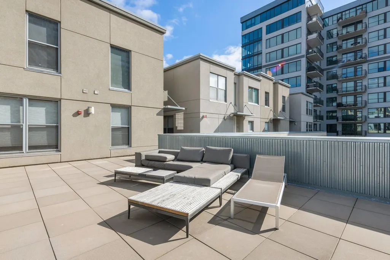
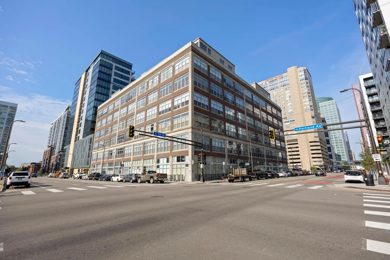
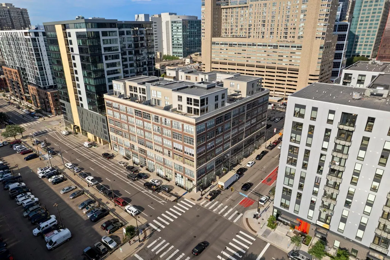
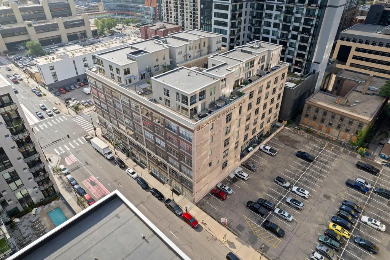
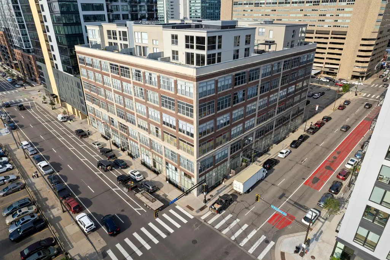
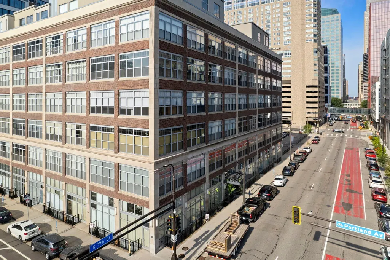
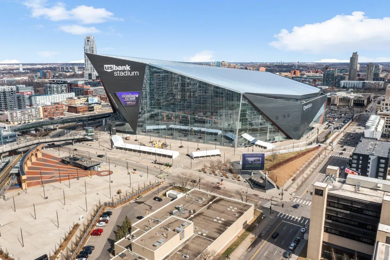
Welcome to Sexton Lofts, a charming piece of history built in 1926 & transformed into unique loft spaces. Step inside the unit and be impressed with the character of exposed brick walls, 12' high ceilings, and the convenience of in-unit laundry. The kitchen is equipped with maple cabinets, granite countertops, and stainless steel appliances. Primary bedrooms offer a window & privacy with full-height walls. This is a secure building with on-site staff. Its amenities include an amazing roof top deck, a bike room and a package room. Fast fiber optic internet is included in the association fee - one of the few downtown condos that has USI Fiber. One underground parking stall - great space on the end of a row with lots of room! The location is unbeatable, just steps from the skyway system, and an easy walk from The Commons park, light rail, US Bank Stadium and the Stone Arch Bridge. Easy living at its finest - association even coordinates window washing for you! Live your best life downtown! Amazing price for the square footage!
| Price History | |
|---|---|
| 3/21/2026 | Listed $250,000 |
General Features
| Living Area | 1041 |
|---|---|
| Sewer | City Sewer/Connected |
| Heating | Forced Air |
| Cooling | Central Air |
| Appliances | Dishwasher,Disposal,Dryer,Range,Refrigerator,Stainless Steel Appliances,Washer |
| HOA Fee | 724 |
| Garage Spaces | 1 |
| Association Fee Includes | Building Exterior,Hazard Insurance,Internet,Lawn Care,Maintenance Grounds,Professional Mgmt,Sanitation,Sewer,Shared Amenities,Snow Removal,Water |
| Year Built | 1926 |
| Electric | Circuit Breakers,100 Amp Service |
| Levels | One |
| Unit Number | 223 |
| Property Subtype | (CC) High Rise (4+ Levels) |
| Tax Year | 2026 |
| Accessibility | Accessible Elevator Installed |
| Assoc Fee Paid Per | Monthly |
| County | Hennepin |
| New Construction | No |
| Property Type | Residential |
| HOA | Yes |
| Contingency | None |
| Subdivision Name | Cic 1434 Sexton Condo |
| Full Baths | 1 |
| Directions | 5th Avenue to 7th Street to building. |
| City | Minneapolis |
| Association Name | First Service Residential |
| High School District | Minneapolis |
| Zoning Description | Residential-Single Family |
| Lot Size Units | Acres |
| Property Attached Y/N | Yes |
| Land Lease Y/N | No |
| Tax Annual Amount | 4152.28 |
| Additional Parcels Y/N | No |
| Virtual Tour | https://my.matterport.com/show/?m=Fk35q677uPC&brand=0&mls=1& |
| Standard Status | Active |
| Lender Owned | No |
| Amenities Unit | Balcony,Cable,Ceiling Fan(s),Hardwood Floors,Indoor Sprinklers,Kitchen Center Island,Kitchen Window,Primary Bedroom Walk-In Closet,Main Floor Primary Bedroom,Natural Woodwork,Tile Floors |
| PostalCity | Minneapolis |
Interior Features
| Basement | None |
|---|---|
| Basement (Y/N) | No |
| Above Grade Finished Area | 1041 |
| Laundry Features | In Unit |
| Total Bedrooms | 1 |
| Total Baths | 1 |
| Bath Desc | Main Floor Full Bath |
| Dining Room Description | Kitchen/Dining Room |
| Fuel | Natural Gas |
Exterior Features
| Fencing | None |
|---|---|
| Parking Features | Attached Garage,Finished Garage,Garage Door Opener,Guest Parking,Heated Garage,Insulated Garage,Other,Underground |
| Water Source | City Water/Connected |
| Building Area Total | 1041 |
| Lot Dimensions | Common |
| Waterfront Y/N | No |
| Foundation Area | 1041 |
| Road Frontage Type | City Street,Curbs,Paved Streets,Sidewalks,Street Lights |
| Road Responsibility | Public Maintained Road |
Amenities
- Foreclosure
- Views
- Short Sale
- New Construction
- Adult 55+
- Lease To Own
- No HOA Fees
- Furnished
- Primary On Main
- Air Conditioning
- Seller Finance
- Green
- Fixer Upper
- Horse
- Golf
- Fireplace
- Deck
- Garage
- Basement
- Pool
Property vs Single Family Average in 55415
Price
Taxes
Year Built
Visits

