
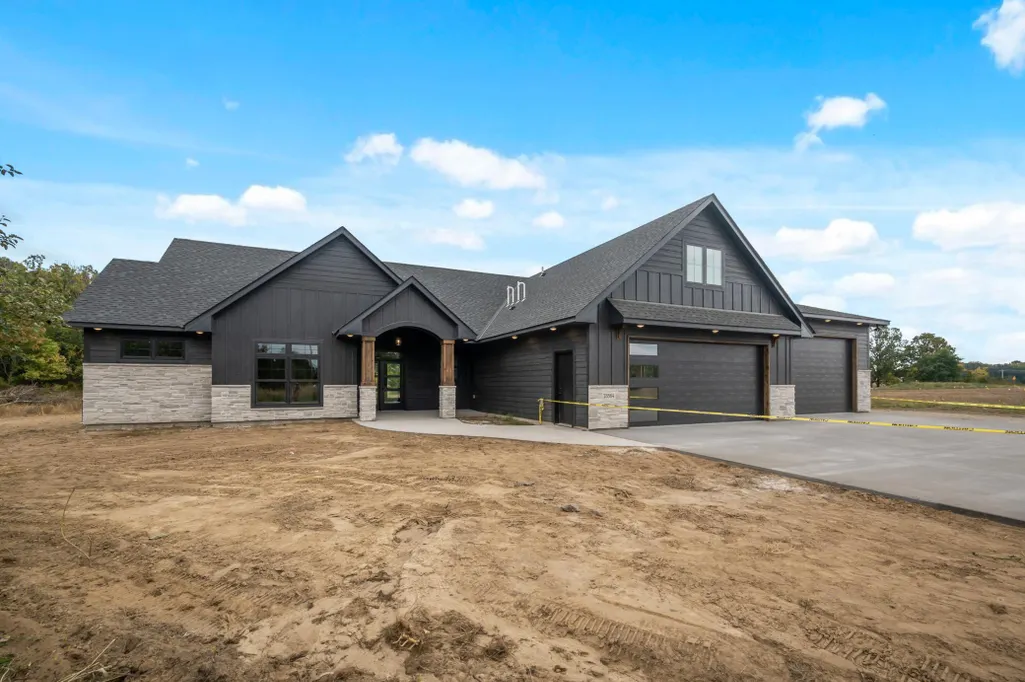
Address
1574xxx Kettle River Boulevard Ne, Columbus, MN
Price
$ 882,000
Property Attributes
- ID#7045524
- TypeSingle Family
- Listing Status Active
- CountyANOKA
- CityColumbus
- Zip55025
- StyleSingle Family
- Year Built2026
- Taxes$ 2512
- Price$ 882,000
- Bedrooms3
- Full Bathrooms2
- Half Bathrooms1
- Sqr Footage2180
- Lot Size5.51 Acres
Data Source:
Northstar MLS (NSTAR)
Property Description
This property is being sold as a "To Be Built" option showing "The Storby" floorplan. The buyer can choose from multiple floor plans. This is an excellent opportunity to build on a prime lot in Kettle Kove Estates. Contact the agent for more details on available floor plans and customization options. KETTLE KOVE ESTATES is a brand new, small-acreage Subdivision with 5 open and wooded lots available, ranging in size from 3.94 acres to 5.92 acres. Design your new home with Premier Custom Homes today! Full customization, ranging from 779+. Pick your plan, selections, and lot to build. Premier Custom Homes makes the process seamless and fun. These lots are "Shovel Ready" as they are approved by the City of Columbus, Anoka County and Rice Creek Watershed District. . This lot is open and level with some trees along the southern and western boundaries. Driveway access will be from 159th Ave. NE. Barely 2.5 miles from I-35, LOCATION and freeway access could not be much better!
| Price History | |
|---|---|
| 3/31/2026 | Listed $882,000 |
General Features
| Living Area | 2180 |
|---|---|
| Sewer | Septic System Compliant - Yes |
| Heating | Forced Air |
| Cooling | Central Air |
| Garage Spaces | 3 |
| Year Built | 2026 |
| Levels | One |
| Property Subtype | Single Family |
| Tax Year | 2026 |
| Accessibility | None |
| County | Anoka |
| New Construction | No |
| Property Type | Residential |
| HOA | No |
| Contingency | None |
| Full Baths | 2 |
| Directions | From I-35,west on Lake Drive 2.4 miles to Camp Three Road,go right on Camp Three Road to Kettle River Boulevard. Subdivision includes lots fronting both Camp Three Road and Kettle River Boulevard. |
| City | Columbus |
| High School District | Forest Lake |
| Zoning Description | Residential-Single Family |
| Lot Size Units | Acres |
| Property Attached Y/N | No |
| Land Lease Y/N | No |
| Tax Annual Amount | 2512.06 |
| Additional Parcels Y/N | No |
| Builder Name | PREMIER CUSTOM HOMES INC |
| Standard Status | Active |
| Lender Owned | No |
| PostalCity | Columbus |
Interior Features
| Basement | None |
|---|---|
| Total Fireplaces | 1 |
| Basement (Y/N) | No |
| Fireplace Y/N | Yes |
| Above Grade Finished Area | 2180 |
| Half Baths | 1 |
| Laundry Features | Main Level |
| Total Bedrooms | 3 |
| Total Baths | 3 |
| Fuel | Natural Gas |
| Garage Square Feet | 2148 |
Exterior Features
| Parking Features | Attached Garage |
|---|---|
| Lot Features | Tree Coverage - Light |
| Water Source | Well |
| Lot Size Area | 5.51 |
| Building Area Total | 4328 |
| Lot Dimensions | 463x1162x1067 |
| Waterfront Y/N | No |
| Foundation Area | 1780 |
Amenities
- Foreclosure
- Views
- Short Sale
- New Construction
- Adult 55+
- Lease To Own
- No HOA Fees
- Furnished
- Primary On Main
- Air Conditioning
- Seller Finance
- Green
- Fixer Upper
- Horse
- Golf
- Fireplace
- Deck
- Garage
- Basement
- Pool
Property vs Single Family Average in 55025
Price
Taxes
Year Built
Visits
 The data relating to real estate for sale on this web site comes in part from the Broker Reciprocity Program of the Regional Multiple Listing Service of Minnesota, Inc. Real estate listings held by brokerage firms other than Premier Real Estate Services are marked with the Broker Reciprocity logo or the Broker Reciprocity thumbnail logo (little black
house) and detailed information about them includes the name of the listing brokers.
The data relating to real estate for sale on this web site comes in part from the Broker Reciprocity Program of the Regional Multiple Listing Service of Minnesota, Inc. Real estate listings held by brokerage firms other than Premier Real Estate Services are marked with the Broker Reciprocity logo or the Broker Reciprocity thumbnail logo (little black
house) and detailed information about them includes the name of the listing brokers.
