
Price Reduction - Views - Primary on Main
Address
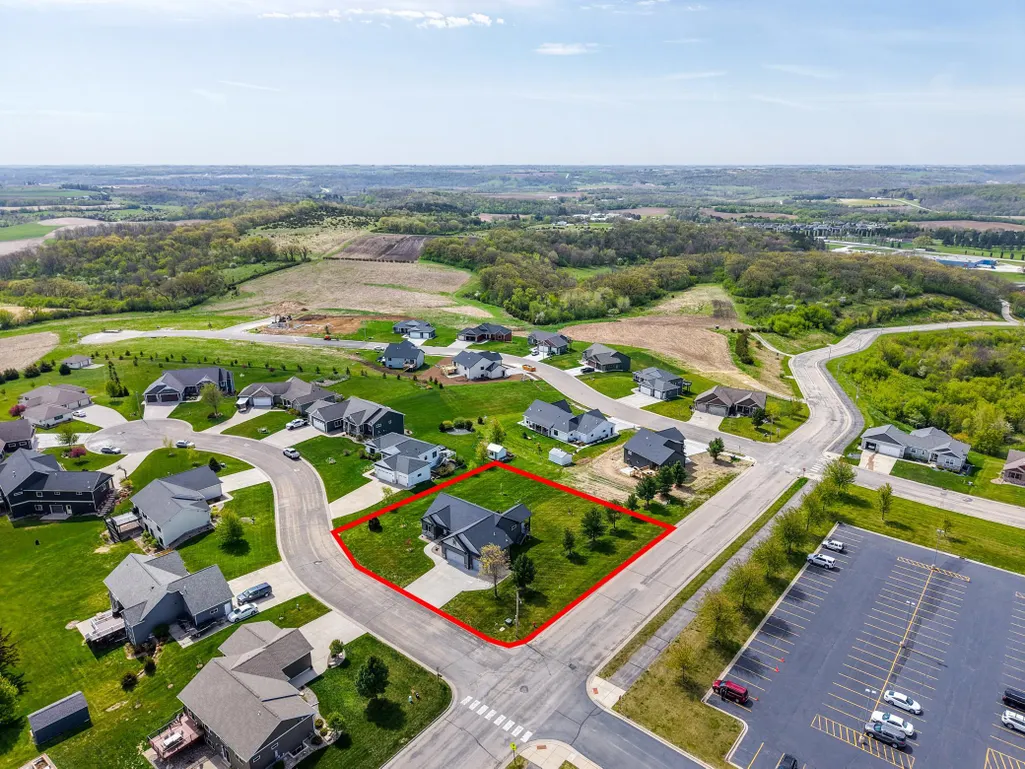
17108 Hilltop Lane Se, Chatfield, MN
Price
$ 589,900
Property Attributes
- ID#7071612
- TypeSingle Family
- Listing Status Active
- CountyFILLMORE
- CityChatfield
- AreaHilltop Estates First Add
- NeighborhoodHilltop Estates First Add
- Zip55923
- StyleSingle Family
- Year Built2021
- Taxes$ 7438
- Price$ 589,900
- Bedrooms5
- Full Bathrooms3
- Half Bathrooms1
- Sqr Footage2984
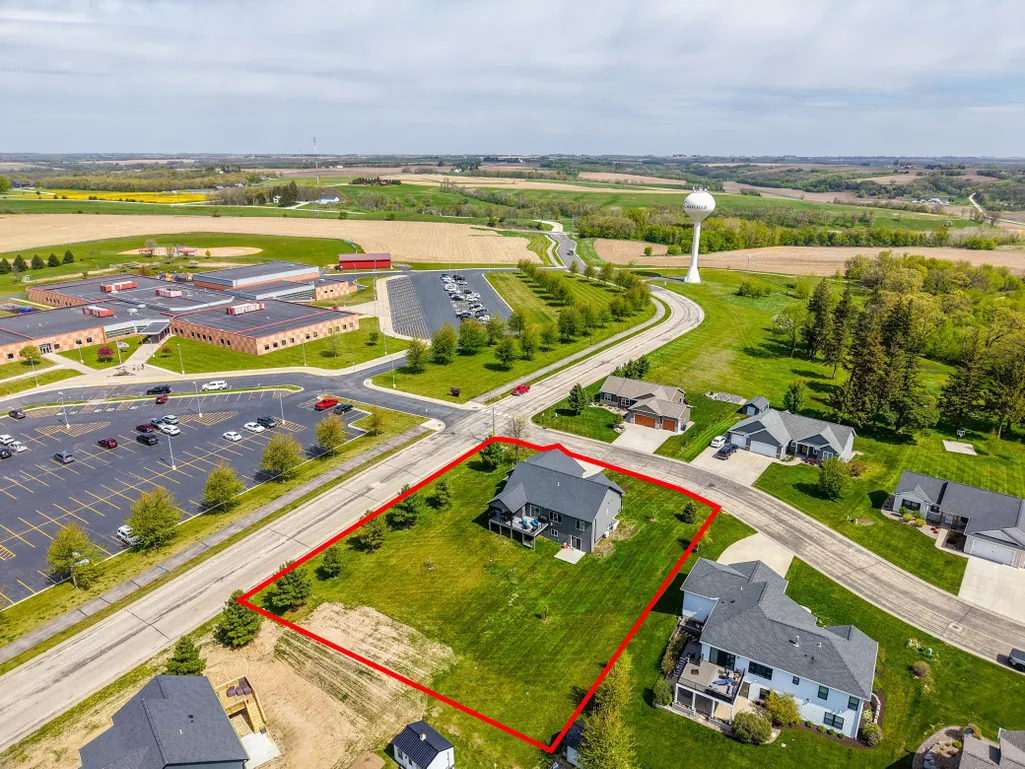
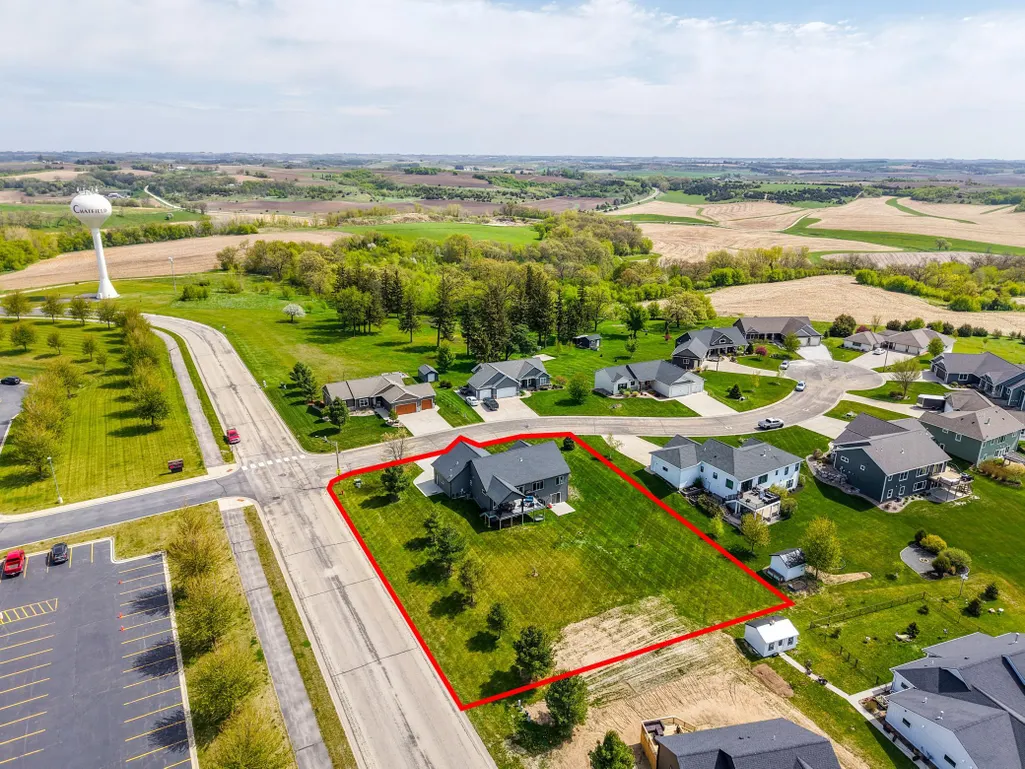
- Lot Size0.309 Acres
Data Source:
Northstar MLS (NSTAR)
Property Description
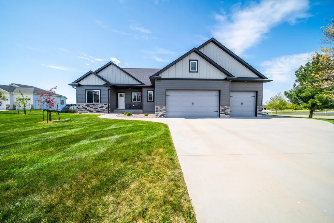
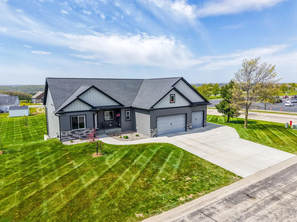
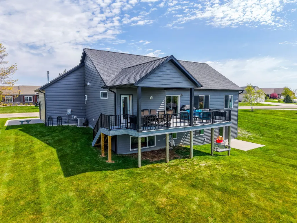
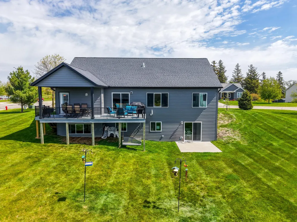
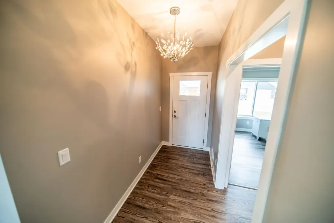
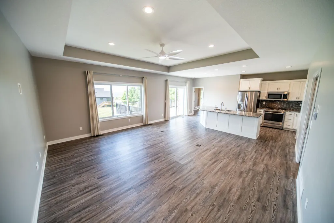
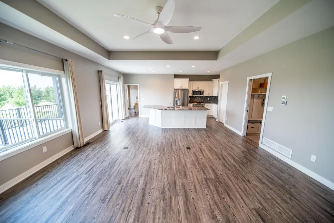
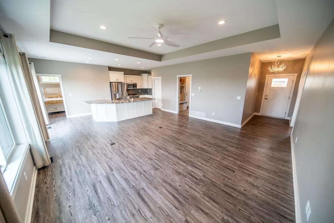
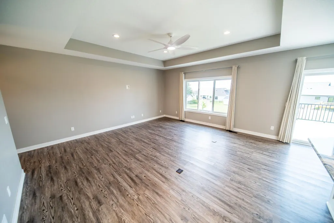
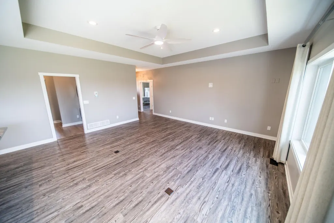
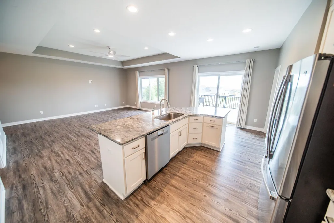
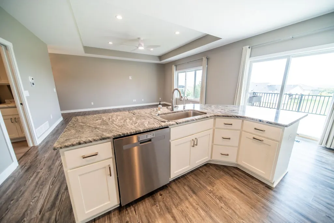
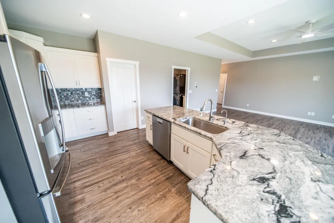
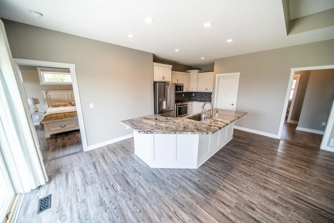
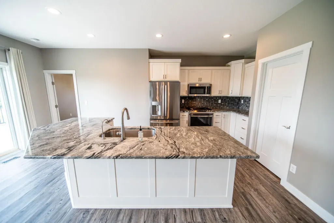
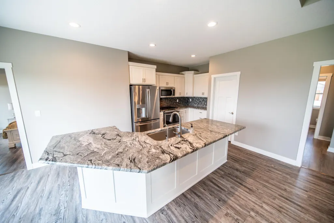
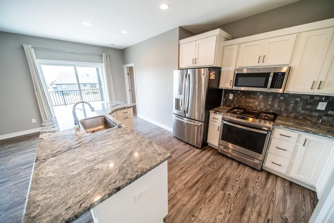
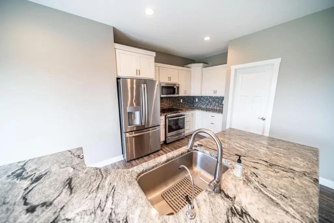
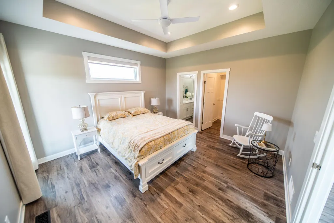
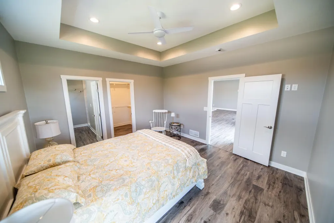
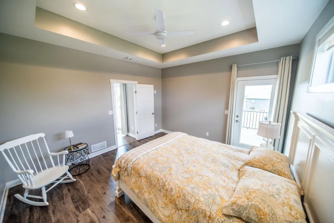
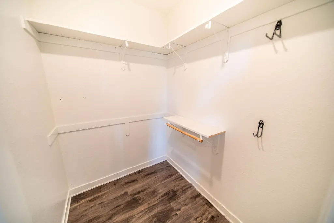
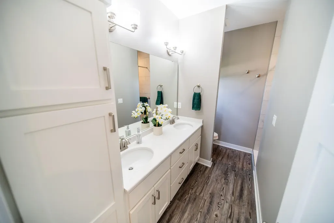
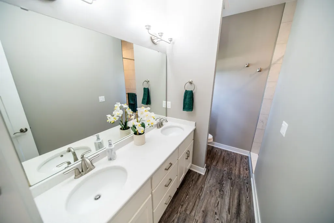
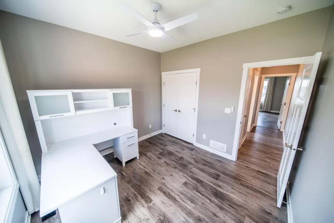
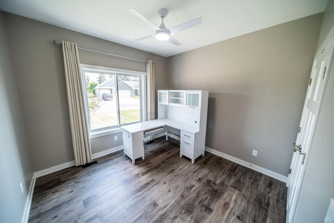
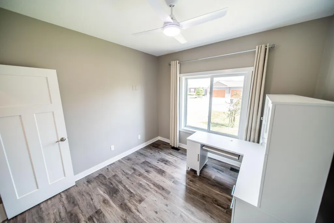
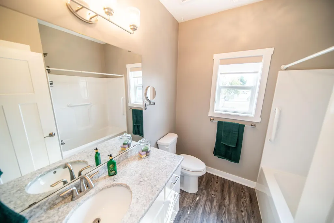
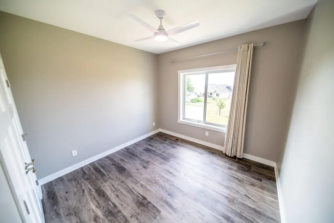
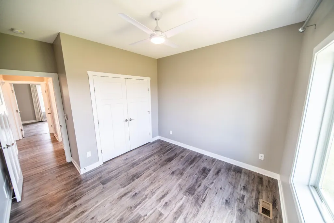
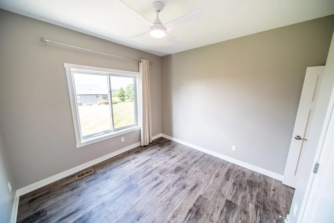
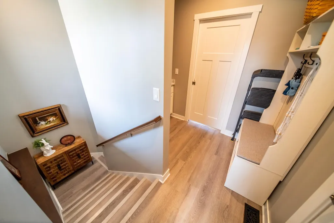
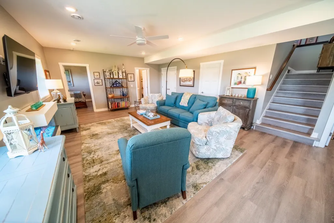
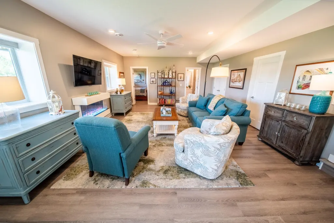
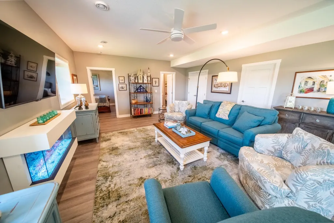
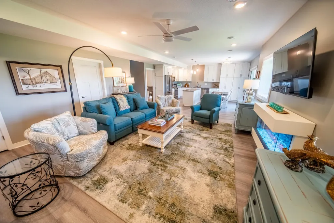
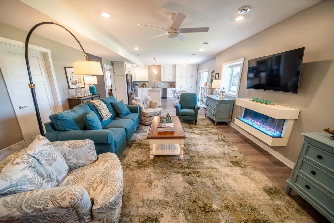
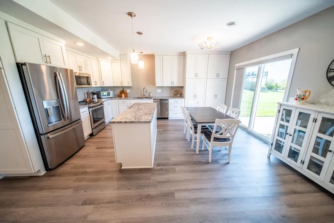
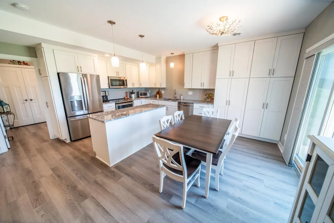
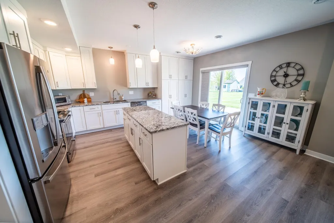
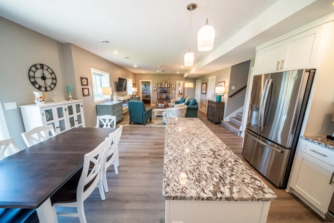
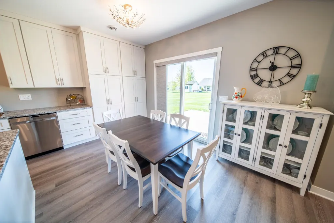
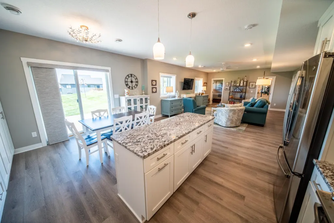
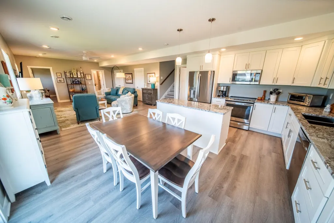
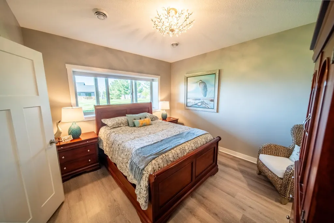
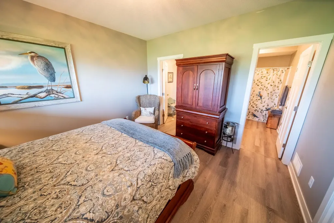
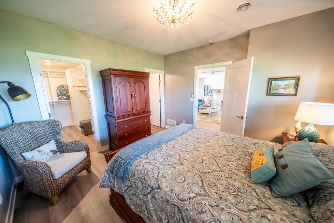
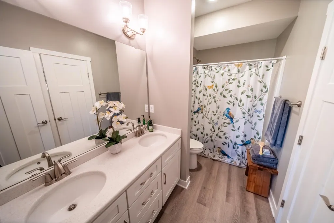
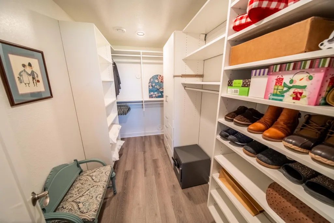
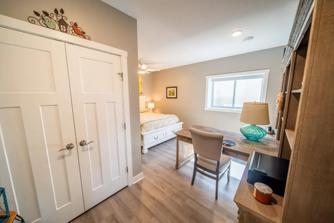
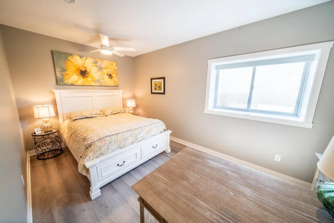
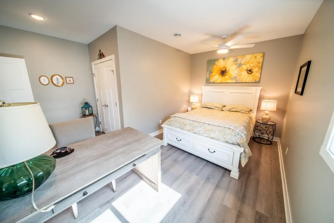
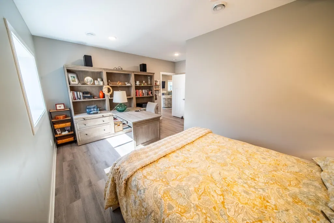
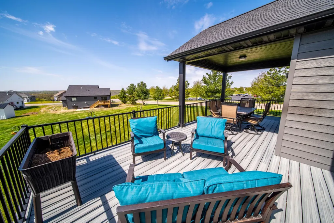
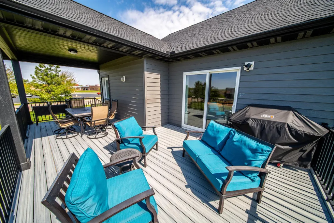
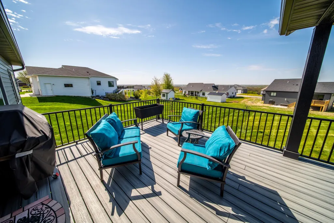
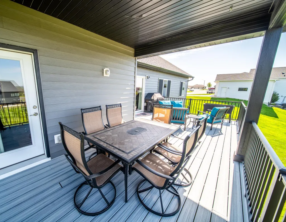
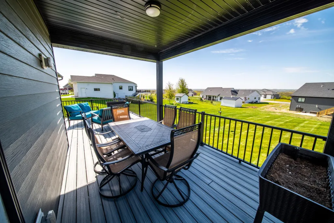
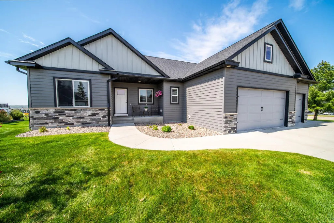
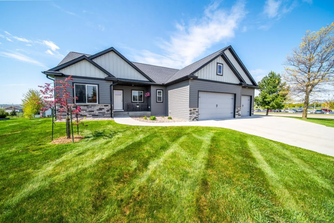
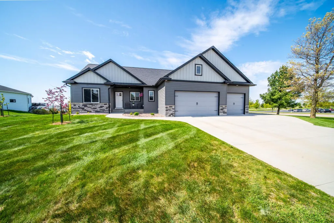
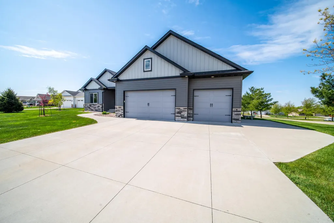
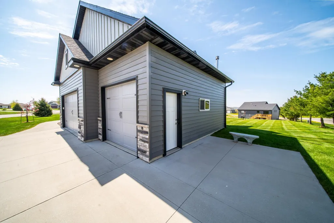
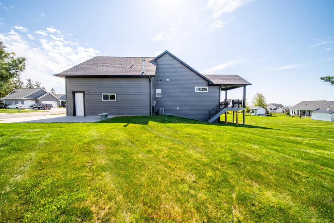
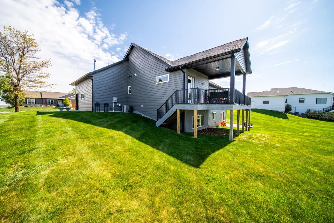
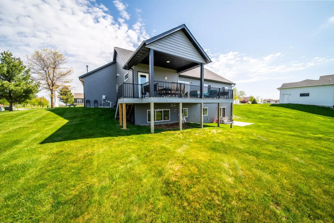
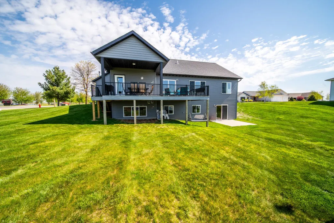
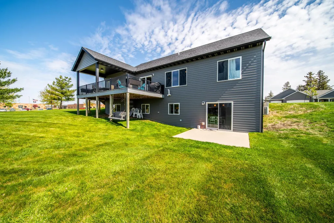
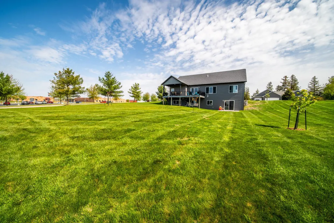
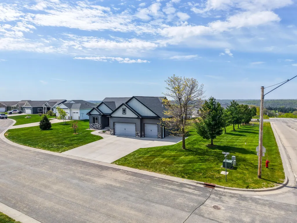
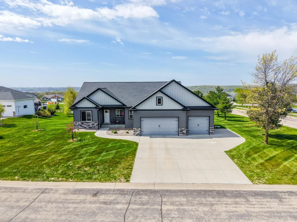
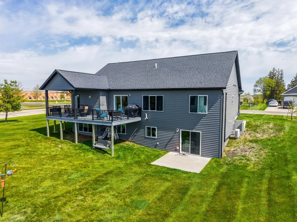
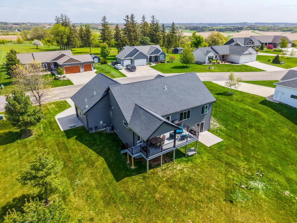
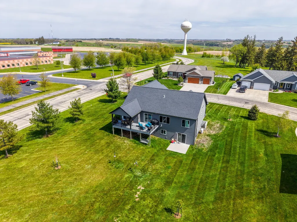
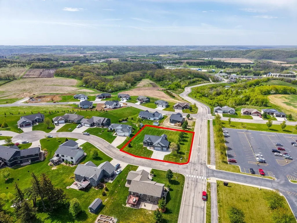
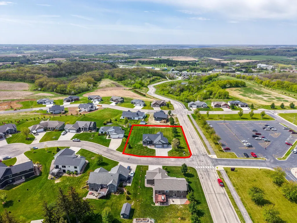
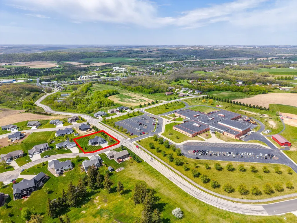
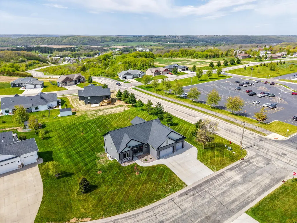
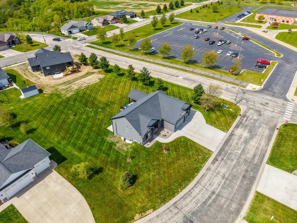
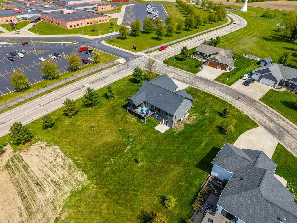
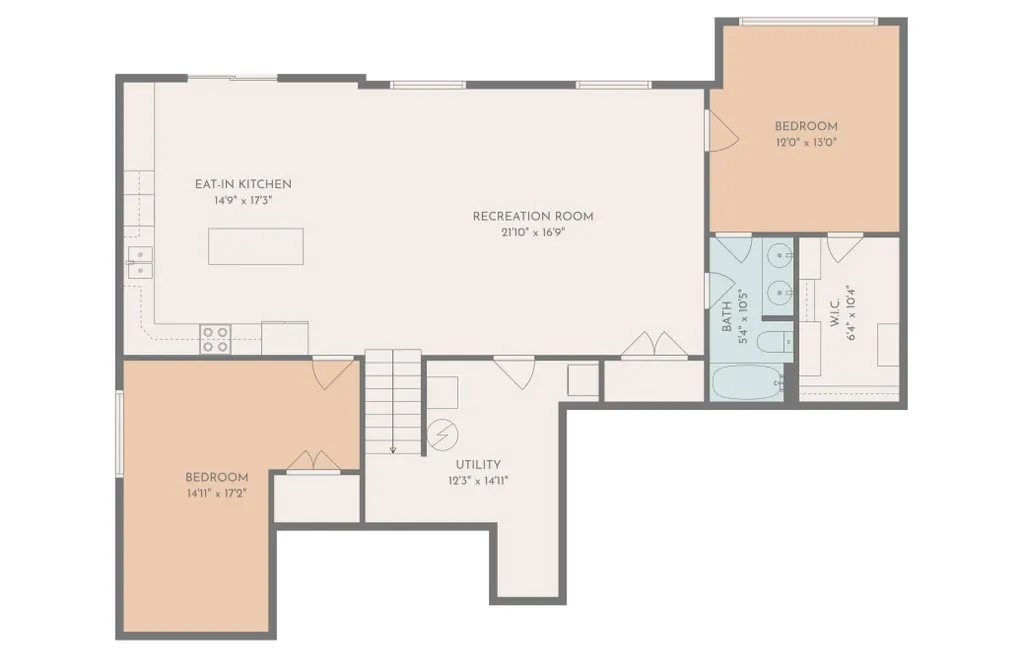
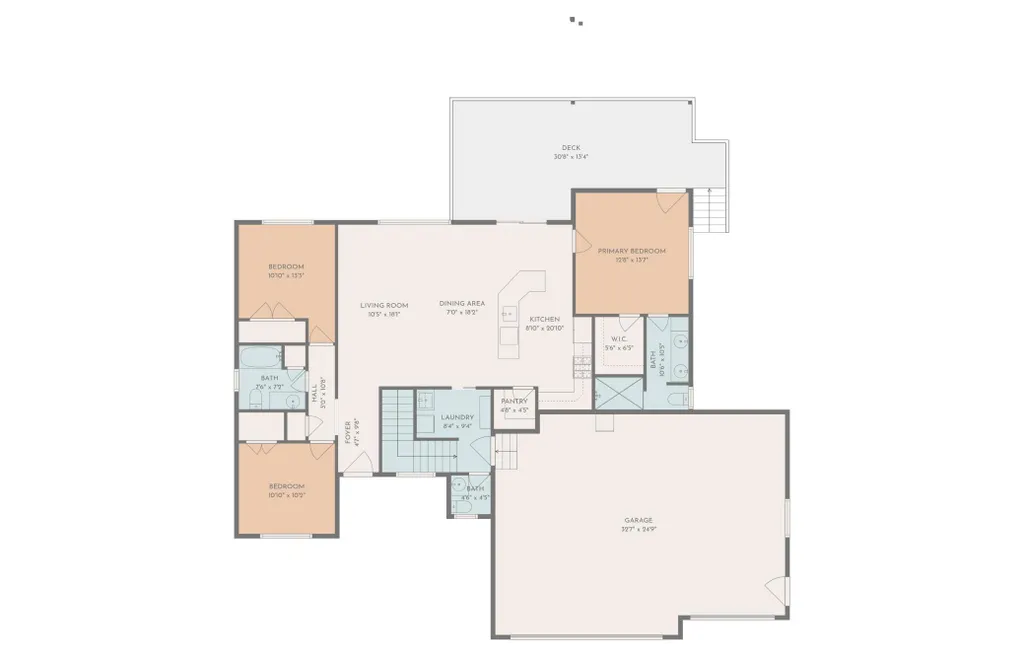
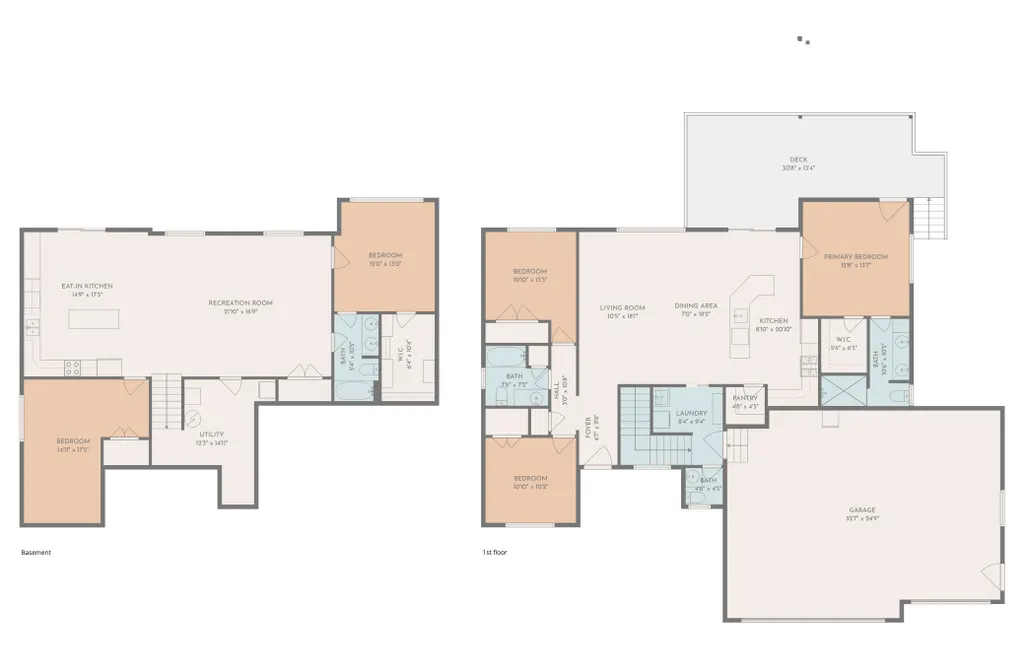
Prepare to be impressed by this exceptional 2021 built walkout ranch, perfectly positioned to capture sweeping southern views across the entire Chosen Valley. Offering more than 3,000 beautifully finished square feet, 5 true bedrooms, 4 bathrooms, and an incredibly versatile walkout lower level, this home delivers a combination of space, quality, and functionality rarely found at this price. The open concept main level is filled with natural light and showcases upscale finishes, generous living spaces, and direct access to an expansive composite deck where the panoramic views take center stage. The fully finished walkout level offers an entire second living experience with a complete kitchen, separate laundry, spacious recreation area, private bedrooms, and comfortable guest quarters. It is an outstanding setup for extended family, long term guests, entertaining, or simply enjoying additional space and privacy. The heated and fully finished attached 3 car garage provides excellent storage and year round convenience. Impeccably maintained inside and out, the property is completed by manicured landscaping, striking curb appeal, and a setting that truly separates it from the competition. Now vacant, freshly photographed, and ready for immediate showings. This is your opportunity to own a high quality newer home with unforgettable views in one of Chatfield’s most desirable neighborhoods.
| Price History | |
|---|---|
| 5/11/2026 | Listed $599,900 |
| 7/28/2026 | 2$590,000 |
| 8/26/2026 | 1$589,900 |
General Features
| Living Area | 2984 |
|---|---|
| Sewer | City Sewer/Connected |
| Heating | Forced Air |
| Cooling | Central Air |
| Roof | Age 8 Years or Less |
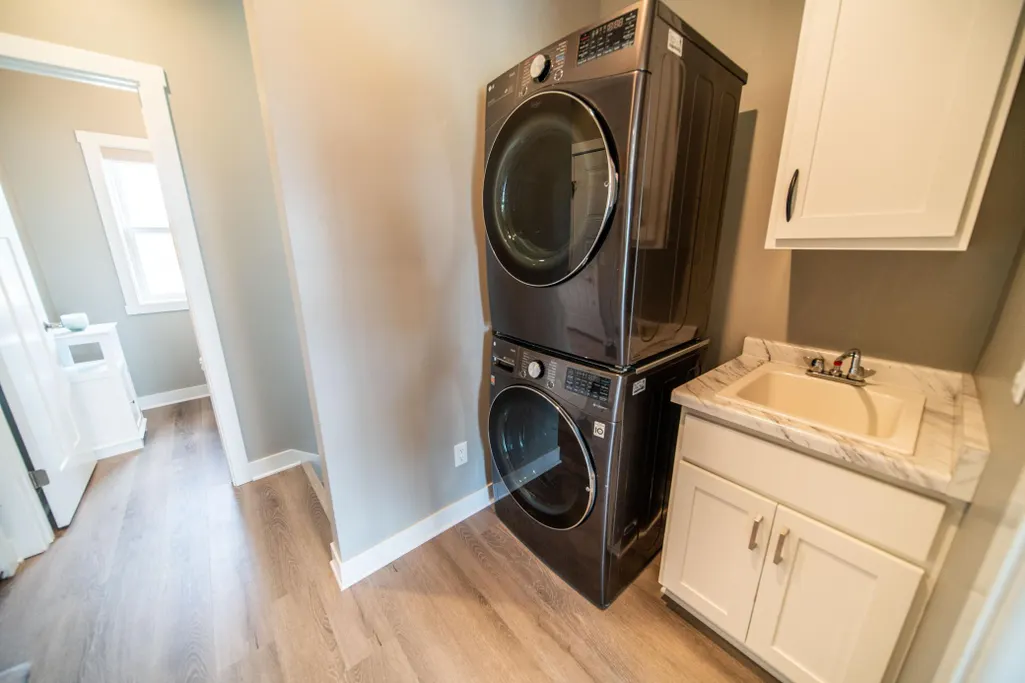
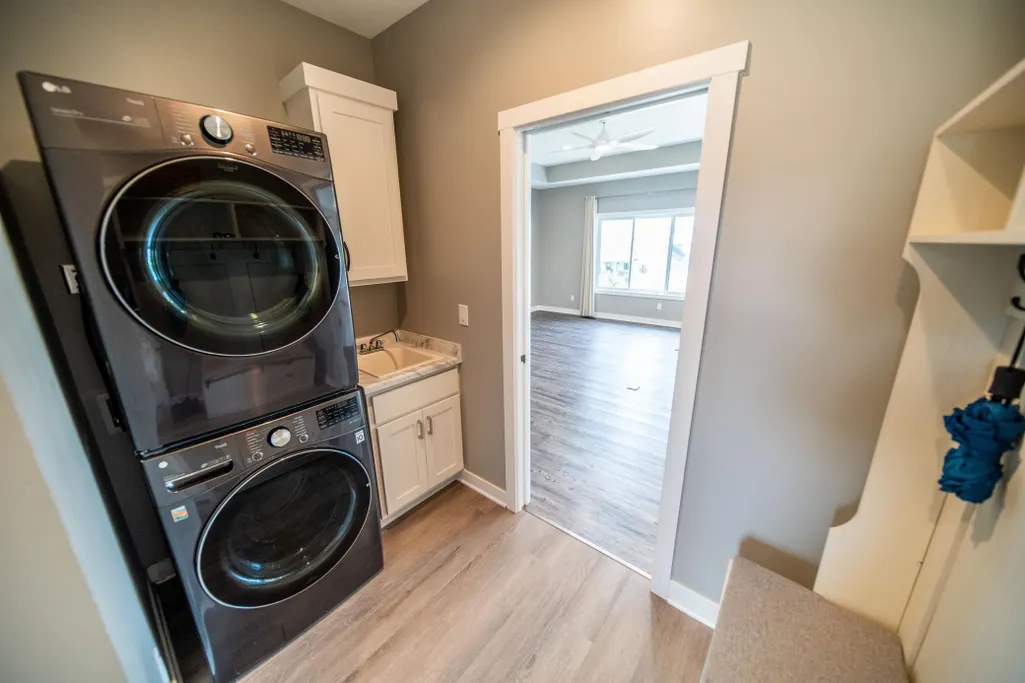
| Appliances | Air-To-Air Exchanger,Dishwasher,Disposal,Dryer,Exhaust Fan,Gas Water Heater,Water Osmosis System,Microwave,Range,Refrigerator,Stainless Steel Appliances,Washer,Water Softener Owned |
| Garage Spaces | 3 |
| Construction Materials | Frame |
| Year Built | 2021 |
| Electric | Circuit Breakers |
| Levels | One |
| Property Subtype | Single Family |
| Tax Year | 2025 |
| Accessibility | None |
| County | Fillmore |
| New Construction | No |
| Property Type | Residential |
| HOA | No |
| Contingency | None |
| Subdivision Name | Hilltop Estates First Add |
| Full Baths | 2 |
| Directions | From Highway 52 South,take the Chatfield exit and head east into Chatfield. Continue on Main Street,then turn right onto Hillside Drive SE. Follow Hillside Drive and turn right onto Wisdom Court SE. |
| City | Chatfield |
| High School District | Chatfield |
| Zoning Description | Residential-Single Family |
| Lot Size Units | Acres |
| Property Attached Y/N | No |
| Land Lease Y/N | No |
| Tax Annual Amount | 7438 |
| Additional Parcels Y/N | No |
| Standard Status | Active |
| Lender Owned | No |
| Amenities Unit | Ceiling Fan(s),Deck,Kitchen Center Island,Kitchen Window,Primary Bedroom Walk-In Closet,Main Floor Primary Bedroom,Patio,Panoramic View,Walk-In Closet |
| PostalCity | Chatfield |
Interior Features
| Basement | Drain Tiled,Finished,Full,Walkout |
|---|---|
| Total Fireplaces | 1 |
| Fireplace Features | Electric |
| Basement (Y/N) | Yes |
| Fireplace Y/N | Yes |
| Above Grade Finished Area | 1534 |
| Half Baths | 1 |
| 3/4 Baths | 1 |
| Laundry Features | Lower Level,Main Level |
| Total Bedrooms | 5 |
| Below Grade Finished Area | 1450 |
| Total Baths | 4 |
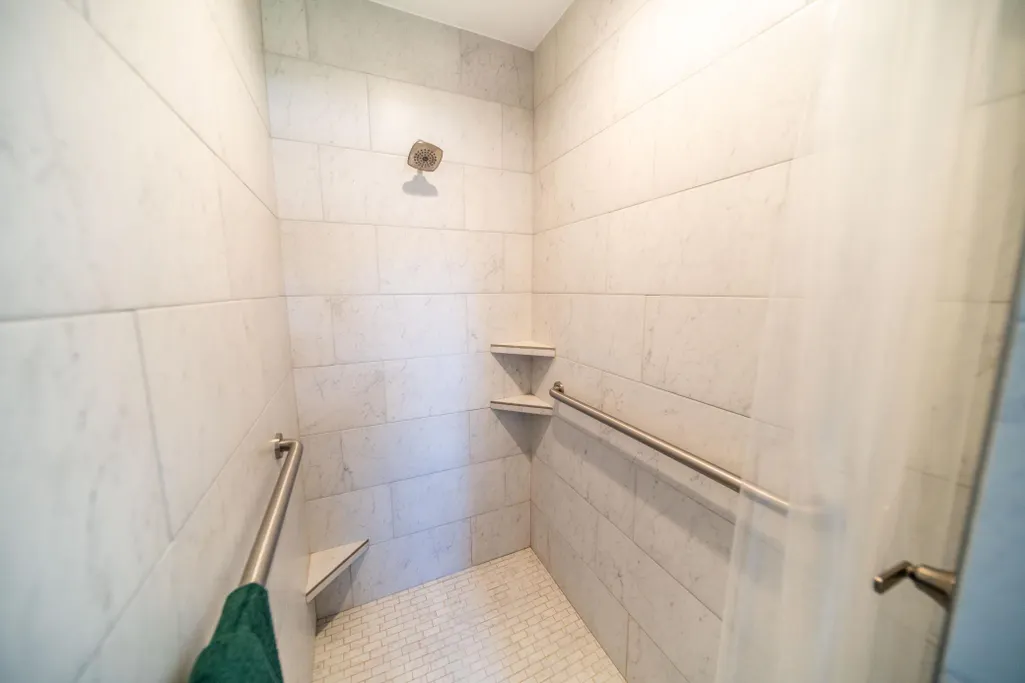
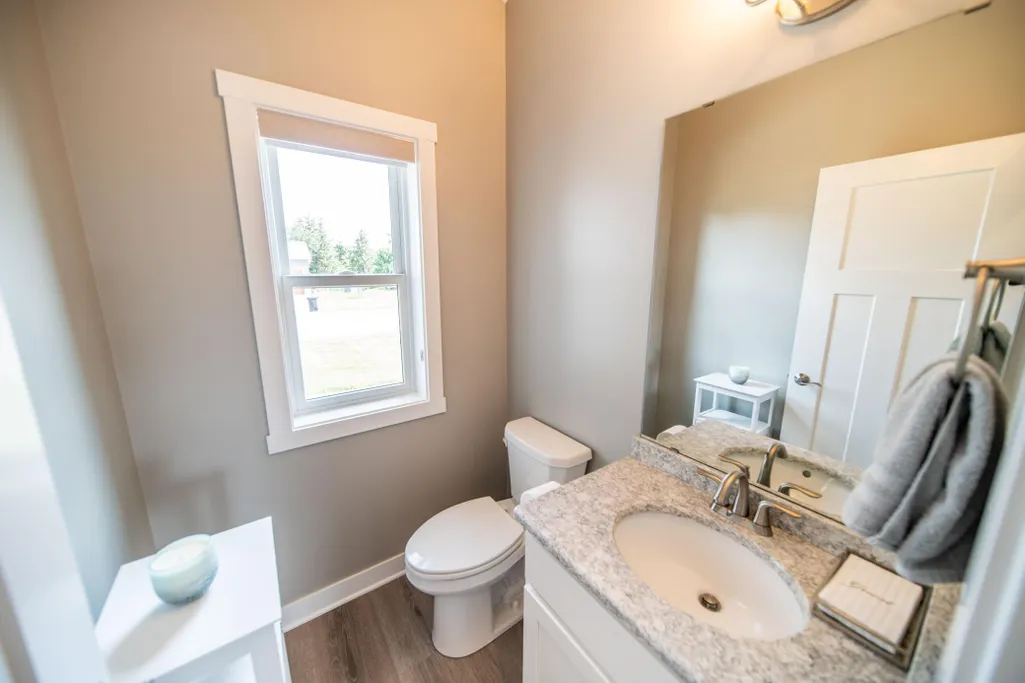
| Bath Desc | Double Sink,Bathroom Ensuite,Full Primary,Full Basement,Private Primary,Main Floor 1/2 Bath,Main Floor Full Bath,Walk-In Shower Stall |
| Dining Room Description | Eat In Kitchen,Kitchen/Dining Room |
| Fuel | Natural Gas |
| Garage Square Feet | 624 |
Exterior Features
| Parking Features | Attached Garage,Concrete,Floor Drain,Heated Garage,Insulated Garage |
|---|---|
| Water Source | City Water/Connected |
| Lot Size Area | 0.309 |
| Building Area Total | 3068 |
| Lot Dimensions | 90x150 |
| Waterfront Y/N | No |
| Foundation Area | 1534 |
| Road Frontage Type | City Street,Cul De Sac,Curbs,No Outlet/Dead End,Paved Streets,Storm Sewer |
| Road Responsibility | Public Maintained Road |
Amenities
- Foreclosure
- Views
- Short Sale
- New Construction
- Adult 55+
- Lease To Own
- No HOA Fees
- Furnished
- Primary On Main
- Air Conditioning
- Seller Finance
- Green
- Fixer Upper
- Horse
- Golf
- Fireplace
- Deck
- Garage
- Basement
- Pool
Property vs Single Family Average in 55923
Price
Taxes
Year Built
Visits
 The data relating to real estate for sale on this web site comes in part from the Broker Reciprocity Program of the Regional Multiple Listing Service of Minnesota, Inc. Real estate listings held by brokerage firms other than Premier Real Estate Services are marked with the Broker Reciprocity logo or the Broker Reciprocity thumbnail logo (little black
house) and detailed information about them includes the name of the listing brokers.
The data relating to real estate for sale on this web site comes in part from the Broker Reciprocity Program of the Regional Multiple Listing Service of Minnesota, Inc. Real estate listings held by brokerage firms other than Premier Real Estate Services are marked with the Broker Reciprocity logo or the Broker Reciprocity thumbnail logo (little black
house) and detailed information about them includes the name of the listing brokers.
