
Open House Sun, Sep 13th 12:00 PM - 04:00 PM - New Construction
Address
1059 Adamstown Drive, Rosemount, MN
Price
$ 539,030
Property Attributes
- ID#7078226
- TypeSingle Family
- Listing Status Active
- CountyDAKOTA
- CityRosemount
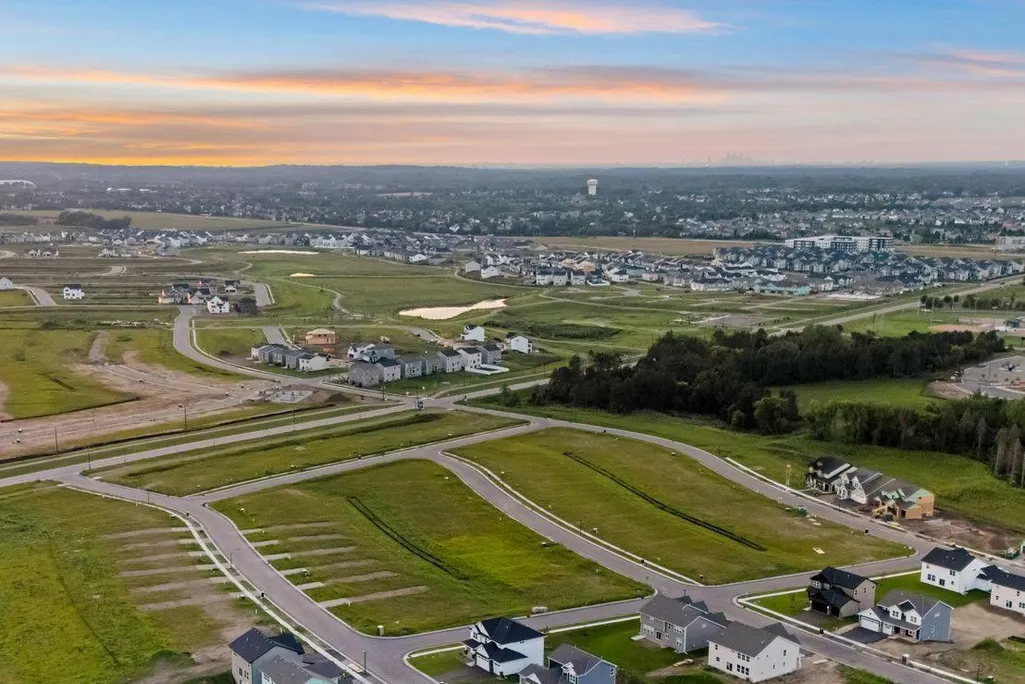
- AreaAmber Fields – Alder Glen
- NeighborhoodAmber Fields – Alder Glen
- Zip55068
- StyleSingle Family
- Year Built2026
- Taxes$ 184
- Price$ 539,030
- Bedrooms5
- Full Bathrooms3
- Half Bathrooms0
- Sqr Footage2497
- Lot Size0.22 Acres
Data Source:
Northstar MLS (NSTAR)
Property Description
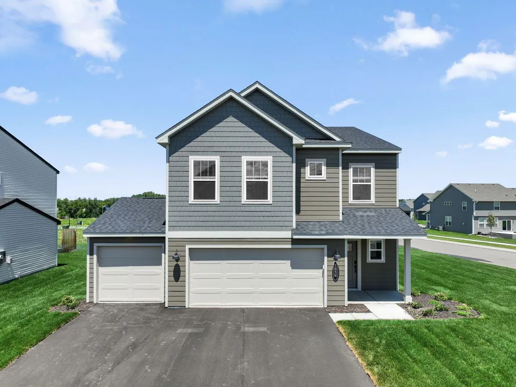
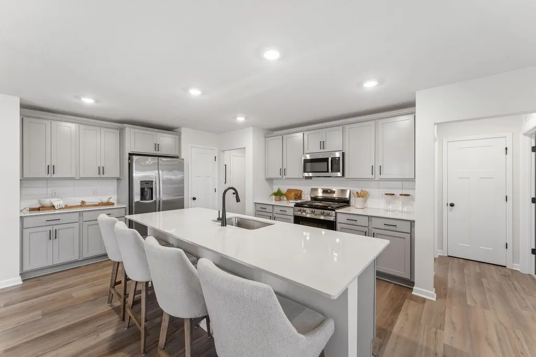
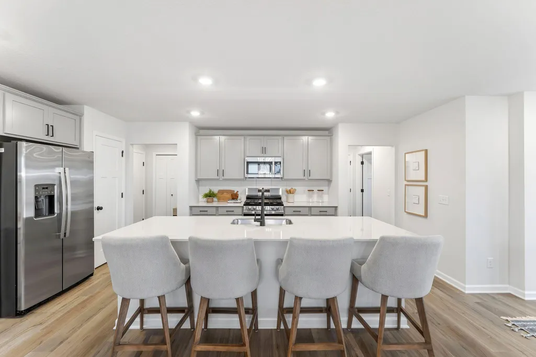
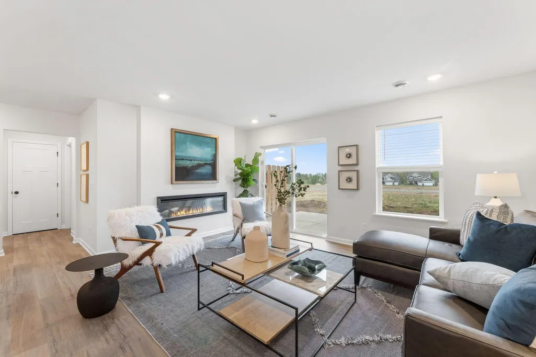
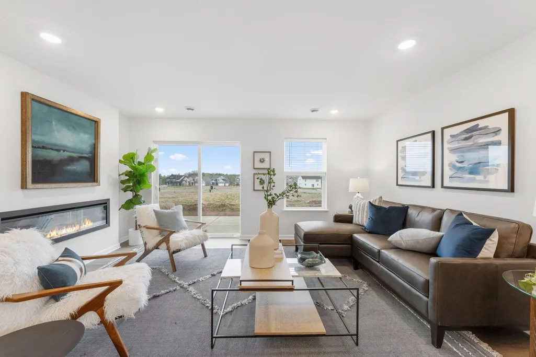
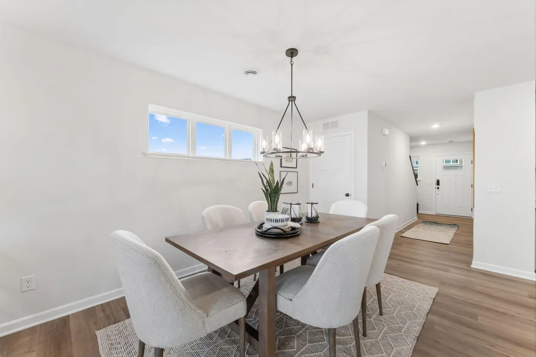
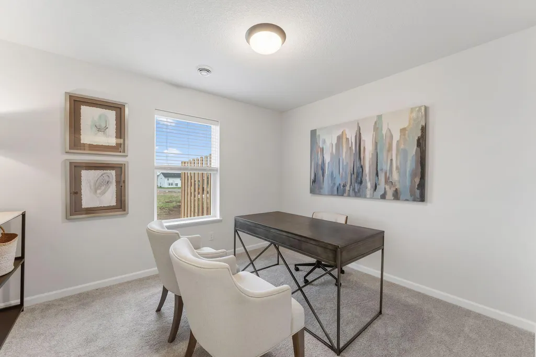
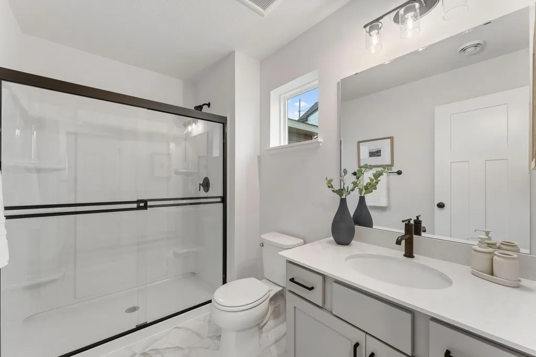
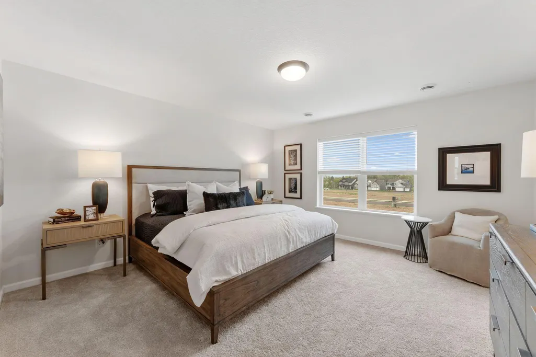
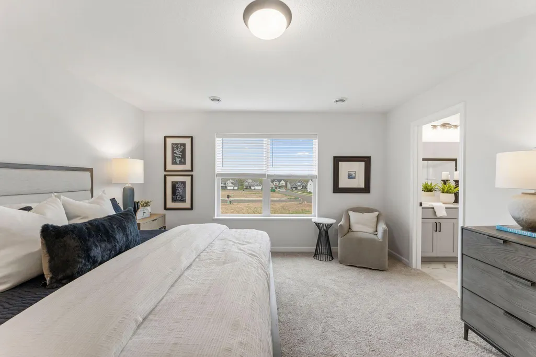
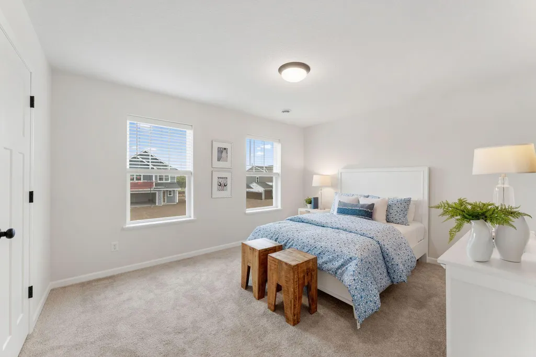
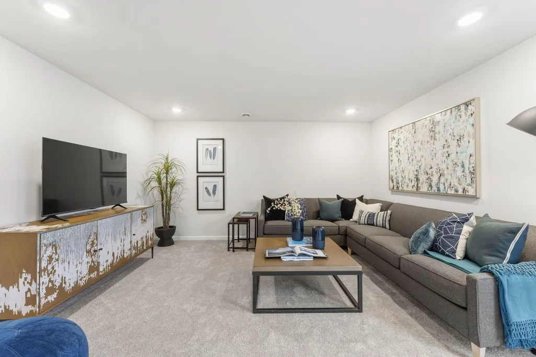
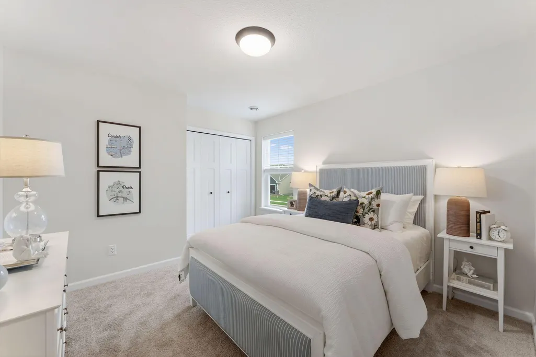
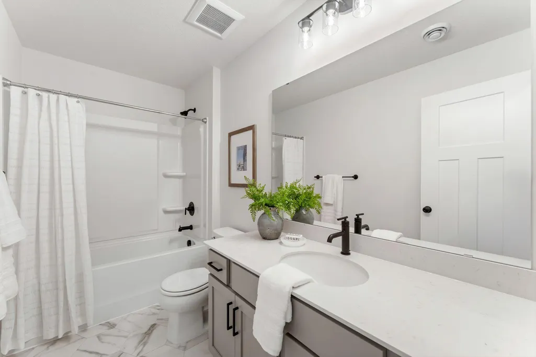
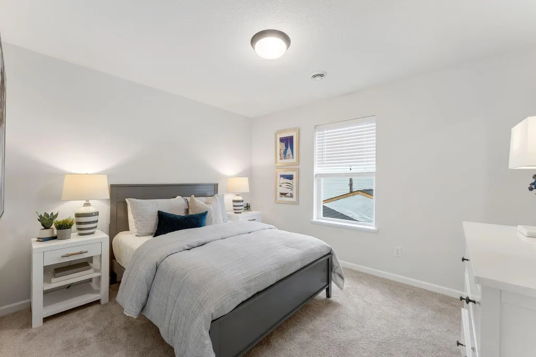
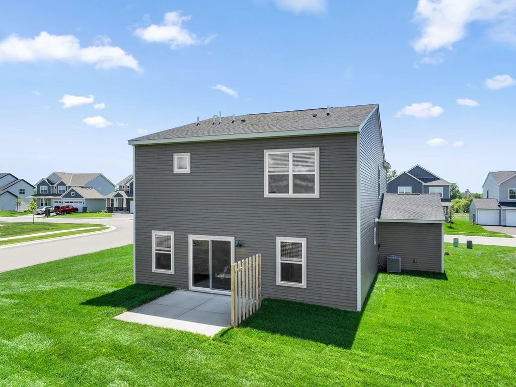
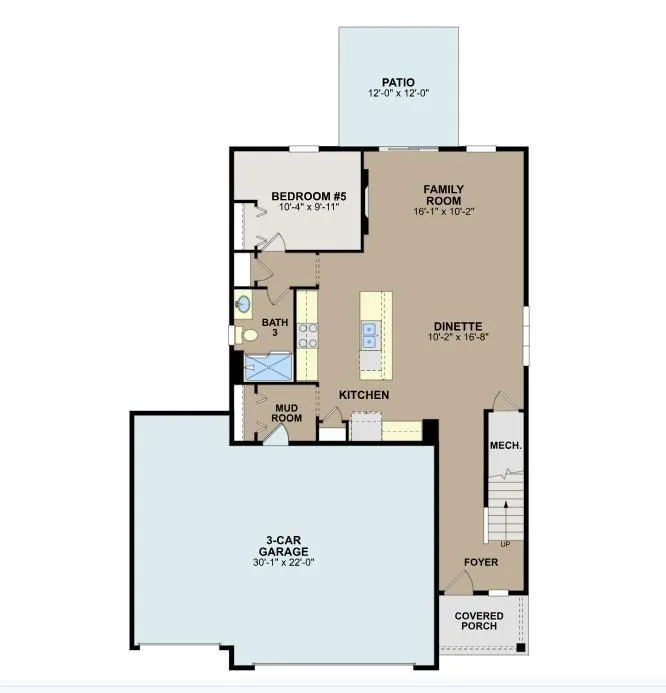
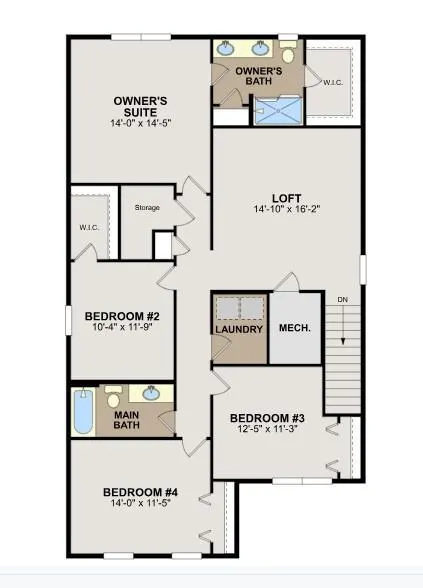
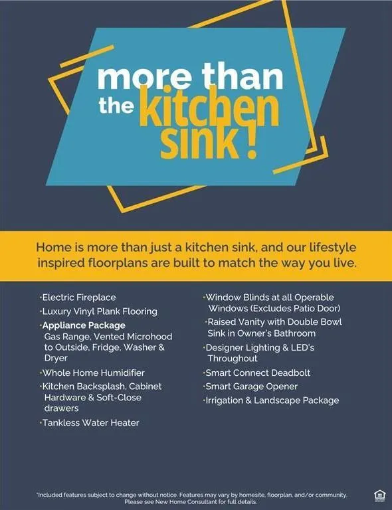
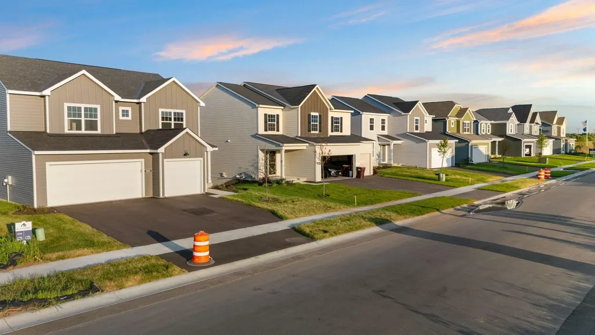
THIS MODEL HOME IS NOT FOR SALE. Conventional 5.5%/5.659% APR or FHA/VA 4.875%/5.639% APR if closing by October 29th with seller preferred lender. Call for further details. Main floor bedroom and bath plus 4 more bedrooms up! Introducing the TRENTON, our brand new floor plan that has the much asked for main floor bedroom and bathroom- perfect for a guest room or home office! This home features over 2480 square feet and includes everything you need: This home is move in ready including the blinds! Stop in to see what our Origen homes are all about- these homes are ready to go, impeccable designed with todays favorite upgraded finishes Like LVP on the entire main floor, all appliances, furnace humidifier, landscaping, irrigation and more!
| Price History | |
|---|---|
| 5/20/2026 | Listed $539,030 |
General Features
| Living Area | 2497 |
|---|---|
| Sewer | City Sewer/Connected |
| Heating | Forced Air,Humidifier |
| Cooling | Central Air |
| Roof | Architectural Shingle |
| Appliances | Air-To-Air Exchanger,Dishwasher,Disposal,Dryer,ENERGY STAR Qualified Appliances,Exhaust Fan,Humidifier,Microwave,Range,Refrigerator,Stainless Steel Appliances,Tankless Water Heater,Washer |
| HOA Fee | 47 |
| Garage Spaces | 3 |
| Association Fee Includes | Professional Mgmt,Sanitation |
| Year Built | 2026 |
| Levels | Two |
| Property Subtype | Single Family |
| Tax Year | 2026 |
| Accessibility | None |
| Assoc Fee Paid Per | Monthly |
| County | Dakota |
| New Construction | Yes |
| Property Type | Residential |
| HOA | Yes |
| Contingency | None |
| Subdivision Name | Amber Fields Alder Glen |
| Full Baths | 1 |
| Directions | From I-94 E,take exit 242 D to merge onto US-52 S. In approximately 15 miles,take the Co Rd 42 exit toward Rosemount. Turn right onto Co Rd 42 / 145. In about 2 miles,turn left onto Akron Ave,make a |
| City | Rosemount |
| Association Name | Associa Minnesota |
| High School District | Rosemount-Apple Valley-Eagan |
| Zoning Description | Residential-Single Family |
| Lot Size Units | Acres |
| Property Attached Y/N | No |
| Land Lease Y/N | No |
| Tax Annual Amount | 184 |
| Additional Parcels Y/N | No |
| Builder Name | HANS HAGEN HOMES AND M/I HOMES |
| Standard Status | Active |
| Lender Owned | No |
| Amenities Unit | Kitchen Center Island,Primary Bedroom Walk-In Closet,Patio,Walk-In Closet |
| Community Name | Amber Fields Alder Glen |
| PostalCity | Rosemount |
Interior Features
| Basement | None |
|---|---|
| Total Fireplaces | 1 |
| Fireplace Features | Electric |
| Basement (Y/N) | No |
| Fireplace Y/N | Yes |
| Above Grade Finished Area | 2497 |
| 3/4 Baths | 2 |
| Laundry Features | Laundry Room,Upper Level |
| Total Bedrooms | 5 |
| Total Baths | 3 |
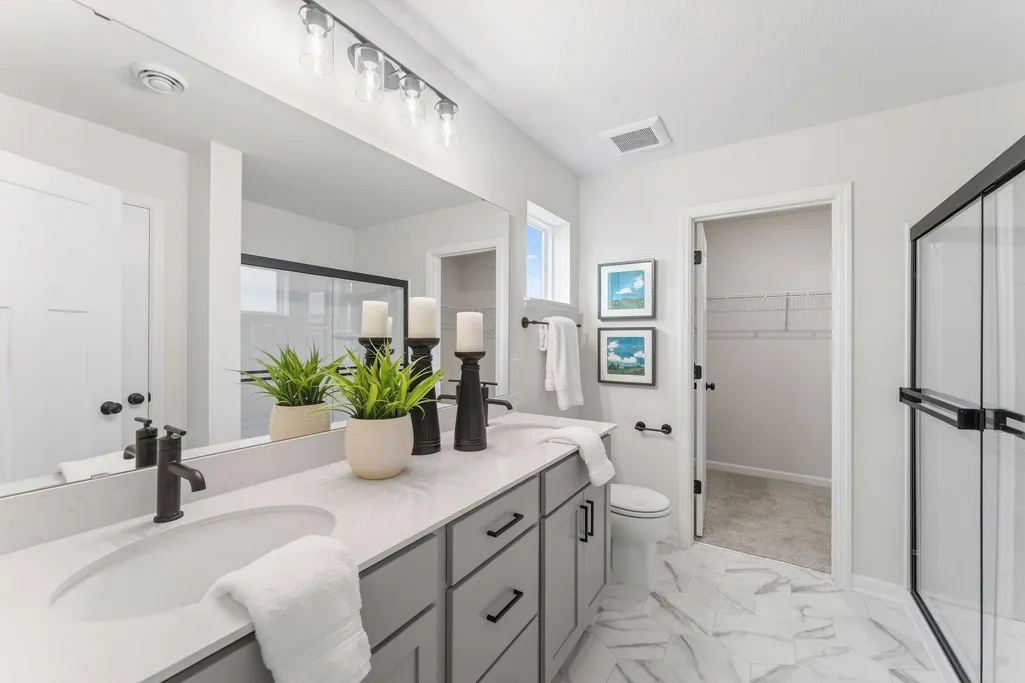
| Bath Desc | 3/4 Primary,Double Sink,Bathroom Ensuite,Main Floor 3/4 Bath,Upper Level 3/4 Bath,Upper Level Full Bath |
| Dining Room Description | Eat In Kitchen,Informal Dining Room |
| Foundation Dimensions | 52x30 |
| Fuel | Natural Gas |
| Garage Dimensions | 30x22 |
| Garage Door Width | 7 |
| Garage Square Feet | 660 |
| Green Certified Status | Pending |
Exterior Features
| Fencing | Privacy,Wood |
|---|---|
| Parking Features | Attached Garage,Asphalt,Garage Door Opener |
| Water Source | City Water/Connected |
| Lot Size Area | 0.22 |
| Building Area Total | 2497 |
| Lot Dimensions | 77x137x69x130 |
| Waterfront Y/N | No |
| Foundation Area | 1042 |
| Road Frontage Type | City Street |
Amenities
- Foreclosure
- Views
- Short Sale
- New Construction
- Adult 55+
- Lease To Own
- No HOA Fees
- Furnished
- Primary On Main
- Air Conditioning
- Seller Finance
- Green
- Fixer Upper
- Horse
- Golf
- Fireplace
- Deck
- Garage
- Basement
- Pool
Property vs Single Family Average in 55068
Price
Taxes
Year Built
Visits
 The data relating to real estate for sale on this web site comes in part from the Broker Reciprocity Program of the Regional Multiple Listing Service of Minnesota, Inc. Real estate listings held by brokerage firms other than Premier Real Estate Services are marked with the Broker Reciprocity logo or the Broker Reciprocity thumbnail logo (little black
house) and detailed information about them includes the name of the listing brokers.
The data relating to real estate for sale on this web site comes in part from the Broker Reciprocity Program of the Regional Multiple Listing Service of Minnesota, Inc. Real estate listings held by brokerage firms other than Premier Real Estate Services are marked with the Broker Reciprocity logo or the Broker Reciprocity thumbnail logo (little black
house) and detailed information about them includes the name of the listing brokers.
