
Waterfront - Primary on Main
Address
21044 County Road 75, Clearwater, MN
Price
$ 425,000
Property Attributes
- ID#7083103
- TypeSingle Family
- Listing Status Active
- CountySTEARNS
- CityClearwater
- AreaKloeppner Estates
- NeighborhoodKloeppner Estates
- Zip55320
- StyleSingle Family
- Year Built1903
- Price$ 425,000
- Bedrooms4
- Full Bathrooms1
- Half Bathrooms0
- Sqr Footage2176
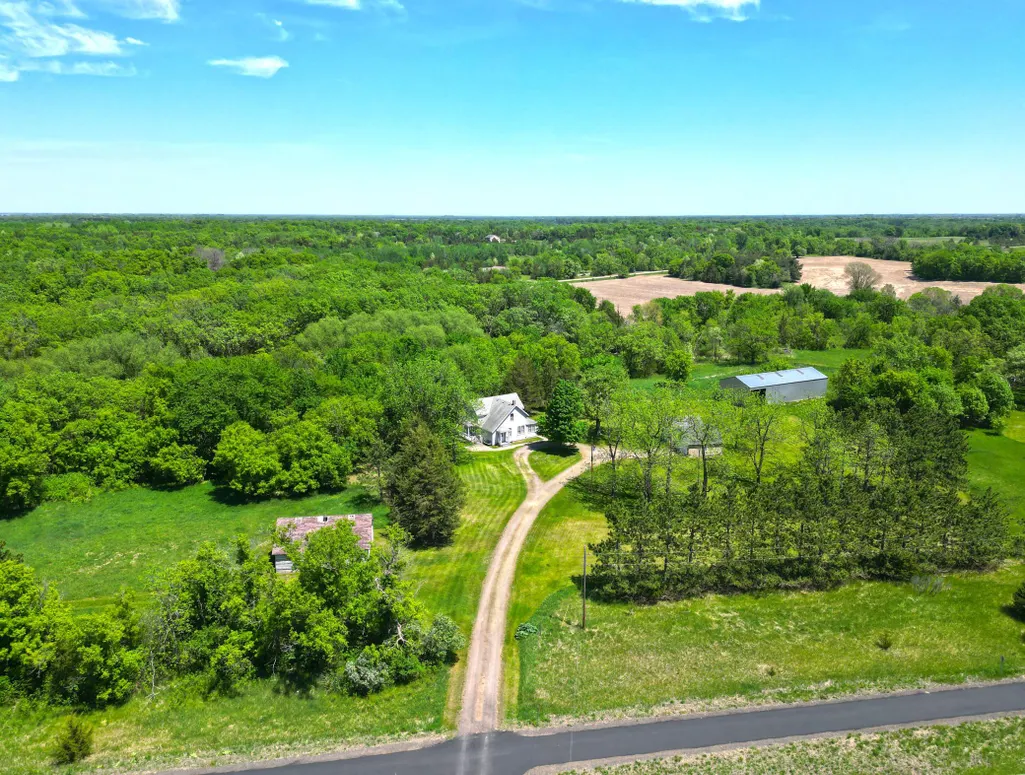
- Lot Size10 Acres
Data Source:
Northstar MLS (NSTAR)
Property Description
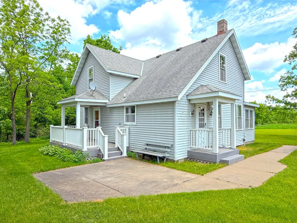
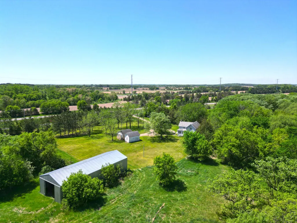
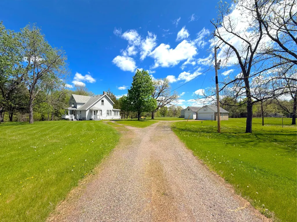
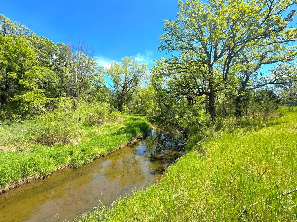
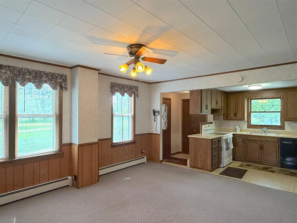
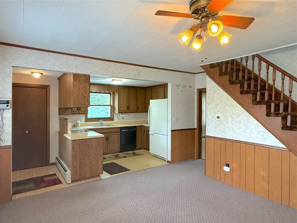
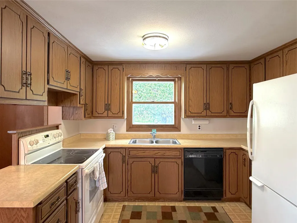
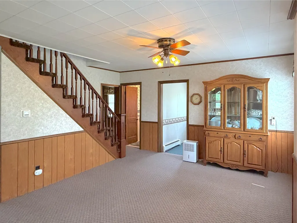
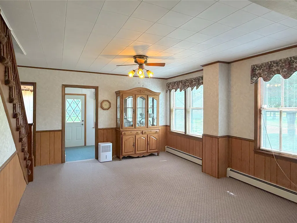
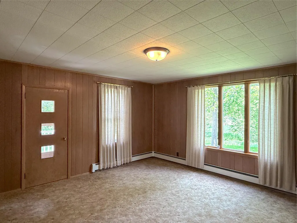
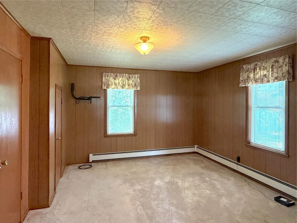
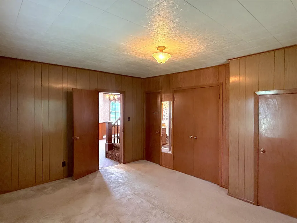
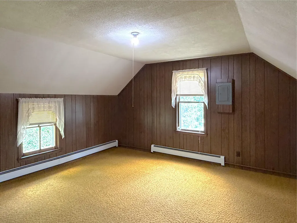
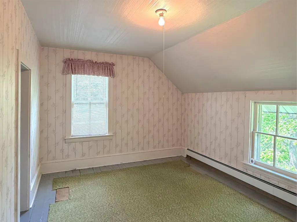
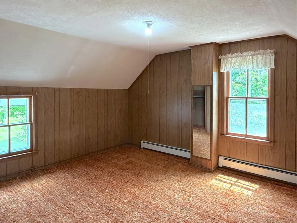
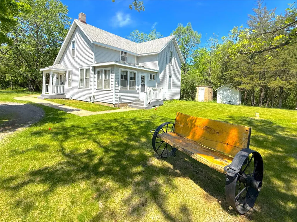
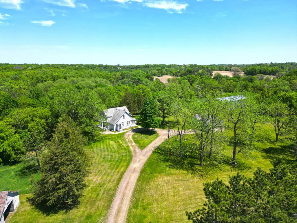
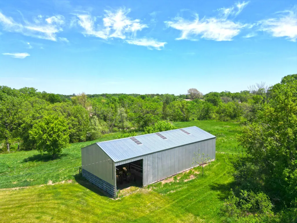
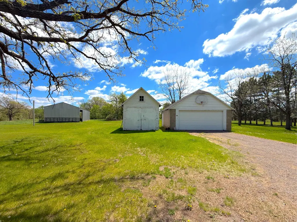
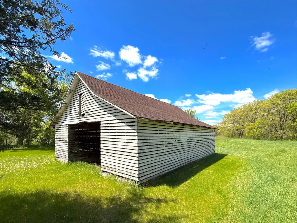
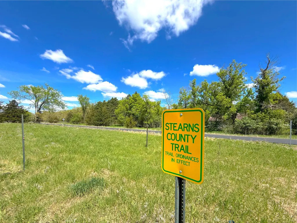
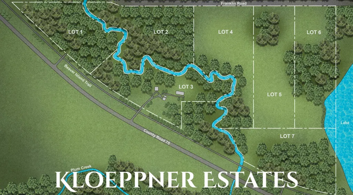
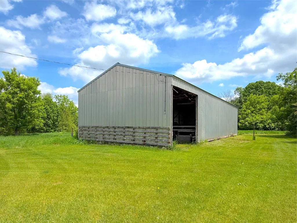
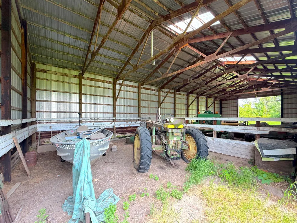
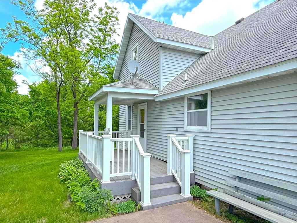
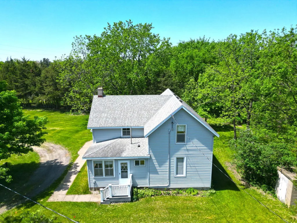
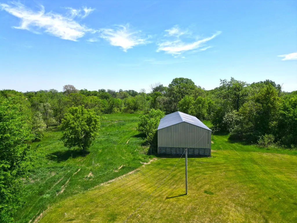
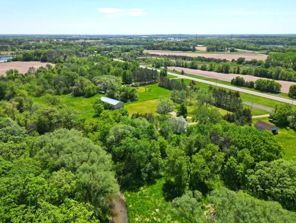
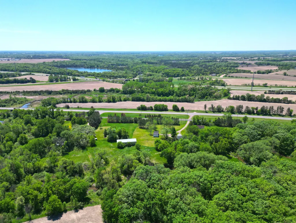
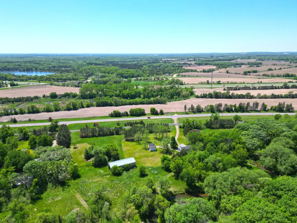
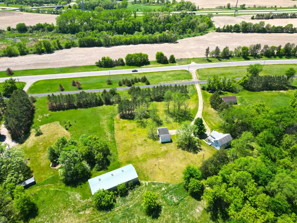
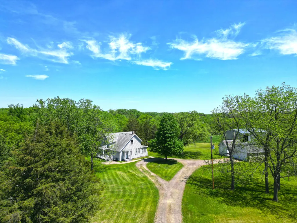
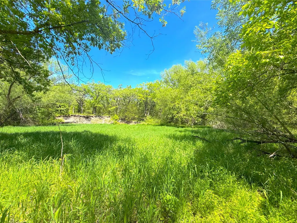
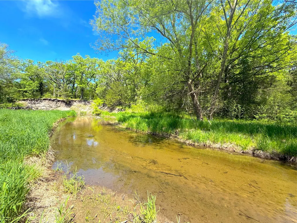
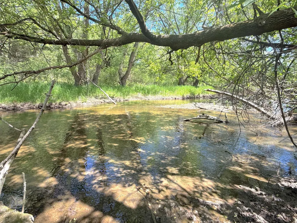
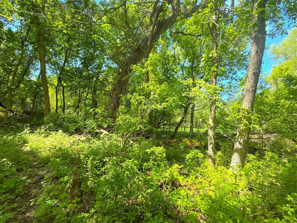
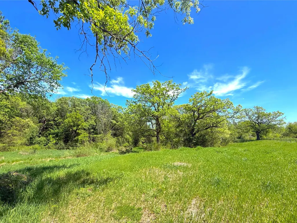
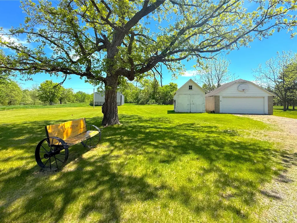
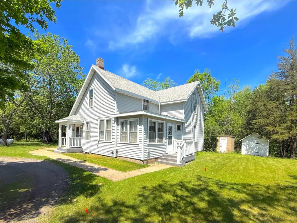
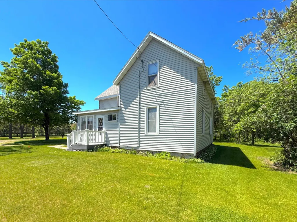
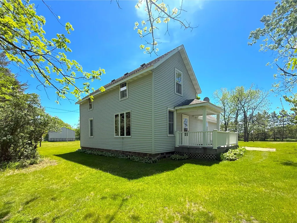
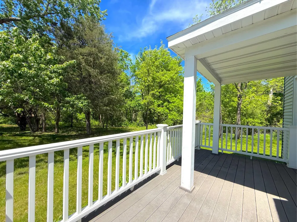
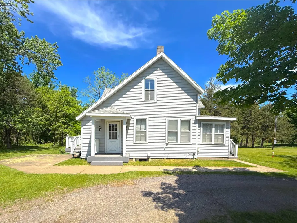
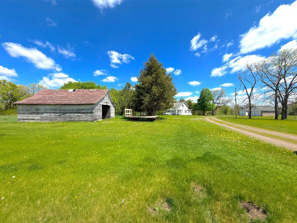
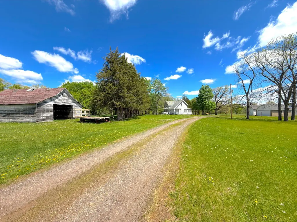
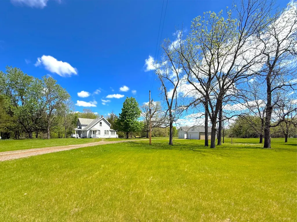
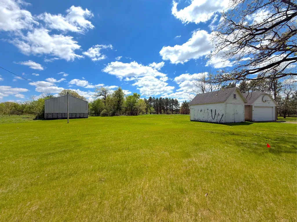
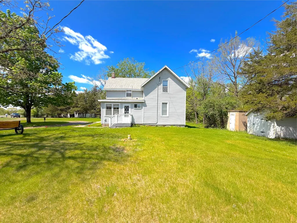
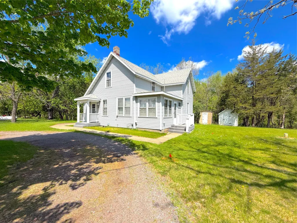
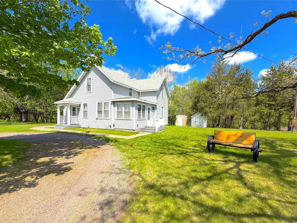
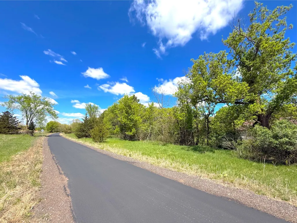
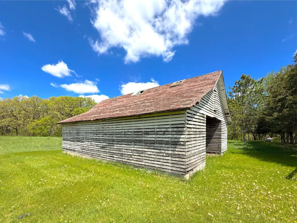
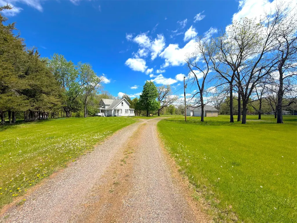
Nestled on 10 picturesque acres along Plum Creek with direct access to the Beaver Islands Trail, this charming country property offers the perfect blend of rural living and recreational opportunity. The two-story home features 4 bedrooms, a spacious kitchen that flows seamlessly into the dining area, and a comfortable living room with walkout access to a large side deck overlooking the beautiful countryside. Multiple decks provide plenty of space to relax and take in the scenic views from every angle. Outside, the property is well-suited for a hobby farm or anyone seeking room to spread out. A collection of useful outbuildings includes a machine shed, grain shed, detached double garage, and detached single garage, offering abundant storage and workspace. With a peaceful setting, mature landscape, rich towering trees and direct trail access, this is country living at its best. Beaver Island Trail is constructed of a 10-foot wide, grade-separated, bituminous-surfaced, recreational trail that was completed in 2024 and leads to the City of Clearwater/Riverside Park.
| Price History | |
|---|---|
| 6/3/2026 | Listed $425,000 |
General Features
| Living Area | 2176 |
|---|---|
| Sewer | Private Sewer |
| Heating | Hot Water |
| Cooling | None |
| Appliances | Dishwasher,Dryer,Microwave,Refrigerator |
| Garage Spaces | 2 |
| Year Built | 1903 |
| Topography | Level,Rolling |
| Levels | One and One Half |
| Property Subtype | Single Family |
| Tax Year | 2026 |
| Waterfront Features | Creek/Stream |
| Accessibility | None |
| County | Stearns |
| New Construction | No |
| Property Type | Residential |
| HOA | No |
| Contingency | None |
| Subdivision Name | Kloeppner Estates |
| Other Structures | Garage(s),Grain Bin,Shed(s),Other,Storage Shed |
| Full Baths | 1 |
| Directions | Highway 24 to Clearwater,North on County Road 75 to sign on the right. |
| City | Clearwater |
| High School District | St. Cloud |
| Zoning Description | Residential-Single Family |
| Lot Size Units | Acres |
| Property Attached Y/N | No |
| Land Lease Y/N | No |
| Additional Parcels Y/N | No |
| Virtual Tour | https://my.matterport.com/show/?m=B5VPC95hSAW&mls=1 |
| Standard Status | Active |
| Lender Owned | No |
| Amenities Unit | Ceiling Fan(s),Kitchen Window,Main Floor Primary Bedroom,Porch,Washer/Dryer Hookup,Walk-In Closet |
| PostalCity | Clearwater |
Interior Features
| Basement | Unfinished |
|---|---|
| Basement (Y/N) | Yes |
| Fireplace Y/N | No |
| Above Grade Finished Area | 2176 |
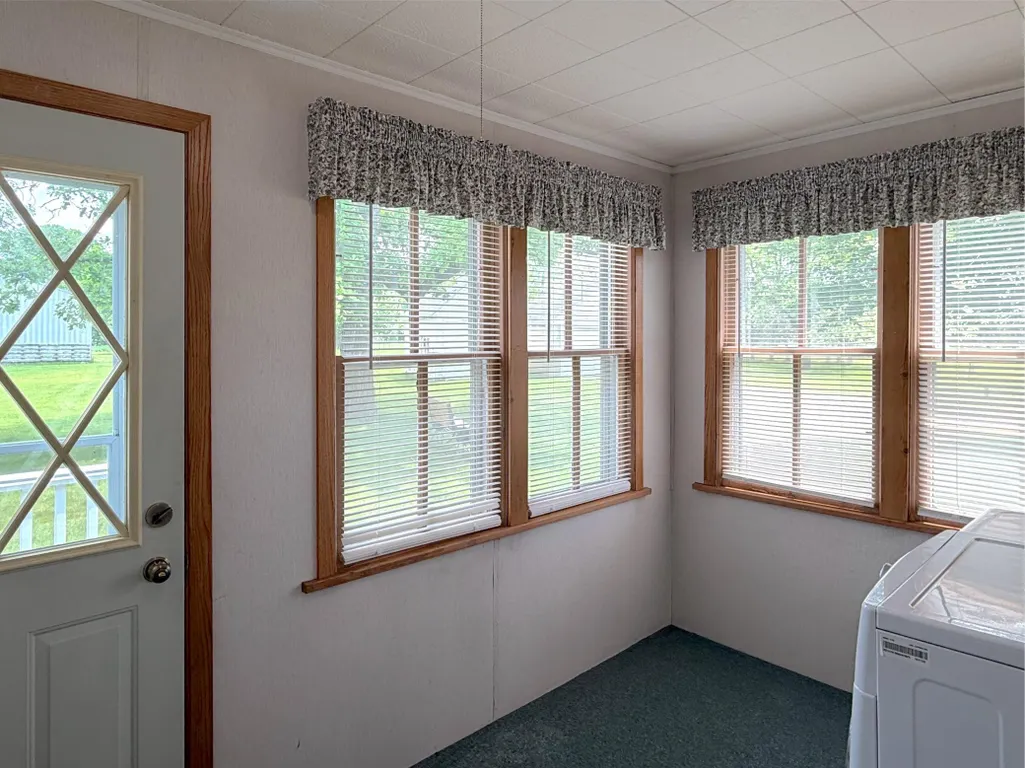
| Laundry Features | Electric Dryer Hookup,Laundry Room,Main Level,Washer Hookup |
| Total Bedrooms | 4 |
| Total Baths | 1 |
| Bath Desc | Main Floor Full Bath |
| Dining Room Description | Informal Dining Room |
| Fuel | Propane |
| Garage Dimensions | 22x20 |
| Garage Square Feet | 440 |
| Waterfront Feet | 1900 |
Exterior Features
| Parking Features | Detached Garage,Garage Door Opener |
|---|---|
| Lot Features | Additional Land Available,Tree Coverage - Medium |
| Water Source | 4-Inch Submersible,Private,Well |
| Lot Size Area | 10 |
| Building Area Total | 2688 |
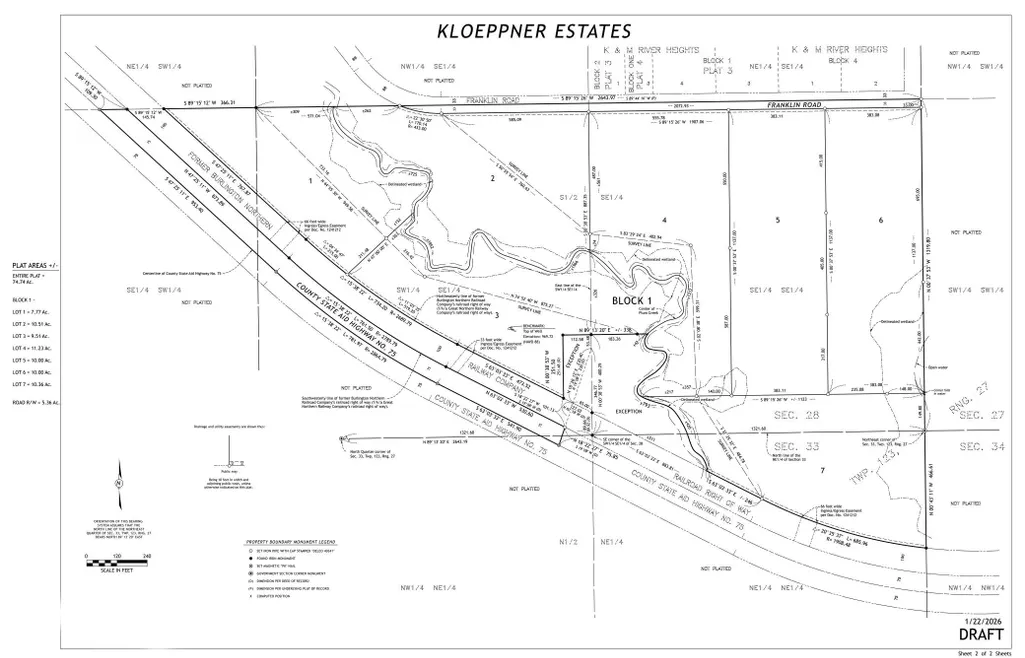
| Lot Dimensions | 1207x363x1966x183x251 |
| Waterfront Y/N | Yes |
| Foundation Area | 1542 |
| Road Frontage Type | County Road |
| Road Responsibility | Public Maintained Road |
Amenities
- Foreclosure
- Views
- Short Sale
- New Construction
- Adult 55+
- Lease To Own
- No HOA Fees
- Furnished
- Primary On Main
- Air Conditioning
- Seller Finance
- Green
- Fixer Upper
- Horse
- Golf
- Fireplace
- Deck
- Garage
- Basement
- Pool
Property vs Single Family Average in 55320
Price
Year Built
Visits
 The data relating to real estate for sale on this web site comes in part from the Broker Reciprocity Program of the Regional Multiple Listing Service of Minnesota, Inc. Real estate listings held by brokerage firms other than Premier Real Estate Services are marked with the Broker Reciprocity logo or the Broker Reciprocity thumbnail logo (little black
house) and detailed information about them includes the name of the listing brokers.
The data relating to real estate for sale on this web site comes in part from the Broker Reciprocity Program of the Regional Multiple Listing Service of Minnesota, Inc. Real estate listings held by brokerage firms other than Premier Real Estate Services are marked with the Broker Reciprocity logo or the Broker Reciprocity thumbnail logo (little black
house) and detailed information about them includes the name of the listing brokers.
