
Price Reduction
Address
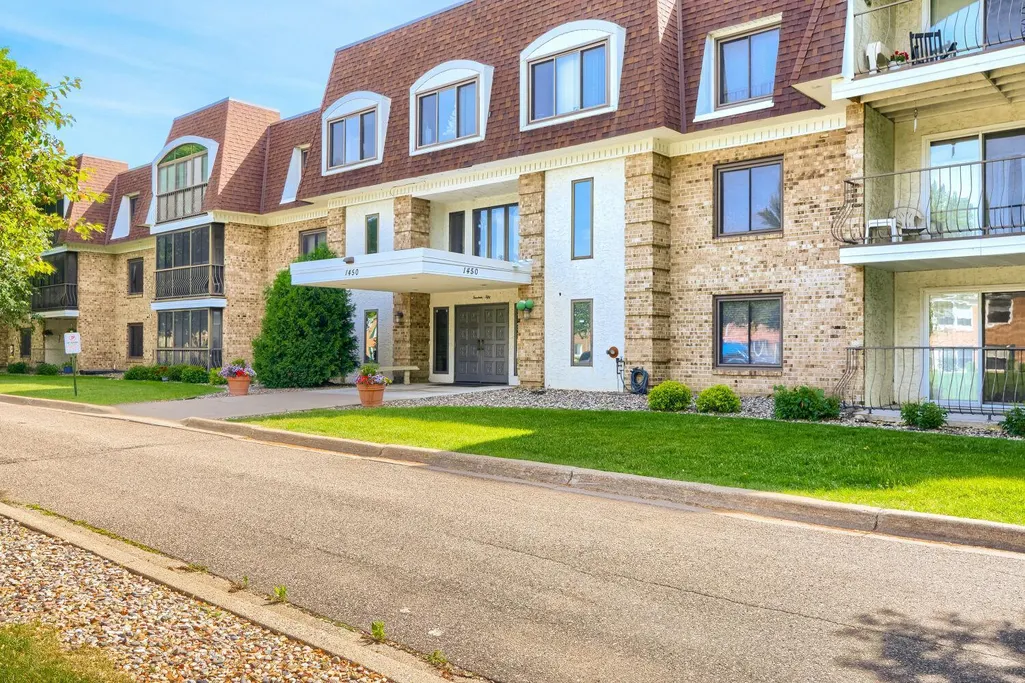
1450 Bidwell Street # 108, Saint Paul, MN
Price
$ 189,900
Property Attributes
- ID#7092831
- TypeSingle Family
- Listing Status Active
- CountyDAKOTA
- CitySaint Paul
- AreaWest Condo File 40
- NeighborhoodWest Condo File 40
- Zip55118
- Style(CC) Low Rise (3- Levels)
- Year Built1981
- Taxes$ 2264
- Price$ 189,900
- Bedrooms2
- Full Bathrooms2
- Half Bathrooms0
- Sqr Footage1158
Data Source:
Northstar MLS (NSTAR)
Property Description
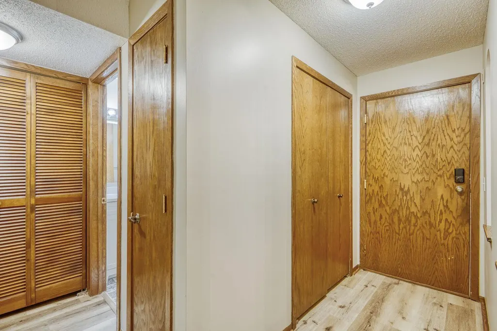
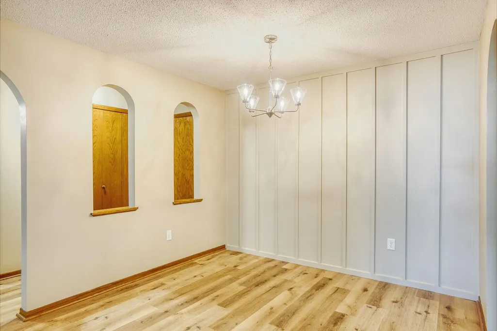
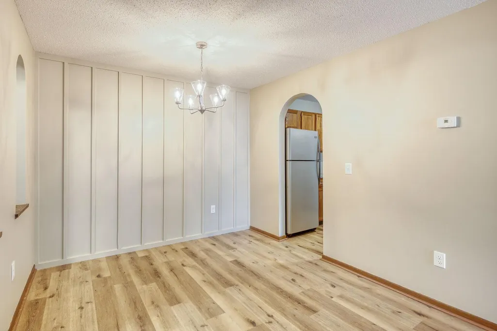
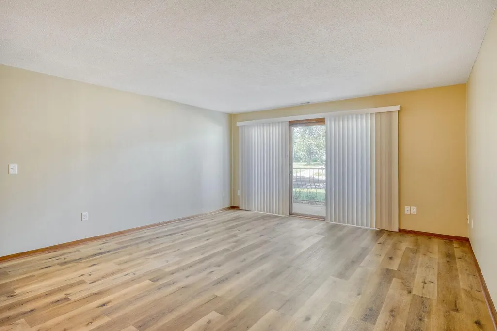
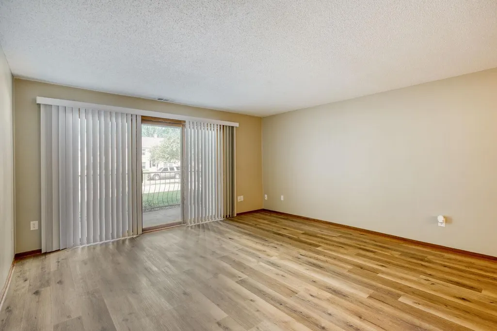
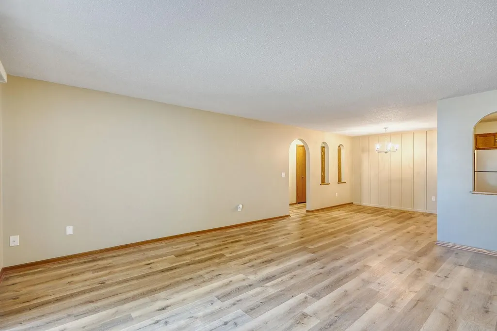
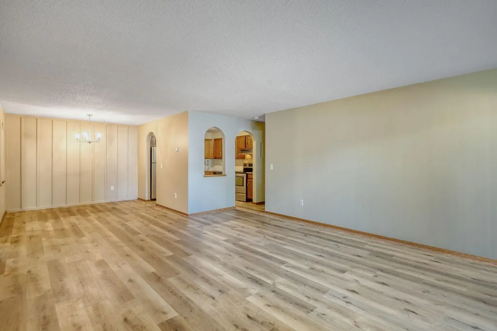
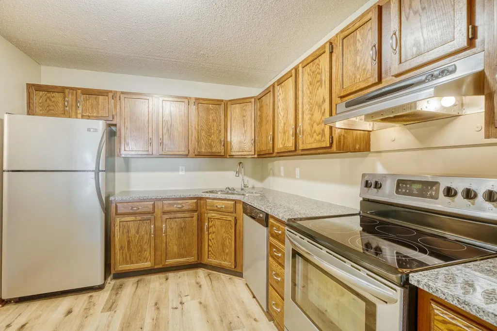
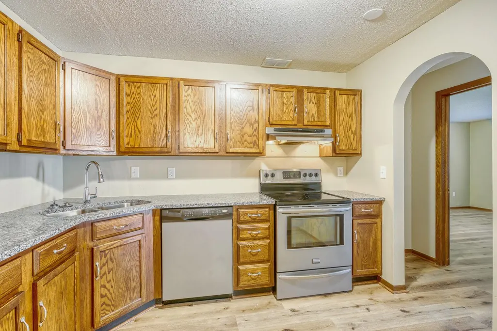
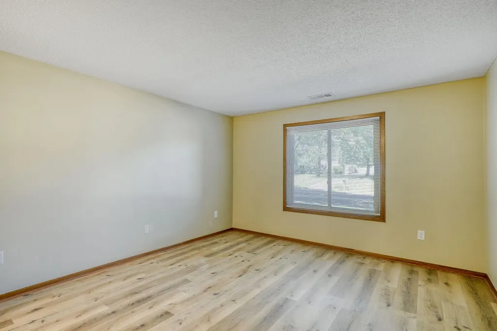
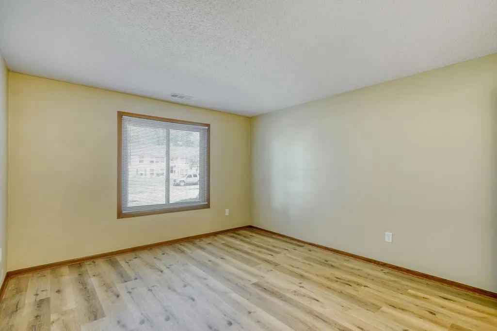
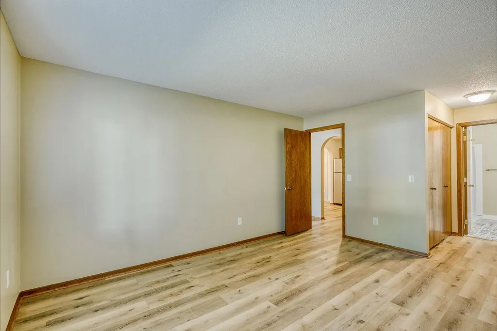
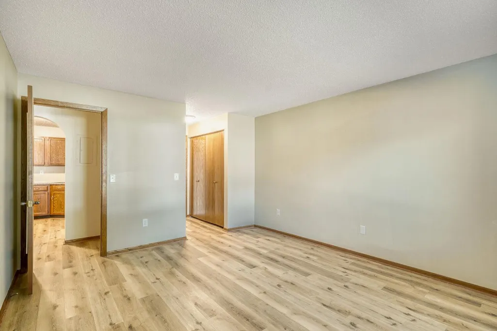
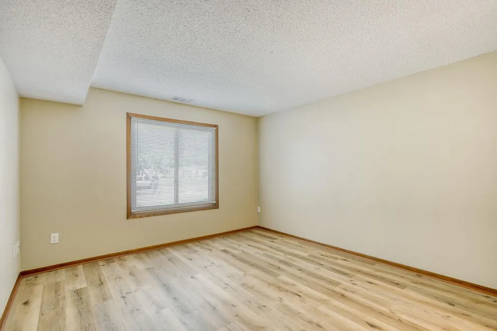
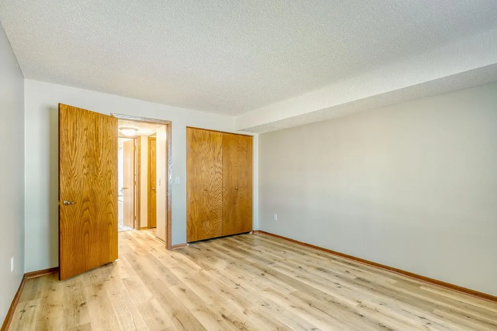
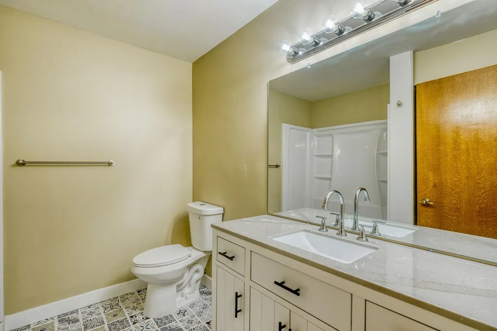
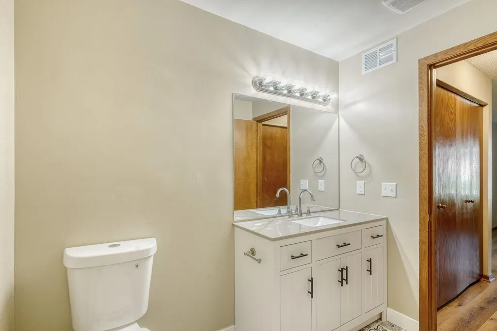
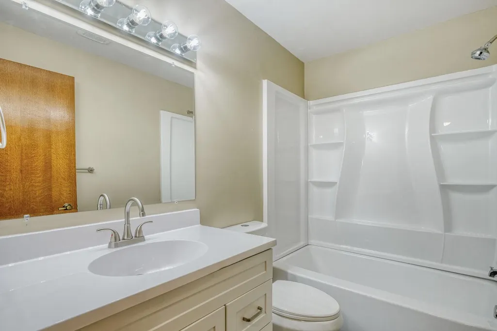
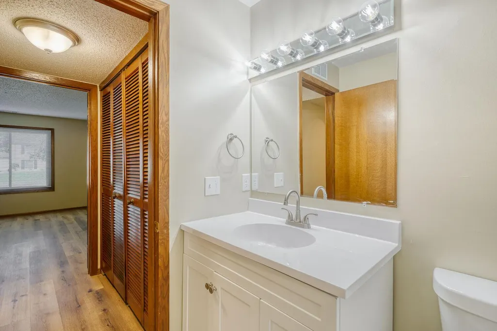
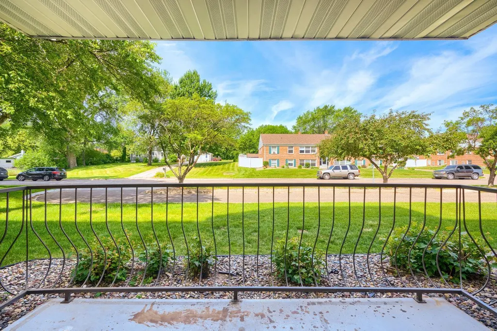
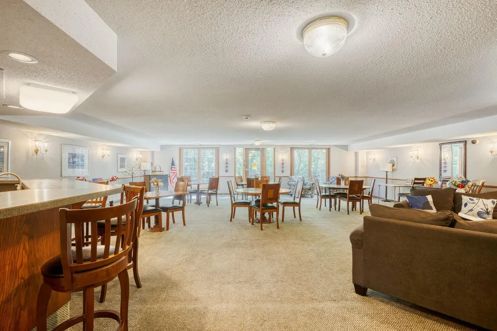
2 bed, 2 bath fully renovated main level condo in the The West Condominium community! Enjoy stylish updates throughout, including new flooring, arched doorways, modern lighting, and beautifully renovated bathrooms. The spacious living room offers a comfortable setting for everyday living and entertaining, while the informal dining area features a striking accent wall that adds character and charm. Step outside through the walkout living room to your private patio. The kitchen is designed for both function and style, featuring ample cabinet and counter space along with stainless steel appliances. The primary suite includes an updated private bath, while guests will enjoy access to a renovated full bathroom. Two garage stalls provide secure parking and added convenience, plus there's a designated storage unit for the condo! Residents of The West Condominium enjoy an impressive array of shared amenities, including a pool, party room, garden and grilling area, inviting entertaining spaces, a beautiful two-story foyer, and a cozy library area. Move right in and enjoy low-maintenance living in this great condo community.
| Price History | |
|---|---|
| 6/16/2026 | Listed $199,900 |
| 7/29/2026 | 3$194,900 |
| 8/21/2026 | 3$189,900 |
General Features
| Living Area | 1158 |
|---|---|
| Sewer | City Sewer/Connected |
| Heating | Forced Air |
| Cooling | Central Air |
| Roof | Age 8 Years or Less,Flat,Rubber |
| Appliances | Dishwasher,Dryer,Exhaust Fan,Microwave,Range,Refrigerator,Stainless Steel Appliances,Washer |
| HOA Fee | 530 |
| Garage Spaces | 2 |
| Association Fee Includes | Building Exterior,Controlled Access,Lawn Care,Maintenance Grounds,Parking,Professional Mgmt,Sanitation,Security System,Shared Amenities,Snow Removal |
| Pool Features | Below Ground,Heated,Indoor,Shared |
| Year Built | 1981 |
| Electric | Circuit Breakers |
| Levels | More Than 2 Stories |
| Unit Number | 108 |
| Property Subtype | (CC) Low Rise (3- Levels) |
| Tax Year | 2026 |
| Accessibility | Accessible Elevator Installed |
| Assoc Fee Paid Per | Monthly |
| County | Dakota |
| New Construction | No |
| Property Type | Residential |
| Association Amenities | Common Garden,Deck,Elevator(s),Fire Sprinkler System,In-Ground Sprinkler System,Lobby Entrance,Patio,Porch |
| HOA | Yes |
| Contingency | None |
| Subdivision Name | West Condo File 40 |
| Full Baths | 1 |
| Directions | On Bidwell Street between Thompson & Emerson Ave W |
| City | West Saint Paul |
| Association Name | HOA Assist |
| High School District | West St. Paul-Mendota Hts.-Eagan |
| Zoning Description | Residential-Multi-Family |
| Lot Size Units | Acres |
| Property Attached Y/N | Yes |
| Land Lease Y/N | No |
| Tax Annual Amount | 2264 |
| Additional Parcels Y/N | No |
| Standard Status | Active |
| Lender Owned | No |
| Amenities Unit | Ceiling Fan(s),Patio |
| PostalCity | Saint Paul |
Interior Features
| Basement | Block |
|---|---|
| Basement (Y/N) | Yes |
| Fireplace Y/N | No |
| Above Grade Finished Area | 1158 |
| 3/4 Baths | 1 |
| Laundry Features | Laundry Closet,Main Level,In Unit |
| Total Bedrooms | 2 |
| Total Baths | 2 |
| Bath Desc | Private Primary,Main Floor 3/4 Bath |
| Dining Room Description | Informal Dining Room,Living/Dining Room |
| Fuel | Electric |
Exterior Features
| Fencing | None |
|---|---|
| Parking Features | Assigned,Covered,Asphalt,Finished Garage,Garage Door Opener,Guest Parking,Heated Garage,Insulated Garage,Parking Garage,Secured,Shared Garage/Stall,Storage,Underground,Units Vary |
| Lot Features | Public Transit (w/in 6 blks),Tree Coverage - Medium |
| Water Source | City Water/Connected |
| Building Area Total | 1158 |
| Lot Dimensions | Common |
| Waterfront Y/N | No |
| Foundation Area | 1 |
| Road Frontage Type | City Street |
| Road Responsibility | Public Maintained Road |
Amenities
- Foreclosure
- Views
- Short Sale
- New Construction
- Adult 55+
- Lease To Own
- No HOA Fees
- Furnished
- Primary On Main
- Air Conditioning
- Seller Finance
- Green
- Fixer Upper
- Horse
- Golf
- Fireplace
- Deck
- Garage
- Basement
- Pool
Property vs Single Family Average in 55118
Price
Taxes
Year Built
Visits
 The data relating to real estate for sale on this web site comes in part from the Broker Reciprocity Program of the Regional Multiple Listing Service of Minnesota, Inc. Real estate listings held by brokerage firms other than Premier Real Estate Services are marked with the Broker Reciprocity logo or the Broker Reciprocity thumbnail logo (little black
house) and detailed information about them includes the name of the listing brokers.
The data relating to real estate for sale on this web site comes in part from the Broker Reciprocity Program of the Regional Multiple Listing Service of Minnesota, Inc. Real estate listings held by brokerage firms other than Premier Real Estate Services are marked with the Broker Reciprocity logo or the Broker Reciprocity thumbnail logo (little black
house) and detailed information about them includes the name of the listing brokers.
