
Views
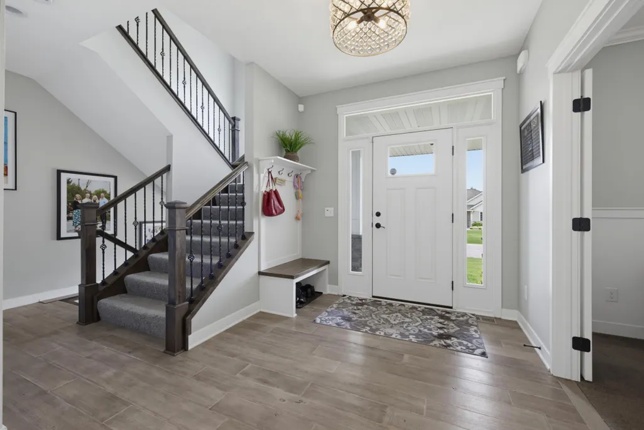
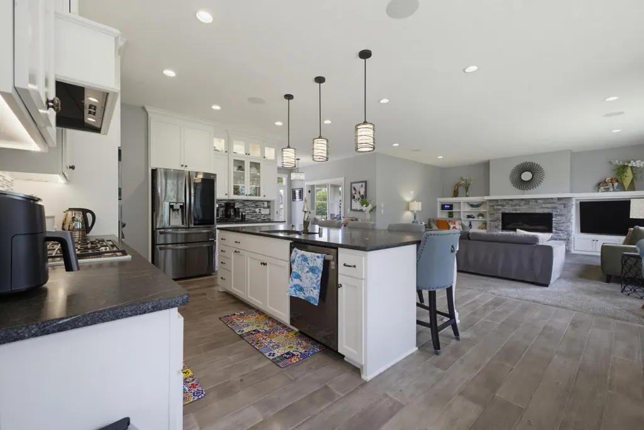
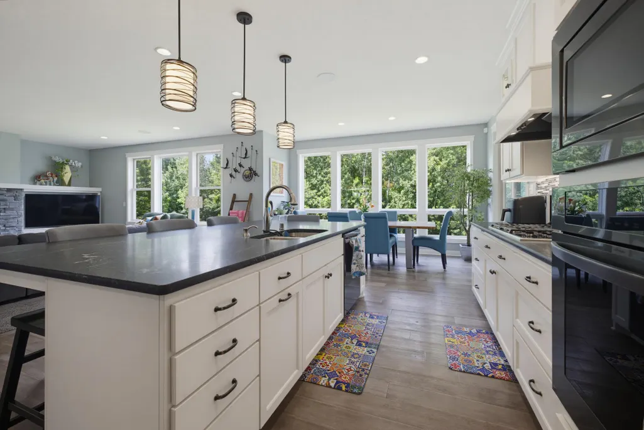


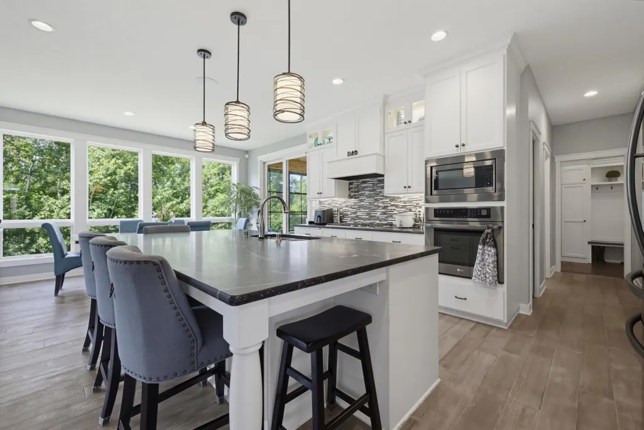

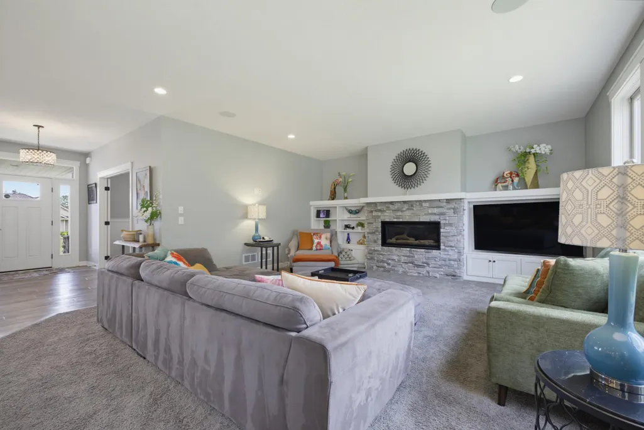
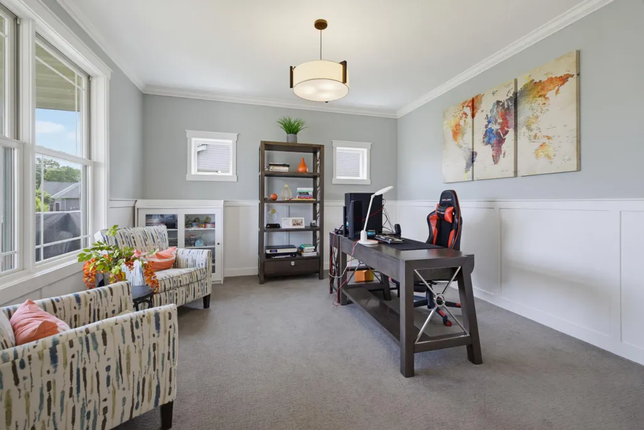
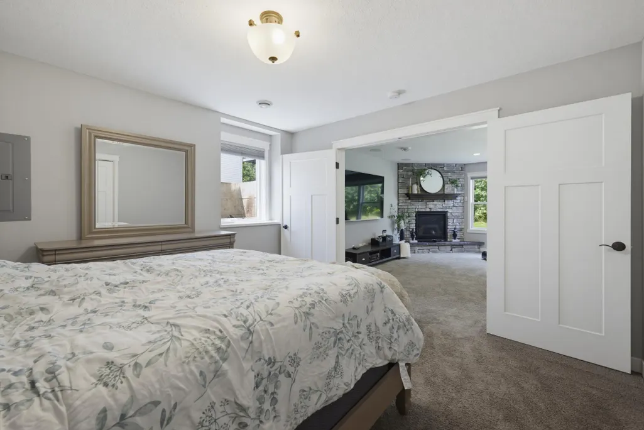
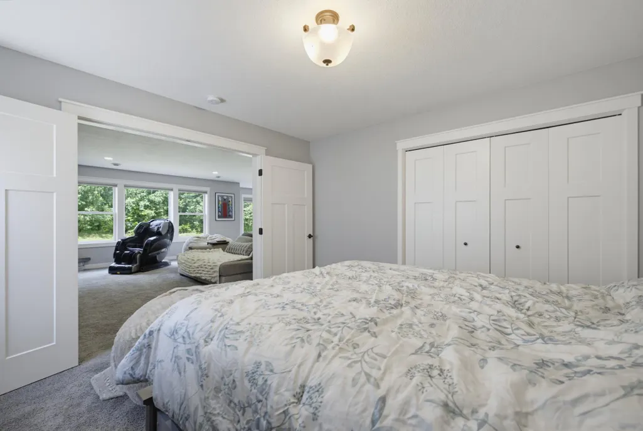






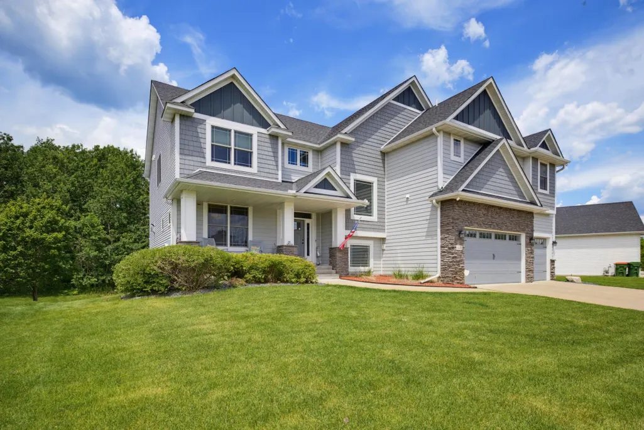
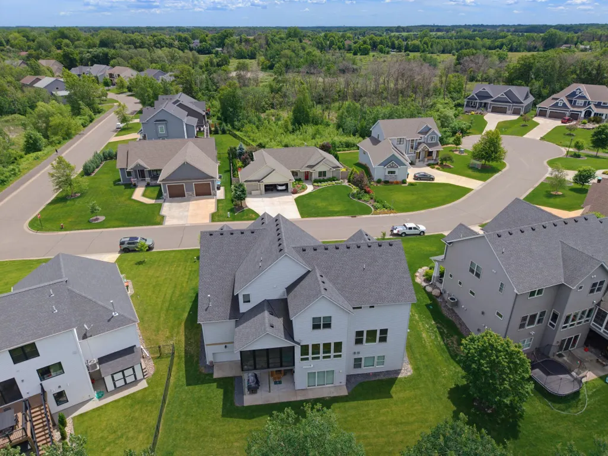
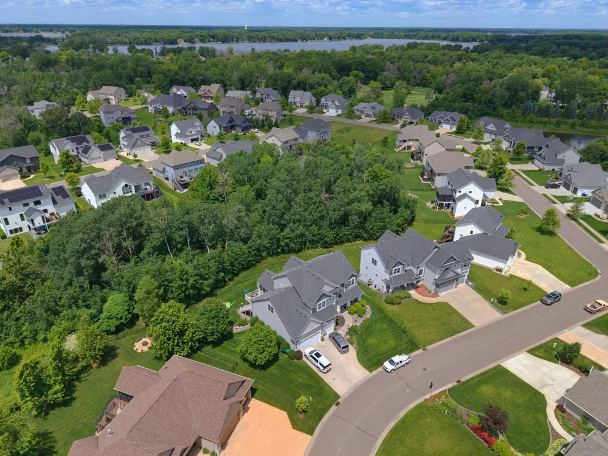
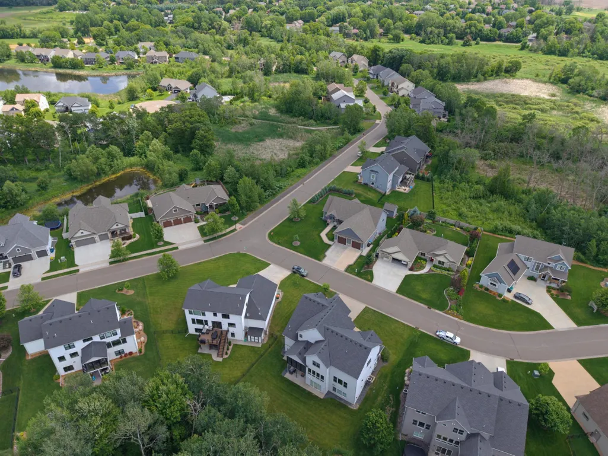
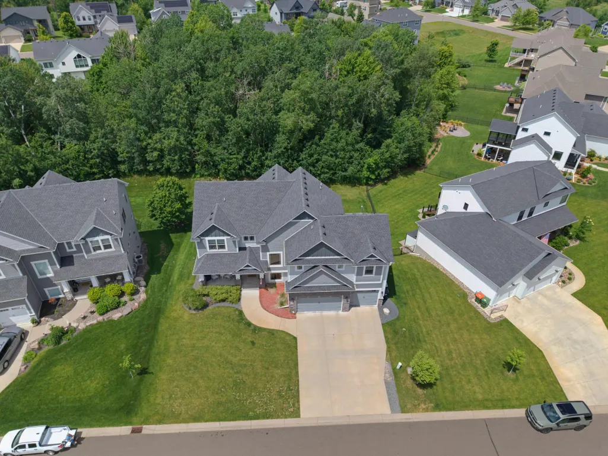
Address
6445 Black Berry Court, Circle Pines, MN
Price
$ 950,000
Property Attributes
- ID#7093715
- TypeSingle Family
- Listing Status Active
- CountyANOKA
- CityCircle Pines
- AreaSaddle Club 2nd Add
- NeighborhoodSaddle Club 2nd Add
- Zip55014
- StyleSingle Family
- Year Built2017
- Taxes$ 11879
- Price$ 950,000
- Bedrooms6
- Full Bathrooms4
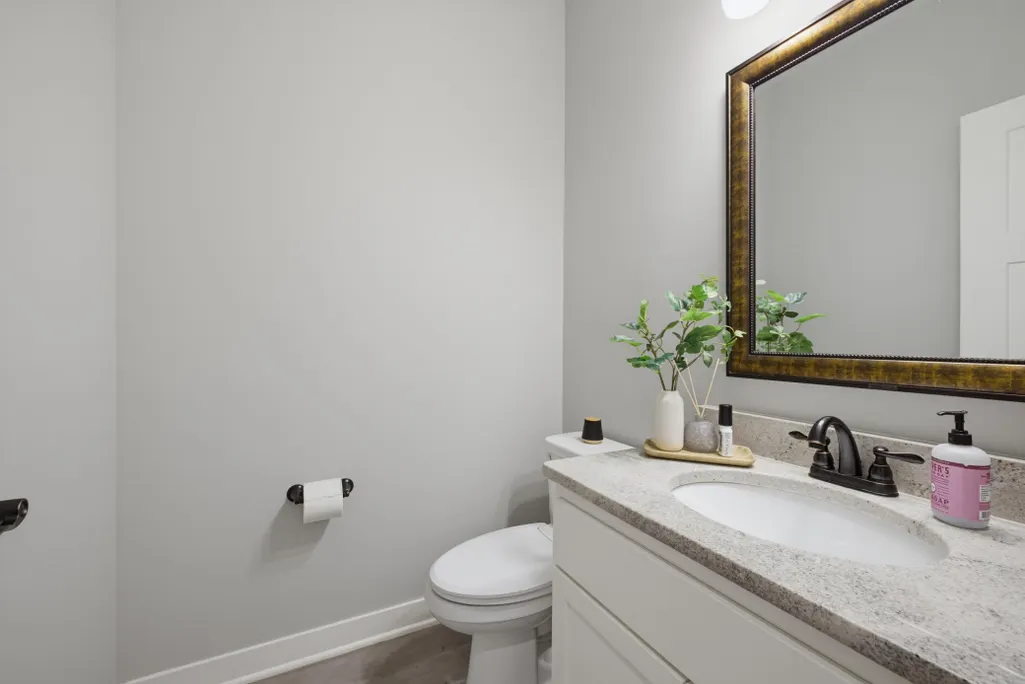
- Half Bathrooms1
- Sqr Footage4725
- Lot Size0.272 Acres
Data Source:
Northstar MLS (NSTAR)
Property Description
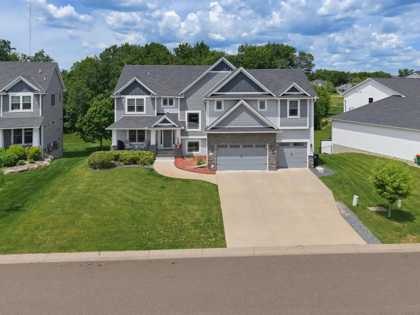
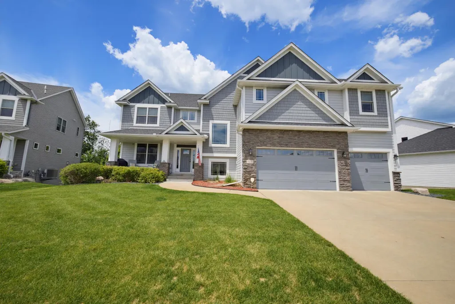
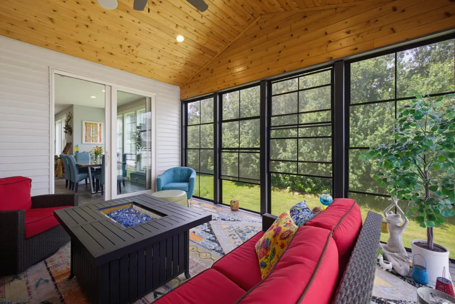
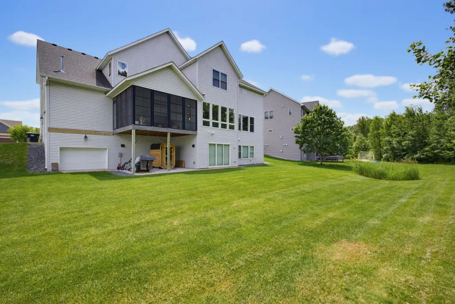
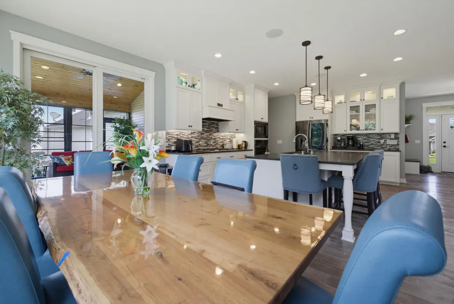
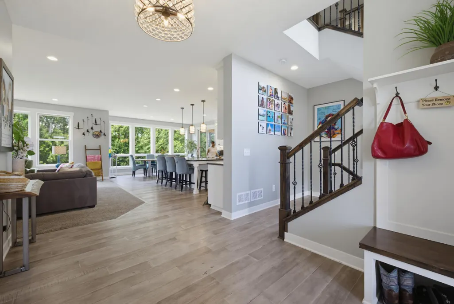
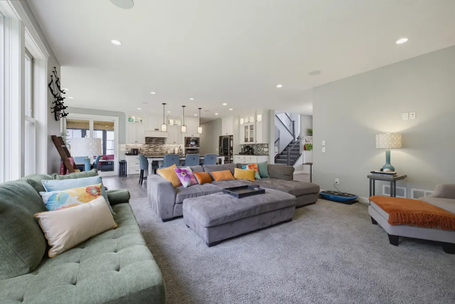
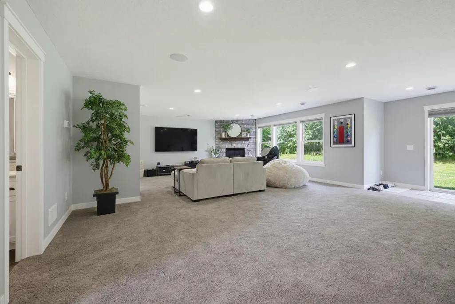
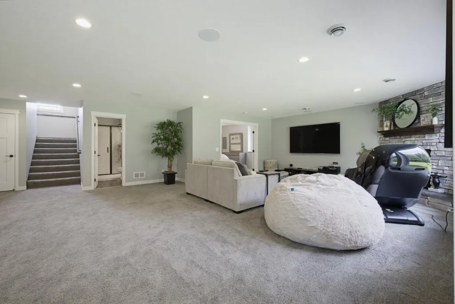
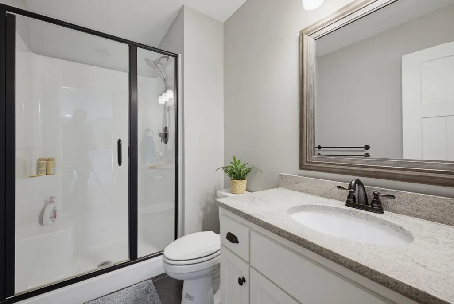
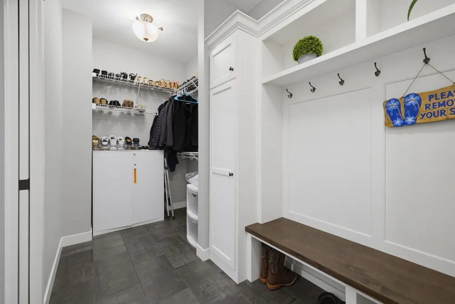
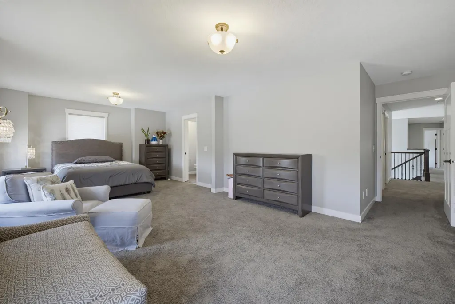
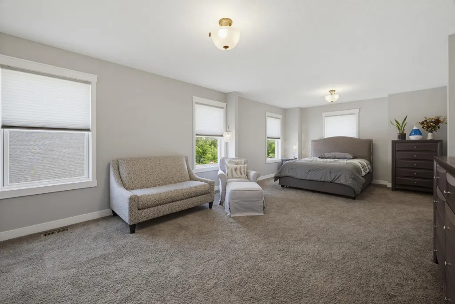
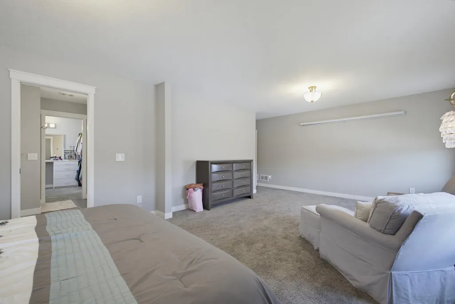
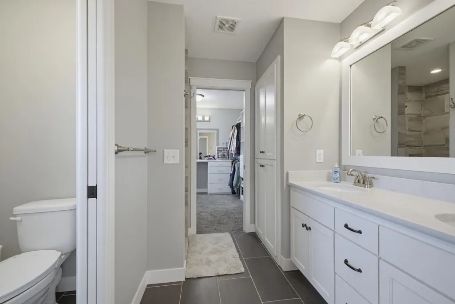
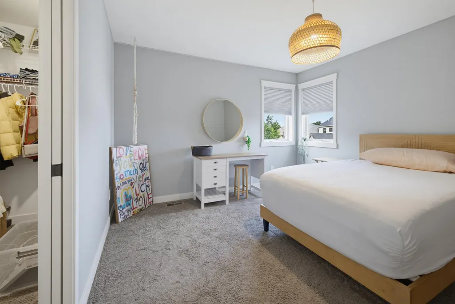
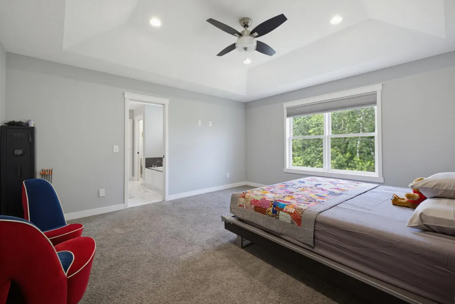
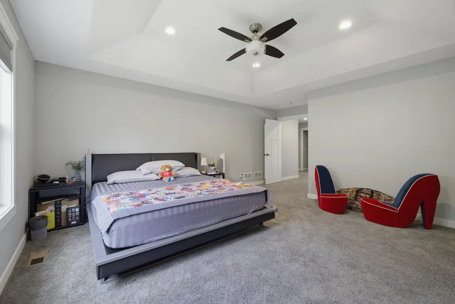
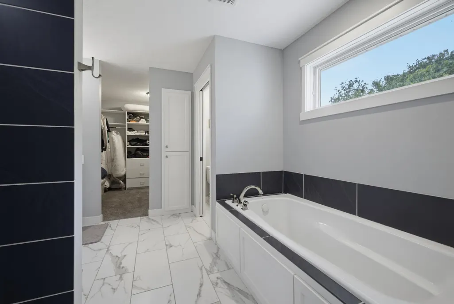
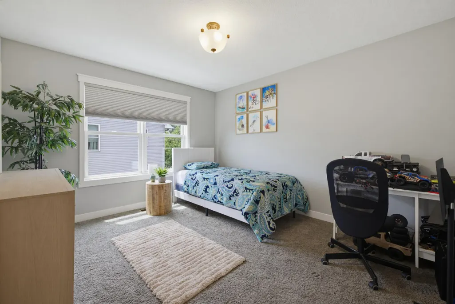
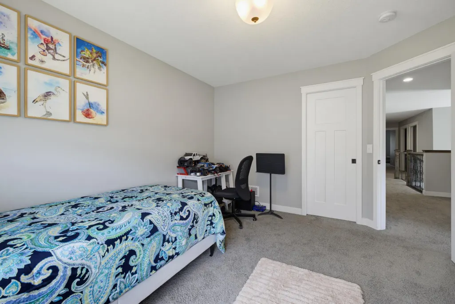
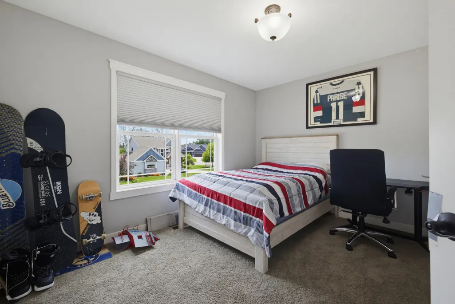
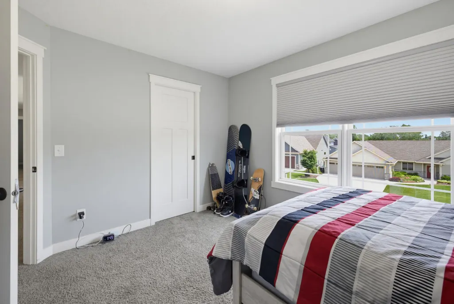
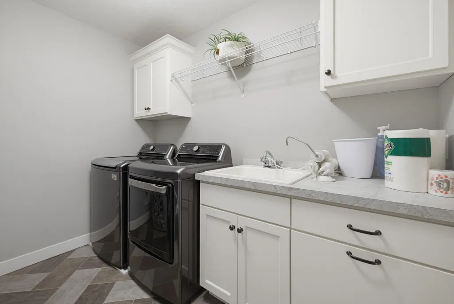
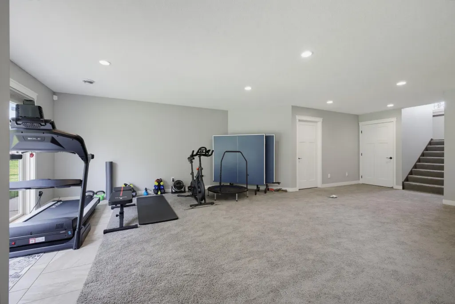
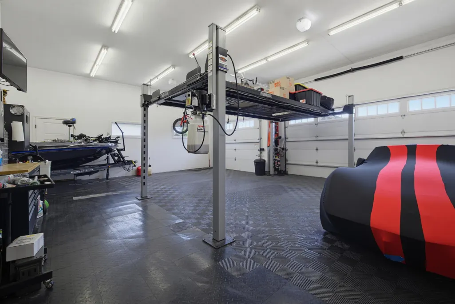
Welcome to this exceptional 6-bedroom, 5-bathroom home nestled on a quiet cul-de-sac in one of Lino Lakes' most desirable neighborhoods. Designed for both everyday living and entertaining, this home offers a spacious open-concept main level featuring a stunning center island, abundant natural light, and seamless flow throughout. The bedrooms include a luxurious owner's suite as well as a private guest suite, both with full bath and walk in closets providing comfort and flexibility for multi-generational living or visiting guests. Enjoy peaceful mornings and beautiful views from the screened porch overlooking the surrounding landscape. The expansive walkout lower level is built for entertaining, offering generous gathering space and plumbing already in place for a future wet bar. Step outside to the patio and enjoy the private outdoor setting. The oversized heated garage is a standout feature, complete with high ceilings suitable for a vehicle lift, a deep stall ideal for boat storage or recreational equipment, water hookups for convenient car washing, and floor drains for easy maintenance. There is an added tuck under garage out back for your lawn equipment or recreational vehicles. Located in a sought-after neighborhood with miles of scenic walking and biking trails, this home combines luxury, functionality, and outdoor recreation in a prime location. With six bedrooms, five bathrooms, outstanding storage, and thoughtfully designed living spaces throughout, this is a rare opportunity to own a truly versatile and impressive property.
| Price History | |
|---|---|
| 6/16/2026 | Listed $950,000 |
General Features
| Living Area | 4725 |
|---|---|
| Sewer | City Sewer/Connected |
| Heating | Zoned |
| Cooling | Dual |
| Roof | Asphalt |
| Appliances | Dishwasher,Disposal,Dryer,Microwave,Range,Refrigerator,Stainless Steel Appliances,Washer,Water Softener Owned |
| Garage Spaces | 4 |
| Construction Materials | Frame |
| Year Built | 2017 |
| Electric | Circuit Breakers |
| Levels | Two |
| Property Subtype | Single Family |
| Tax Year | 2026 |
| Accessibility | None |
| County | Anoka |
| New Construction | No |
| Property Type | Residential |
| HOA | No |
| Contingency | None |
| Subdivision Name | Saddle Club 2nd Add |
| Full Baths | 4 |
| Directions | Head east on County Road J / Lake Drive. Turn north on Birch Street. Turn right onto Old Birch Street. Turn south onto Pheasant Run. Turn left onto Black Berry Court. Continue to 6445 Black Berry Ct, |
| City | Lino Lakes |
| High School District | Centennial |
| Zoning Description | Residential-Single Family |
| Lot Size Units | Acres |
| Property Attached Y/N | No |
| Land Lease Y/N | No |
| Tax Annual Amount | 11879 |
| Additional Parcels Y/N | No |
| Standard Status | Active |
| Lender Owned | No |
| PostalCity | Circle Pines |
Interior Features
| Basement | Finished,Full,Storage Space,Walkout |
|---|---|
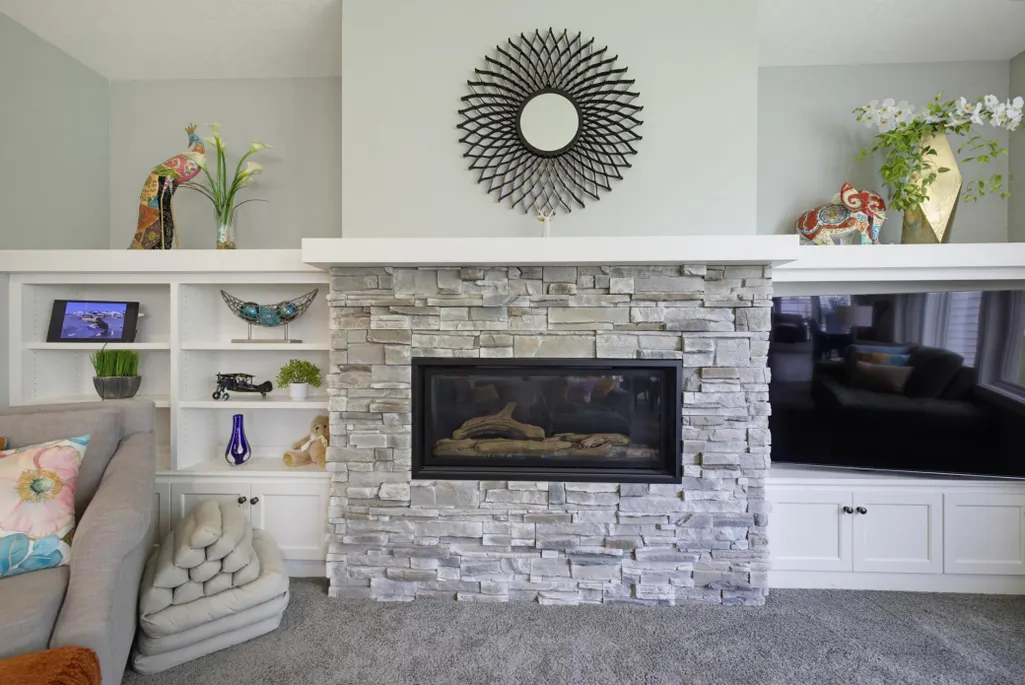
| Total Fireplaces | 2 |
| Fireplace Features | Gas,Living Room,Primary Bedroom |
| Basement (Y/N) | Yes |
| Fireplace Y/N | Yes |
| Above Grade Finished Area | 3633 |
| Half Baths | 1 |
| Laundry Features | Upper Level |
| Total Bedrooms | 6 |
| Below Grade Finished Area | 1092 |
| Total Baths | 5 |
| Bath Desc | Bathroom Ensuite,Full Primary,Full Basement,Private Primary,Main Floor 1/2 Bath |
| Dining Room Description | Breakfast Area,Kitchen/Dining Room |
| Foundation Dimensions | 55x45 |
| Fuel | Electric,Natural Gas |
| Garage Dimensions | 30x28 |
| Garage Square Feet | 688 |
Exterior Features
| Parking Features | Attached Garage |
|---|---|
| Lot Features | Cleared |
| Water Source | City Water - In Street |
| Lot Size Area | 0.272 |
| Building Area Total | 4725 |
| Lot Dimensions | 85x141x85x138 |
| Waterfront Y/N | No |
| Foundation Area | 2475 |
Amenities
- Foreclosure
- Views
- Short Sale
- New Construction
- Adult 55+
- Lease To Own
- No HOA Fees
- Furnished
- Primary On Main
- Air Conditioning
- Seller Finance
- Green
- Fixer Upper
- Horse
- Golf
- Fireplace
- Deck
- Garage
- Basement
- Pool
Property vs Single Family Average in 55014
Price
Taxes
Year Built
Visits
 The data relating to real estate for sale on this web site comes in part from the Broker Reciprocity Program of the Regional Multiple Listing Service of Minnesota, Inc. Real estate listings held by brokerage firms other than Premier Real Estate Services are marked with the Broker Reciprocity logo or the Broker Reciprocity thumbnail logo (little black
house) and detailed information about them includes the name of the listing brokers.
The data relating to real estate for sale on this web site comes in part from the Broker Reciprocity Program of the Regional Multiple Listing Service of Minnesota, Inc. Real estate listings held by brokerage firms other than Premier Real Estate Services are marked with the Broker Reciprocity logo or the Broker Reciprocity thumbnail logo (little black
house) and detailed information about them includes the name of the listing brokers.
