
Price Reduction
Address
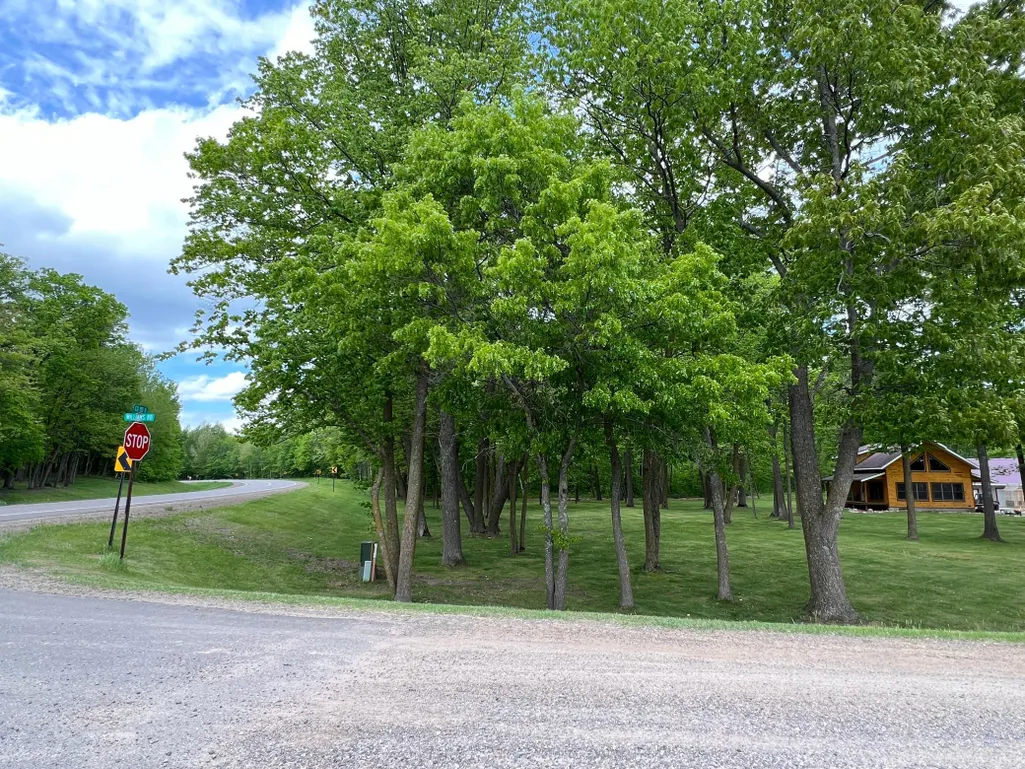
24148 Williams Road, Hillman, MN
Price
$ 325,000
Property Attributes
- ID#7097365
- TypeSingle Family
- Listing Status Active
- CountyCROW WING
- CityHillman
- AreaErskine Pine Shores
- NeighborhoodErskine Pine Shores
- Zip56338
- StyleSingle Family
- Year Built2007
- Taxes$ 1717
- Price$ 325,000
- Bedrooms2
- Full Bathrooms2
- Half Bathrooms0
- Sqr Footage1886
- Lot Size5 Acres
Data Source:
Northstar MLS (NSTAR)
Property Description
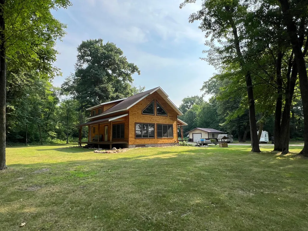
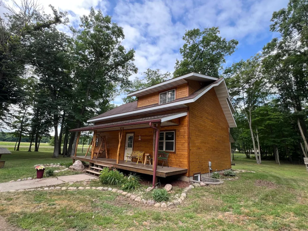
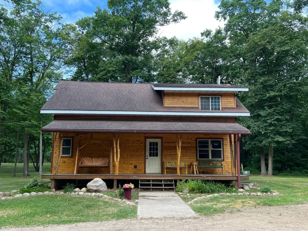
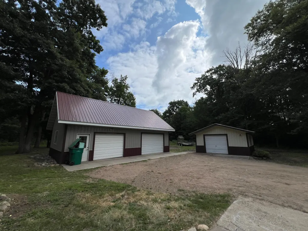
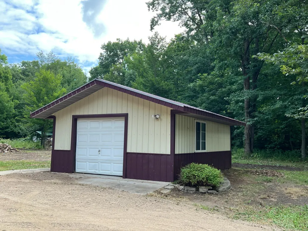
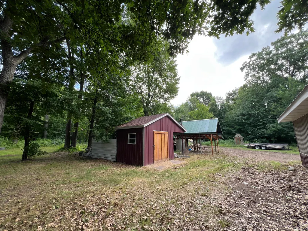
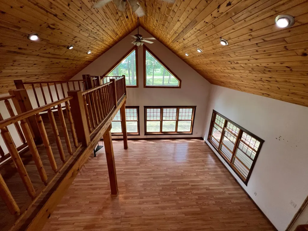
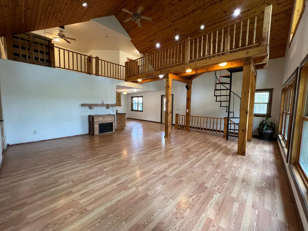
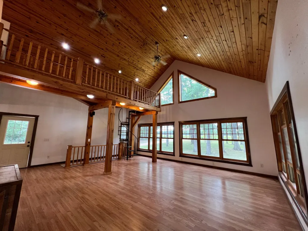
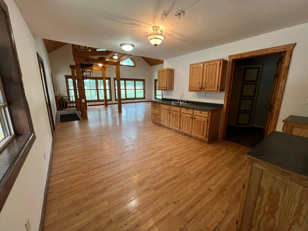
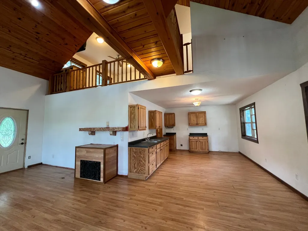
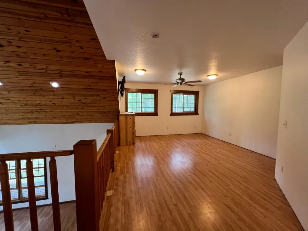
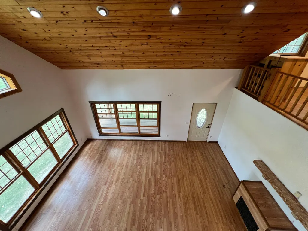
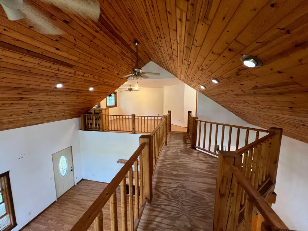
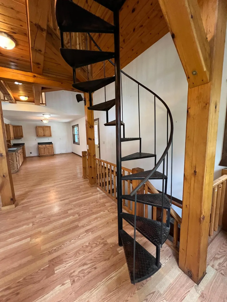
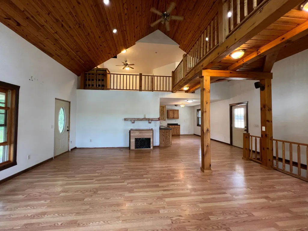
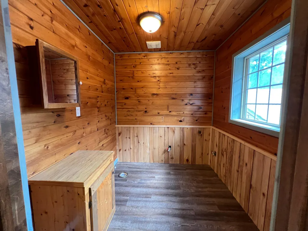
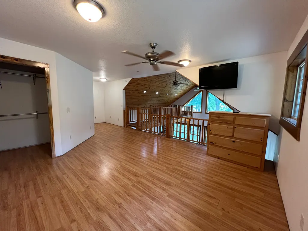
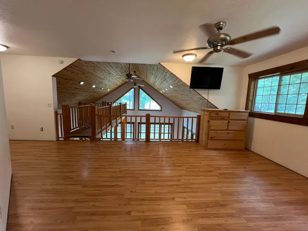
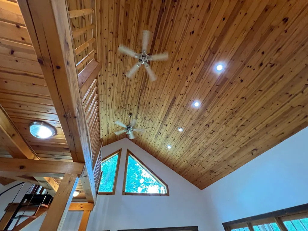
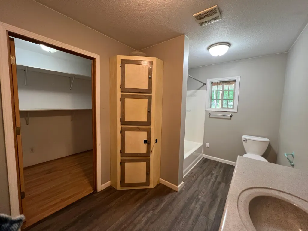
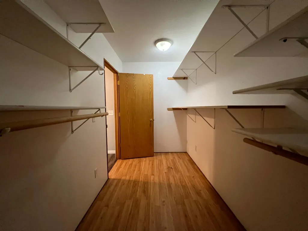
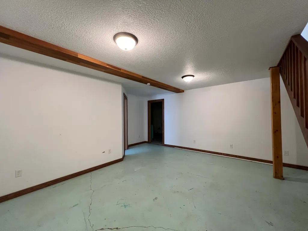
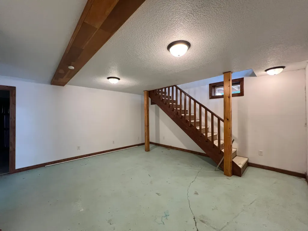
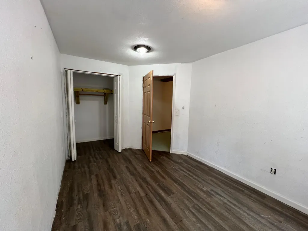
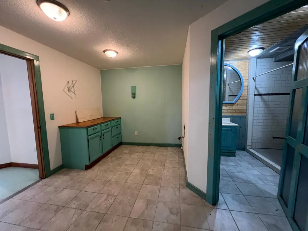
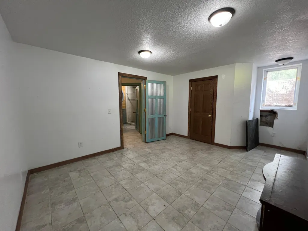
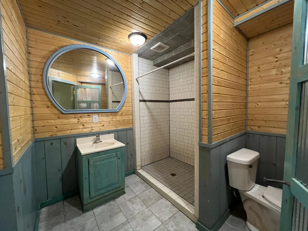
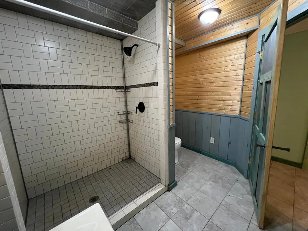
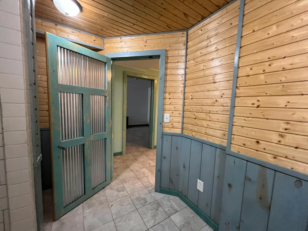
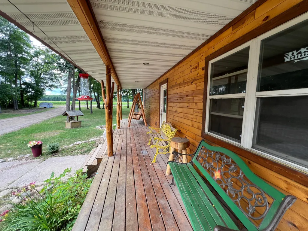
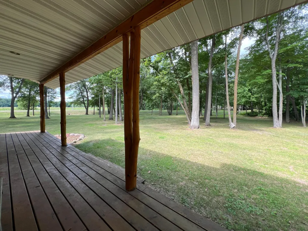
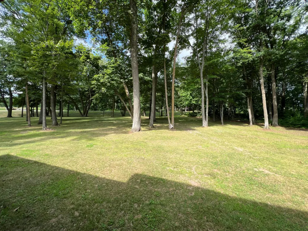
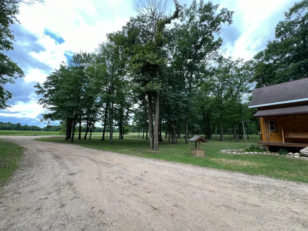
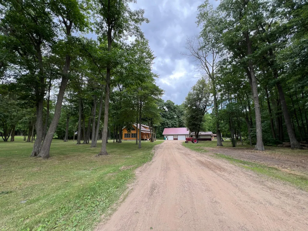
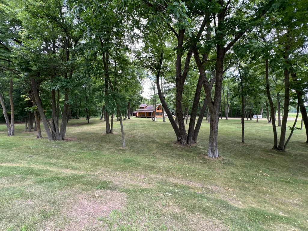
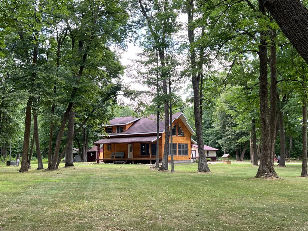
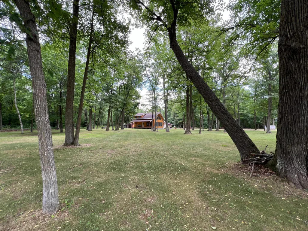
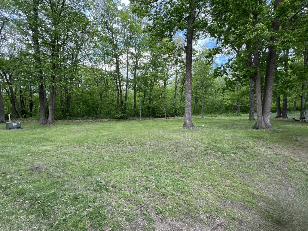
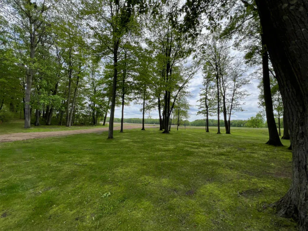
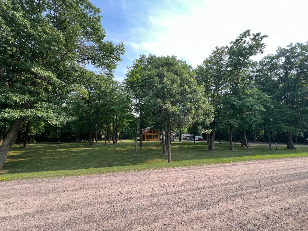
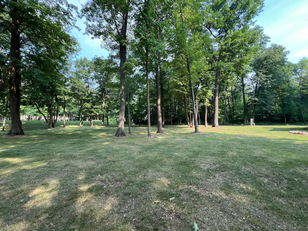
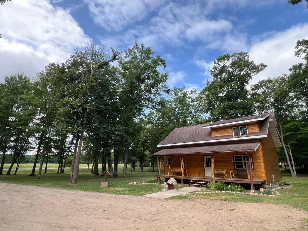
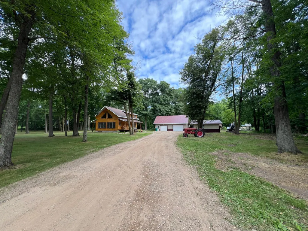
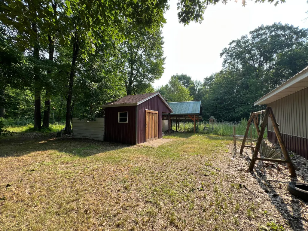
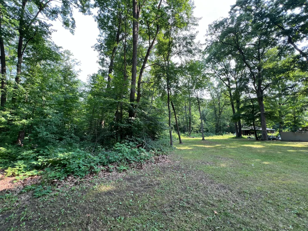
Custom and quality built 1-1/2 story home with stained wood siding on picturesque 5 acre setting. Features 2 bedroom, 2+ bath home with vaulted knotty pine ceilings. The open floor plan of the main level has a large kitchen and living room area along with a full bath and big pantry for storage. Access the spacious loft above from the unique spiral staircase and across the catwalk. The upstairs could be used for a guest area and includes a walk-in closet plus 1/2 bath. The lower level features 2 bedrooms. 3/4 bath, laundry room and a nice sized rec area. Enjoy relaxing on either the front or rear covered porches that are each 6x36. Plenty of outdoor storage for your toys with a 20x24 garage, 38x28 heated/insulated garage with 12x38 bonus room above and covered wood storage area. Beautifully landscaped corner lot with 5 acres located just under 2-1/2 miles from Pine Center. Take advantage of everything nature has to offer with snowmobiling, hunting and fishing. Would make an ideal home, 2nd home or even potential as a vacation rental.
| Price History | |
|---|---|
| 7/1/2026 | Listed $434,900 |
| 7/23/2026 | 3$424,900 |
| 7/31/2026 | 6$399,900 |
| 8/24/2026 | 9$365,000 |
| 9/2/2026 | 11$325,000 |
General Features
| Living Area | 1886 |
|---|---|
| Sewer | Private Sewer,Tank with Drainage Field |
| Heating | In-Floor Heating,Outdoor Boiler |
| Cooling | None |
| Roof | Age Over 8 Years,Asphalt,Metal |
| Appliances | Electric Water Heater,Range,Refrigerator |
| Garage Spaces | 3 |
| Construction Materials | Block,Concrete,Frame |
| Year Built | 2007 |
| Topography | Level,Rolling,Wooded |
| Levels | One and One Half |
| Property Subtype | Single Family |
| Tax Year | 2026 |
| Accessibility | None |
| County | Crow Wing |
| New Construction | No |
| Property Type | Residential |
| HOA | No |
| Contingency | None |
| Subdivision Name | Erskine Pine Shores |
| Other Structures | Garage(s),Other |
| Full Baths | 1 |
| Directions | In Pine Center,south on CR 8 for 2.2 miles to property on left at corner of CR 8 & Williams Rd. |
| City | Hillman |
| High School District | Onamia |
| Zoning Description | Residential-Single Family |
| Lot Size Units | Acres |
| Property Attached Y/N | No |
| Land Lease Y/N | No |
| Tax Annual Amount | 1717 |
| Additional Parcels Y/N | No |
| Standard Status | Active |
| Lender Owned | No |
| Amenities Unit | Ceiling Fan(s),Hardwood Floors,Natural Woodwork,Paneled Doors,Porch,Vaulted Ceiling(s),Washer/Dryer Hookup,Walk-In Closet |
| PostalCity | Hillman |
Interior Features
| Basement | Block,Daylight/Lookout Windows,Egress Window(s),Finished,Full,Sump Pump,Tile Shower |
|---|---|
| Basement (Y/N) | Yes |
| Fireplace Y/N | No |
| Above Grade Finished Area | 1352 |
| 3/4 Baths | 1 |
| Laundry Features | In Basement,Electric Dryer Hookup,Laundry Room,Washer Hookup |
| Total Bedrooms | 2 |
| Below Grade Finished Area | 534 |
| Total Baths | 2 |
| Bath Desc | 3/4 Basement,Main Floor Full Bath |
| Dining Room Description | Eat In Kitchen,Living/Dining Room |
| Foundation Dimensions | 26x36 |
| Fuel | Electric |
| Garage Dimensions | 24x38 |
| Garage Square Feet | 912 |
Exterior Features
| Parking Features | Detached Garage,Gravel,Multiple Garages |
|---|---|
| Lot Features | Corner Lot,Tree Coverage - Medium |
| Water Source | Drilled,Well |
| Lot Size Area | 5 |
| Building Area Total | 2120 |
| Lot Dimensions | 363x404x513x681 |
| Waterfront Y/N | No |
| Foundation Area | 936 |
| Road Frontage Type | County Road,Paved Streets,Township,Unpaved Streets |
| Road Responsibility | Public Maintained Road |
Amenities
- Foreclosure
- Views
- Short Sale
- New Construction
- Adult 55+
- Lease To Own
- No HOA Fees
- Furnished
- Primary On Main
- Air Conditioning
- Seller Finance
- Green
- Fixer Upper
- Horse
- Golf
- Fireplace
- Deck
- Garage
- Basement
- Pool
Property vs Single Family Average in 56338
Price
Taxes
Year Built
Visits
 The data relating to real estate for sale on this web site comes in part from the Broker Reciprocity Program of the Regional Multiple Listing Service of Minnesota, Inc. Real estate listings held by brokerage firms other than Premier Real Estate Services are marked with the Broker Reciprocity logo or the Broker Reciprocity thumbnail logo (little black
house) and detailed information about them includes the name of the listing brokers.
The data relating to real estate for sale on this web site comes in part from the Broker Reciprocity Program of the Regional Multiple Listing Service of Minnesota, Inc. Real estate listings held by brokerage firms other than Premier Real Estate Services are marked with the Broker Reciprocity logo or the Broker Reciprocity thumbnail logo (little black
house) and detailed information about them includes the name of the listing brokers.
