
Views - Primary on Main

Address
100 3rd Avenue S # 2301, Minneapolis, MN
Price
$ 1,995,000
Property Attributes
- ID#7097734
- TypeSingle Family
- Listing Status Active
- CountyHENNEPIN
- CityMinneapolis
- AreaCic 1380 The Carlyle
- NeighborhoodCic 1380 The Carlyle
- Zip55401
- Style(CC) High Rise (4+ Levels)
- Year Built2006
- Taxes$ 30739
- Price$ 1,995,000
- Bedrooms2
- Full Bathrooms2
- Half Bathrooms1
- Sqr Footage3292
- Lot Size0.941 Acres
Data Source:
Northstar MLS (NSTAR)
Property Description
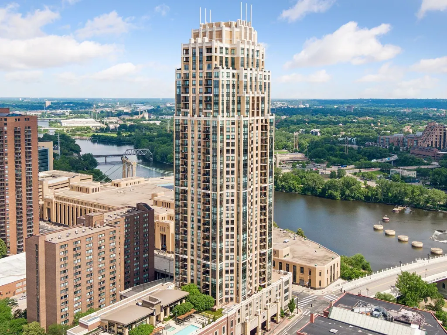
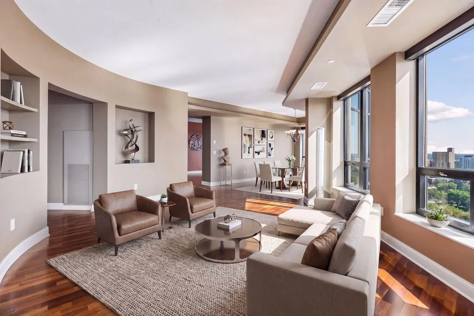
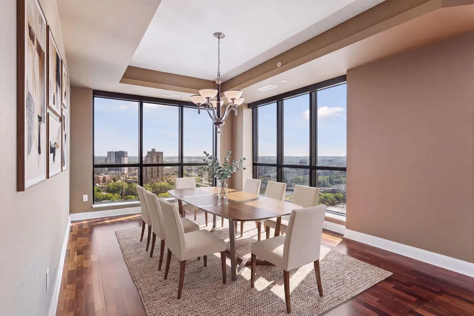
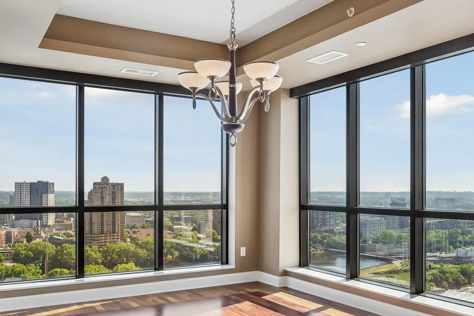
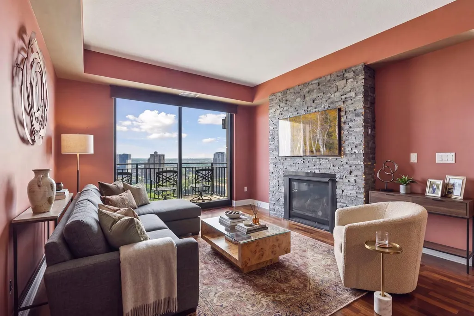
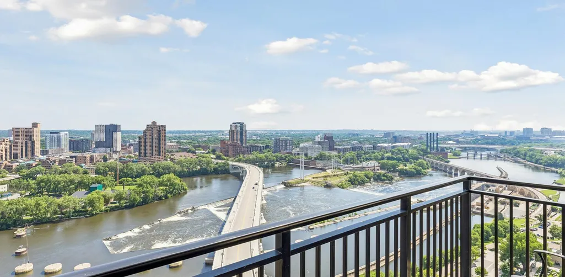
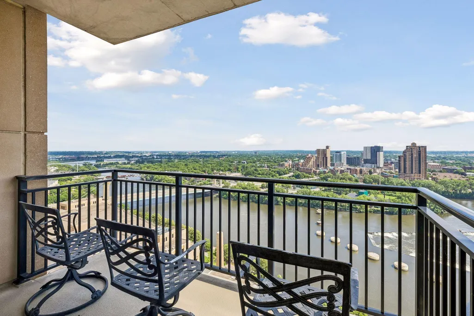
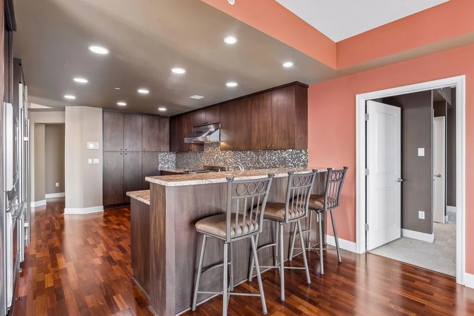

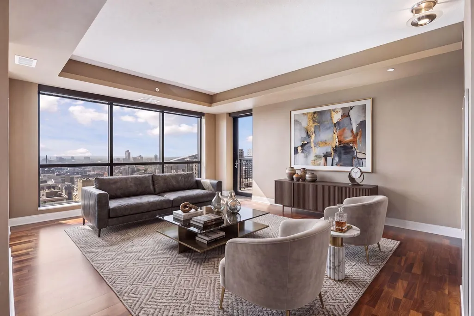
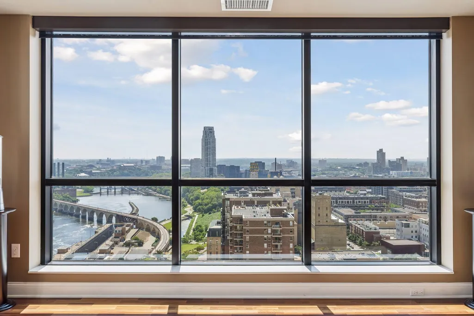
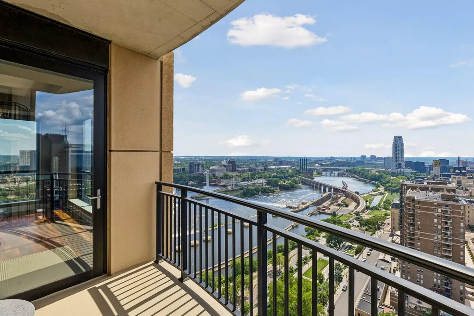
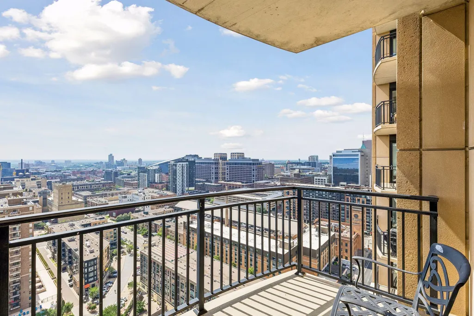
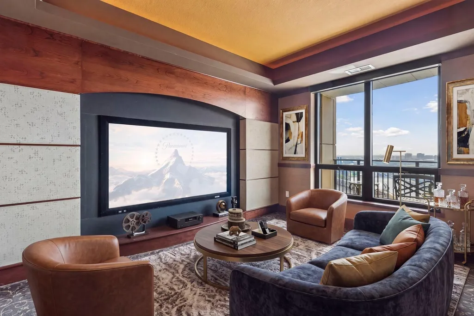
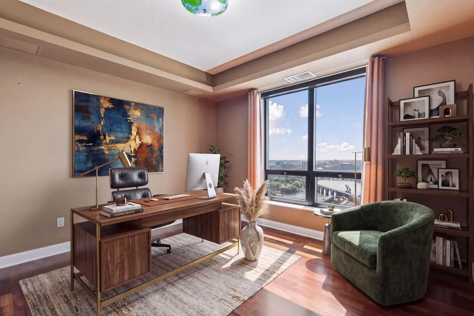
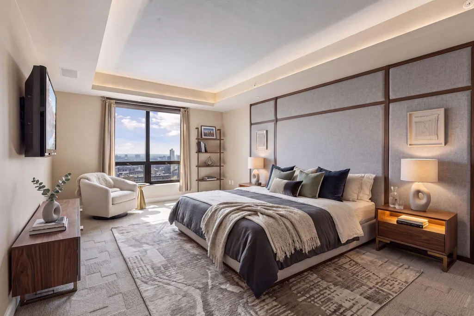
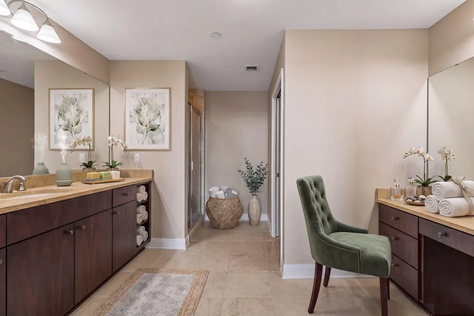

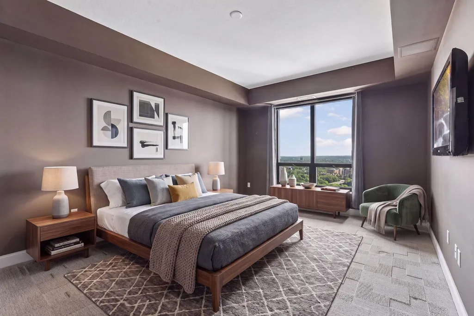
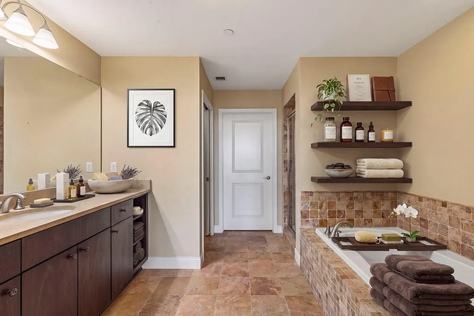
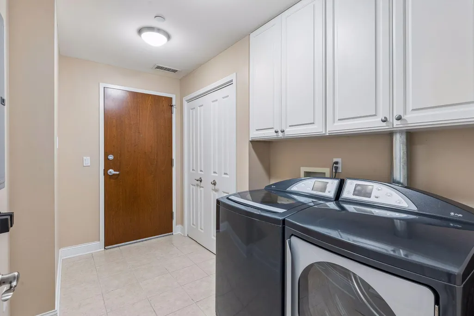
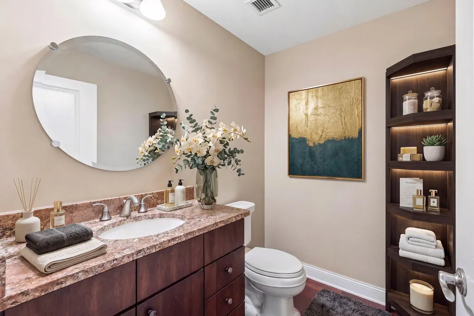
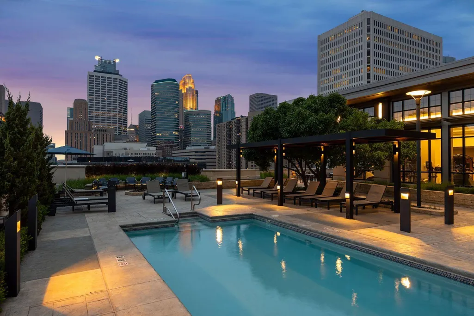
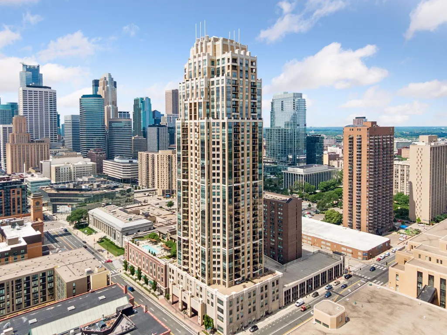
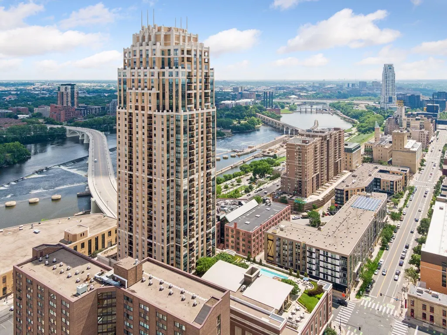
Above the river. Above the ordinary. Twenty-three floors up at The Carlyle, this rare combination residence turns everyday life into something worth savoring. Morning coffee arrives with the sunrise pouring in. Evenings unfold with the Mississippi stretching out in both directions, a view that changes with the light but never gets old. Inside, 3,292 square feet unfold with quiet confidence. The living room, den, and dining room face the water head-on, so the river isn't a backdrop — it's the centerpiece. This is a home built for people who cook, not just entertain: a Wolf range, wall oven, and 48" Sub-Zero refrigerator anchor a kitchen that opens straight into the family room, where a gas fireplace and a balcony fitted for grilling turn any night into an occasion. Come summer, the Fourth of July fireworks light up at eye level, right from your own balcony. The primary suite is a place to exhale — a generous bath, an oversized walk-in closet, and a private bonus room for a home office or quiet reading nook. A junior suite offers guests their own ensuite retreat. A theater room waits for movie nights, playoff games, or whatever comes next. And the everyday details are handled too: a hall powder bath, a laundry/mudroom with its own entrance, two parking spaces, and a private storage room — all the practical comforts that let you focus on the view. This isn't just a condo. It's a permanent seat for the river, the skyline, and everything downtown living has to offer.
| Price History | |
|---|---|
| 7/17/2026 | Listed $1,995,000 |
General Features
| Living Area | 3292 |
|---|---|
| Sewer | City Sewer/Connected |
| Heating | Forced Air |
| Cooling | Central Air |
| Appliances | Dishwasher,Disposal,Dryer,Exhaust Fan,Range,Refrigerator,Stainless Steel Appliances,Wall Oven,Washer,Wine Cooler |
| HOA Fee | 2972.26 |
| Garage Spaces | 2 |
| Association Fee Includes | Air Conditioning,Building Exterior,Cable TV,Controlled Access,Gas,Hazard Insurance,Heating,Internet,Lawn Care,Maintenance Grounds,Professional Mgmt,Sanitation,Sewer,Shared Amenities,Snow Removal,Wate |
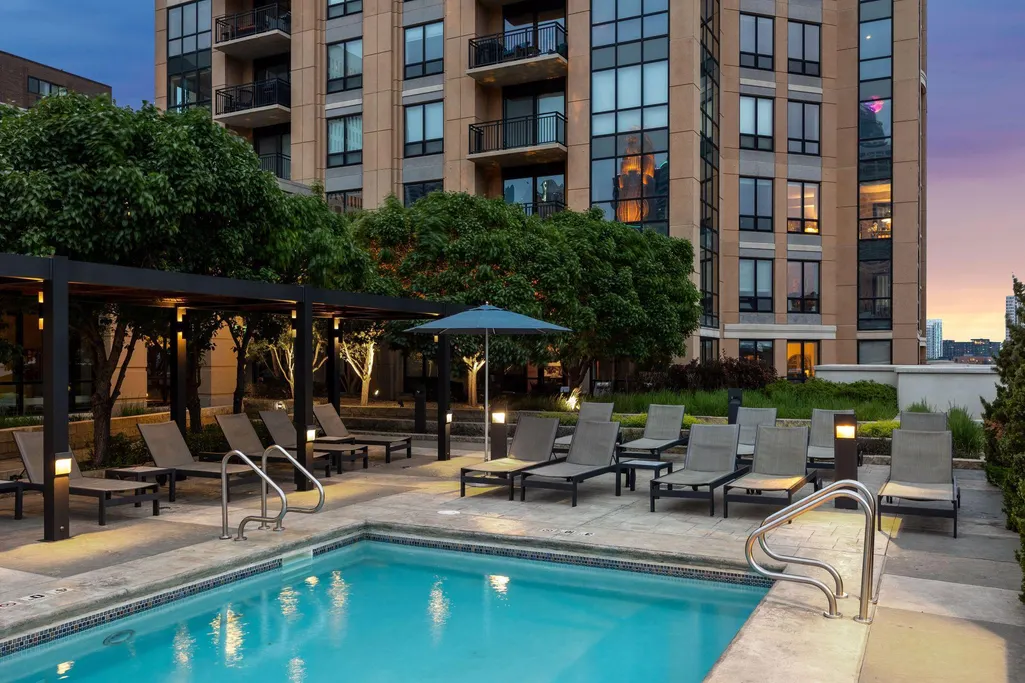
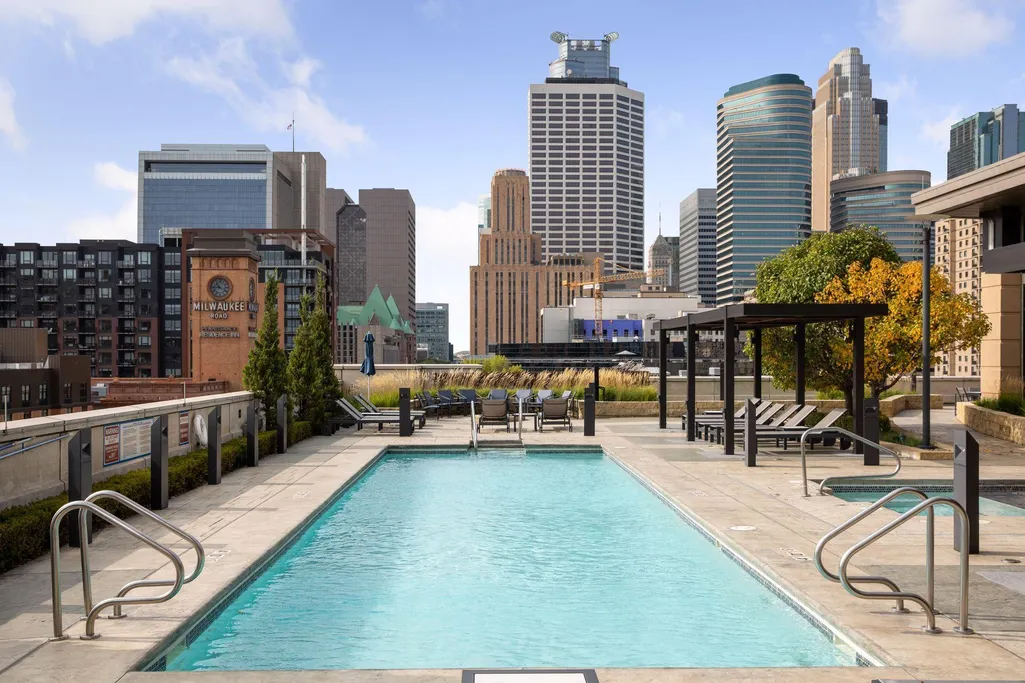
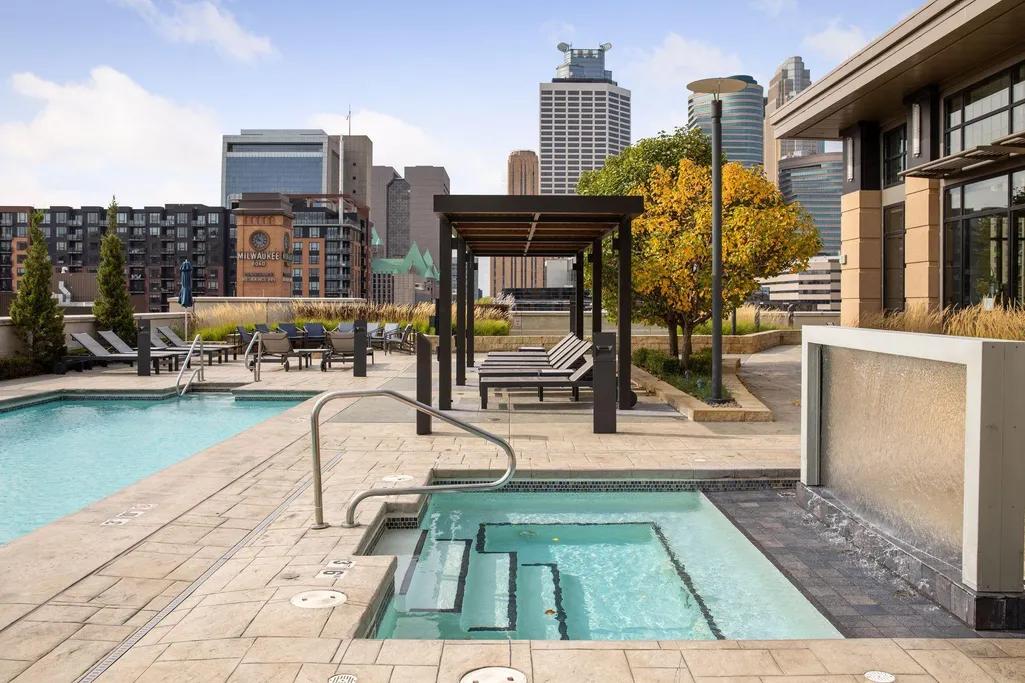
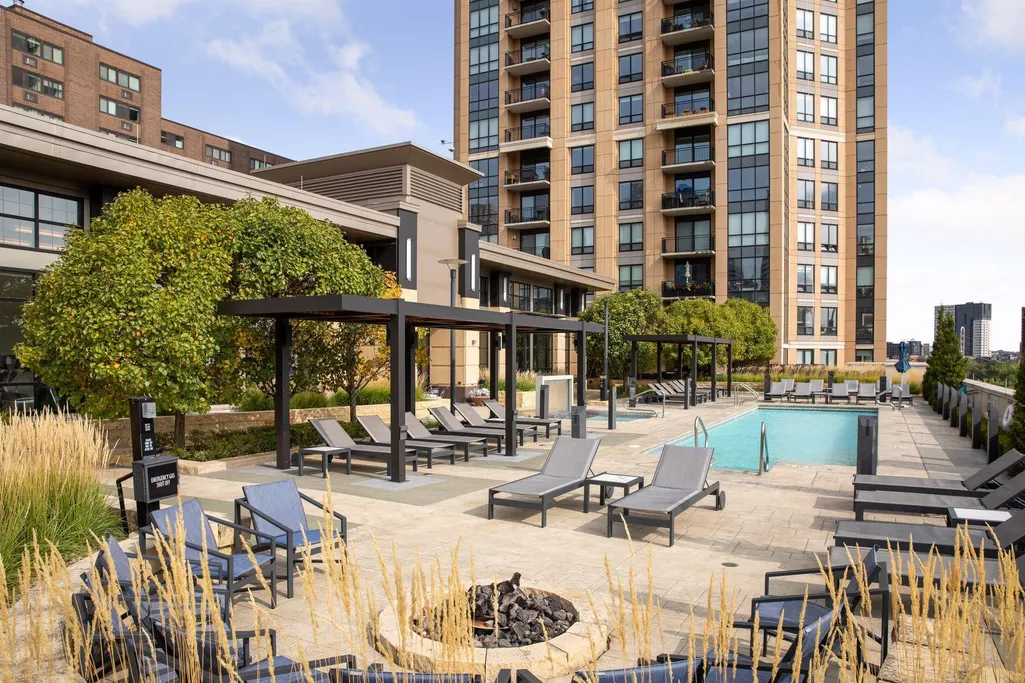
| Pool Features | Below Ground,Heated,Outdoor,Shared |
| Year Built | 2006 |
| Levels | One |
| Unit Number | 2301 |
| Property Subtype | (CC) High Rise (4+ Levels) |
| Tax Year | 2026 |
| Waterfront Features | River View |
| Accessibility | Accessible Elevator Installed,No Stairs Internal |
| Assoc Fee Paid Per | Monthly |
| County | Hennepin |
| New Construction | No |
| Property Type | Residential |
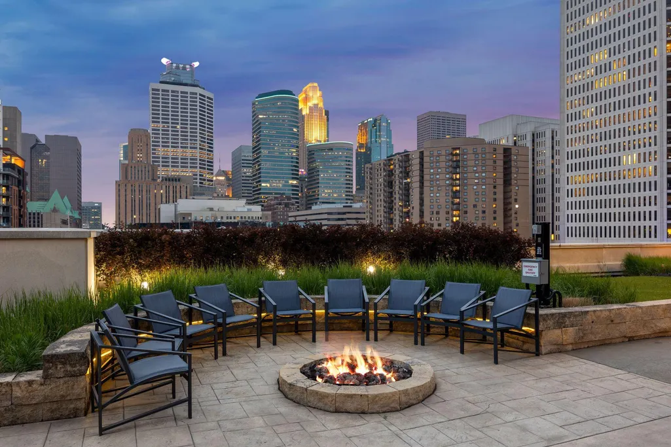
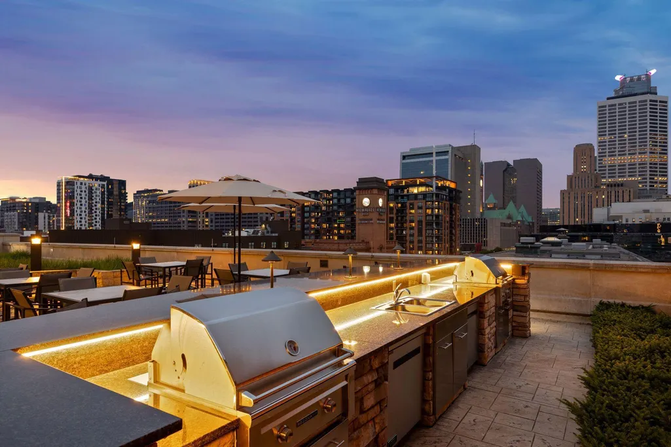
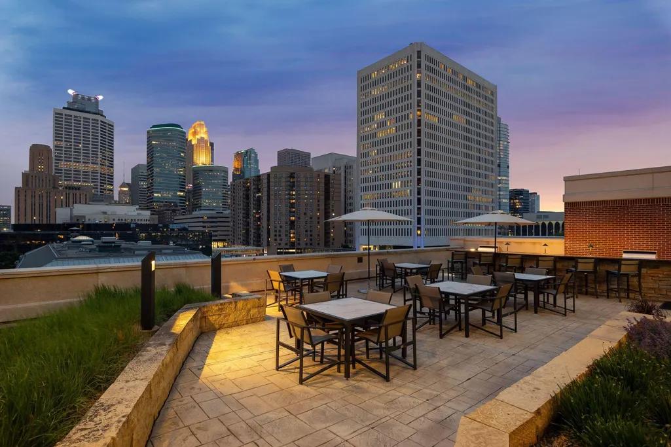
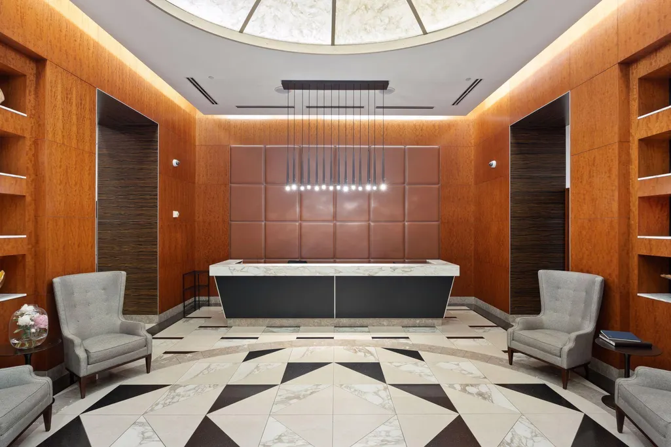
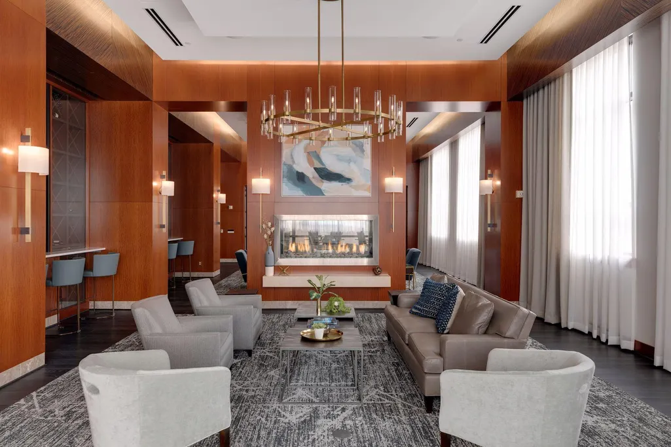
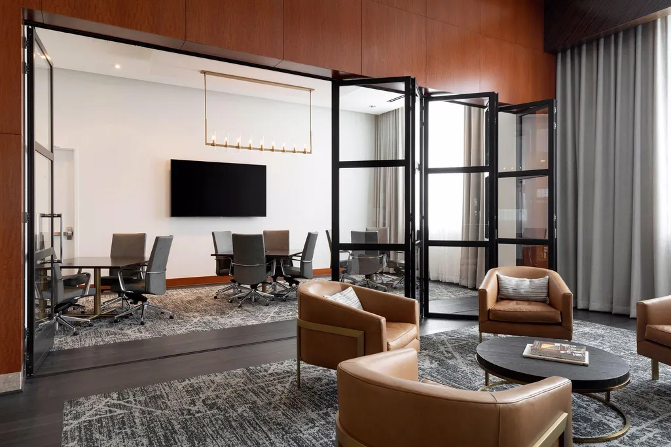
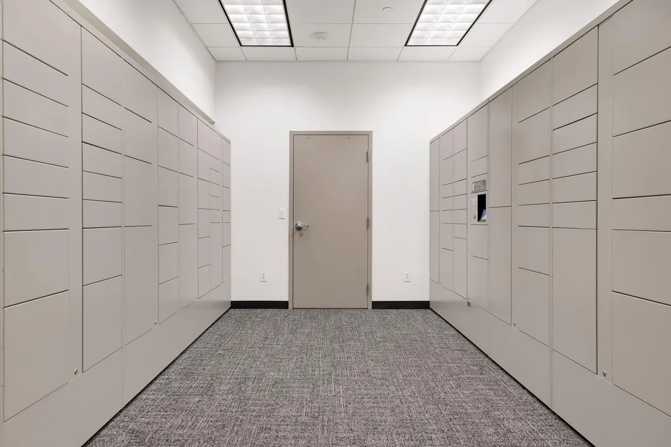
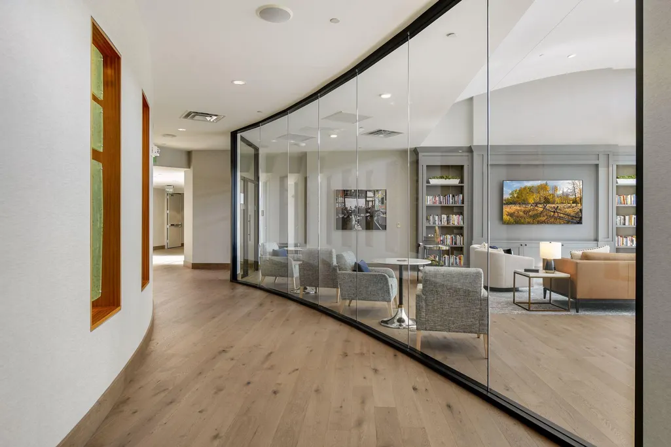
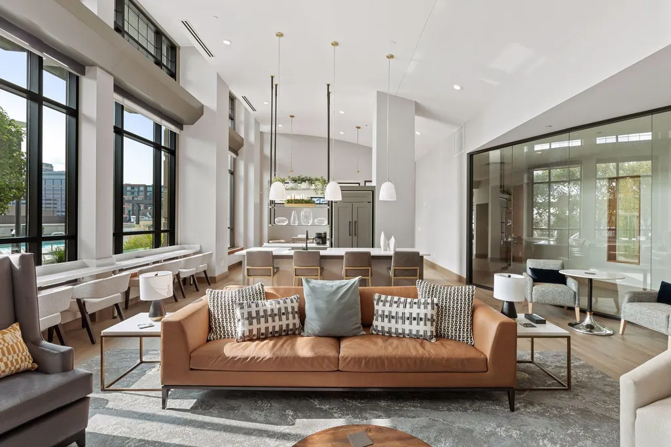
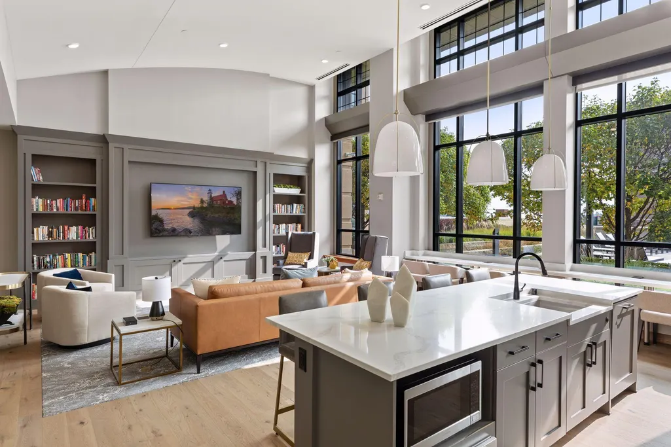
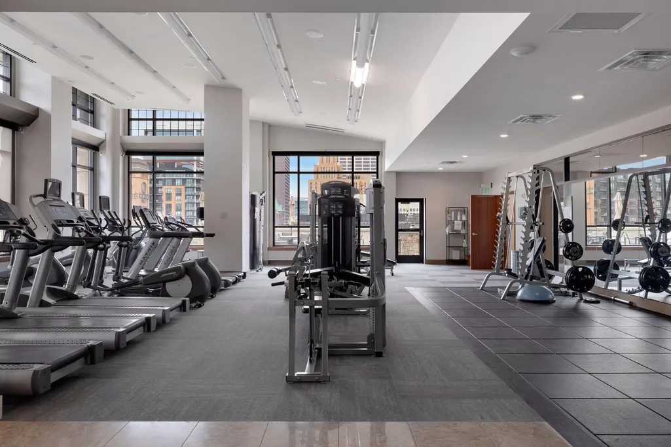
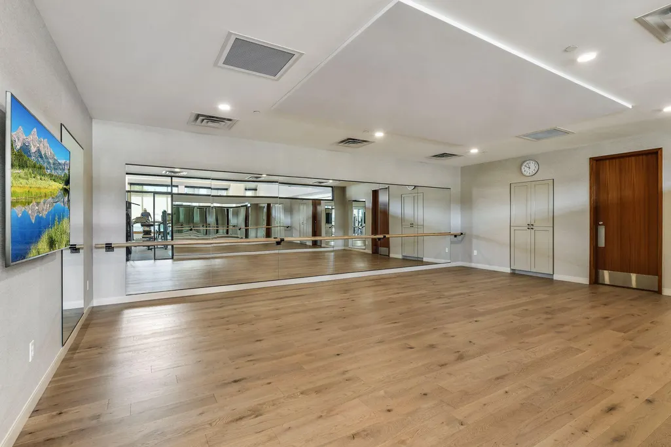
| Association Amenities | Car Wash,Concrete Floors & Walls,Elevator(s),Fire Sprinkler System,Hot Tub,Lobby Entrance,Patio,Security Building |
| HOA | Yes |
| Contingency | None |
| Subdivision Name | Cic 1380 The Carlyle |
| Full Baths | 1 |
| Directions | CORNER OF 3RD AVE & 1ST ST S - DOWNTOWN. |
| City | Minneapolis |
| Association Name | Sudler Management |
| High School District | Minneapolis |
| Zoning Description | Residential-Single Family |
| Lot Size Units | Acres |
| Property Attached Y/N | Yes |
| Land Lease Y/N | No |
| Tax Annual Amount | 30739 |
| Additional Parcels Y/N | No |
| Virtual Tour | https://tours.spacecrafting.com/nvideo-9qr8y3 |
| Standard Status | Active |
| Lender Owned | No |
| Amenities Unit | Balcony,City View,French Doors,Hardwood Floors,Indoor Sprinklers,Primary Bedroom Walk-In Closet,Main Floor Primary Bedroom,Panoramic View,Tile Floors,Washer/Dryer Hookup,Wet Bar,Walk-In Closet |
| PostalCity | Minneapolis |
Interior Features
| Basement | None |
|---|---|
| Total Fireplaces | 1 |
| Fireplace Features | Family Room,Gas |
| Basement (Y/N) | No |
| Fireplace Y/N | Yes |
| Above Grade Finished Area | 3292 |
| Half Baths | 1 |
| 3/4 Baths | 1 |
| Laundry Features | Laundry Room,Main Level |
| Total Bedrooms | 2 |
| Total Baths | 3 |
| Bath Desc | 3/4 Primary,Bathroom Ensuite,Private Primary,Main Floor 1/2 Bath,Main Floor 3/4 Bath,Main Floor Full Bath,Separate Tub & Shower |
| Dining Room Description | Breakfast Bar,Separate/Formal Dining Room |
| Fuel | Natural Gas |
Exterior Features
| Parking Features | Assigned,Electric Vehicle Charging Station(s),Garage Door Opener,Guest Parking,Heated Garage,Parking Garage,Secured,Underground |
|---|---|
| Lot Features | Public Transit (w/in 6 blks) |
| Water Source | City Water/Connected |
| Lot Size Area | 0.941 |
| Building Area Total | 3292 |
| Lot Dimensions | Common |
| Waterfront Y/N | No |
| Foundation Area | 3292 |
| Road Frontage Type | City Street,Curbs,Paved Streets,Sidewalks |
| Road Responsibility | Public Maintained Road |
Amenities
- Foreclosure
- Views
- Short Sale
- New Construction
- Adult 55+
- Lease To Own
- No HOA Fees
- Furnished
- Primary On Main
- Air Conditioning
- Seller Finance
- Green
- Fixer Upper
- Horse
- Golf
- Fireplace
- Deck
- Garage
- Basement
- Pool
Property vs Single Family Average in 55401
Price
Taxes
Year Built
Visits
In The Neighborhood
Reduced
Minneapolis
$ 789,000
100 3rd Avenue S # 907
Minneapolis, MN 55401
- Type
- Single Family
- Size
- 1,472 SqFt
- Rooms
- 2 Beds + 2 Baths
 Coldwell Banker Realty - Lakes
