
Waterfront - Primary on Main - Eco Friendly







Address
9805 Sharon Place Nw, Rice, MN
Price
$ 1,599,000
Property Attributes
- ID#7099448
- TypeSingle Family
- Listing Status Active
- CountyBENTON
- CityRice
- AreaMillers Lake Acres
- NeighborhoodMillers Lake Acres
- Zip56367
- StyleSingle Family
- Year Built2008
- Taxes$ 13690
- Price$ 1,599,000
- Bedrooms5
- Full Bathrooms5
- Half Bathrooms0
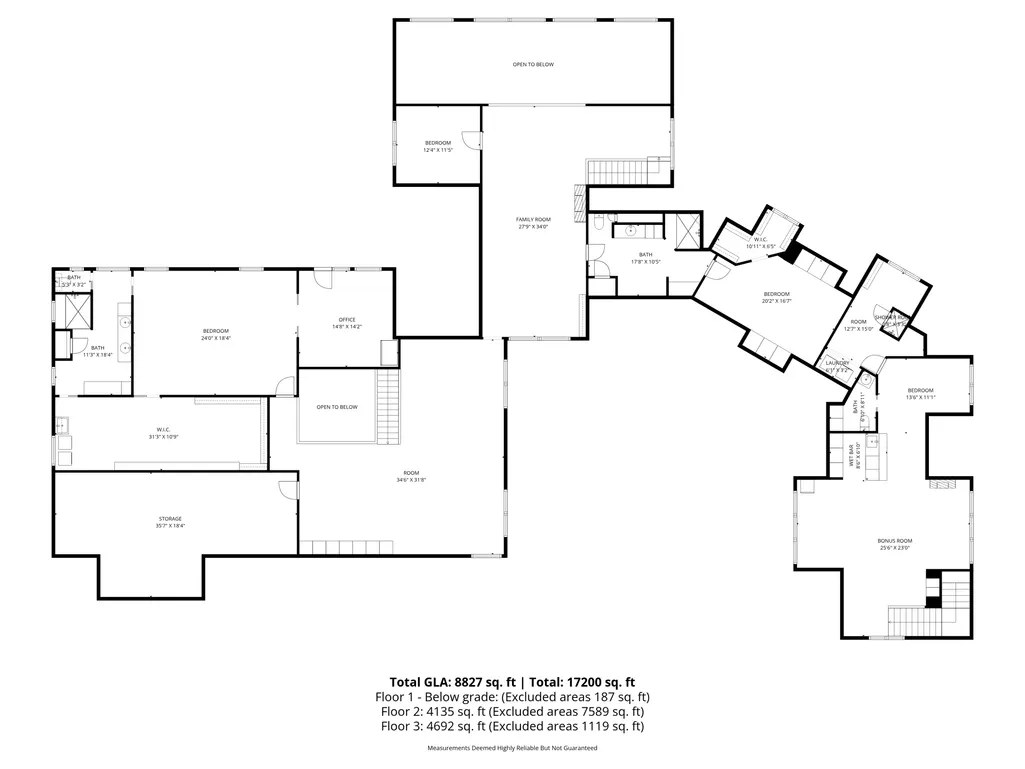
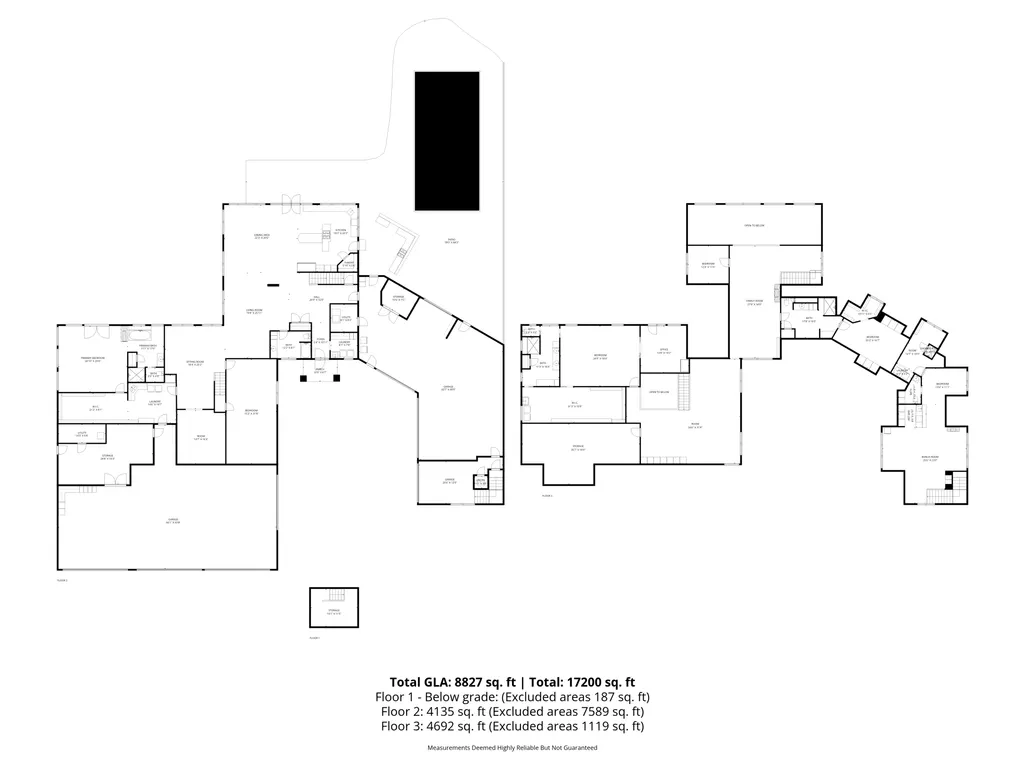
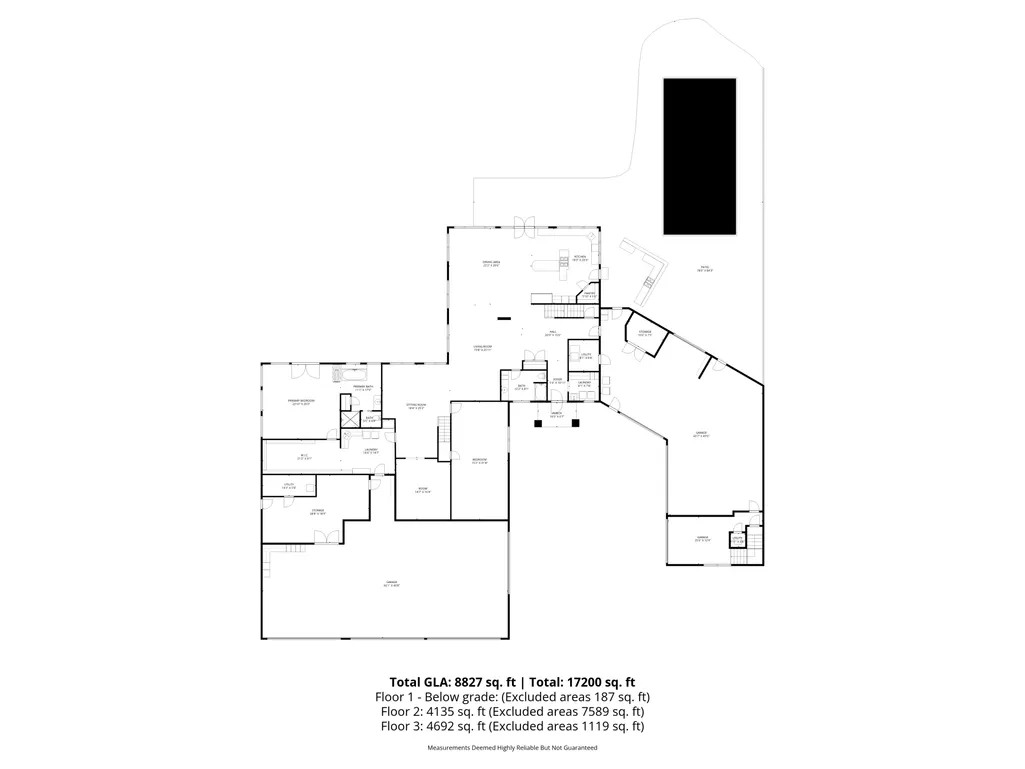
- Sqr Footage8827
- Lot Size1.3 Acres
Data Source:
Northstar MLS (NSTAR)
Property Description
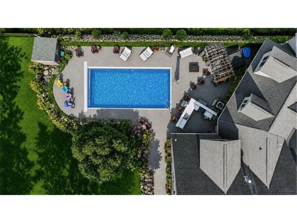
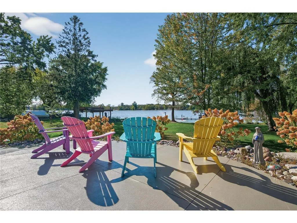
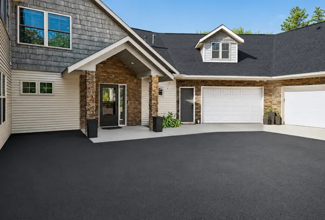
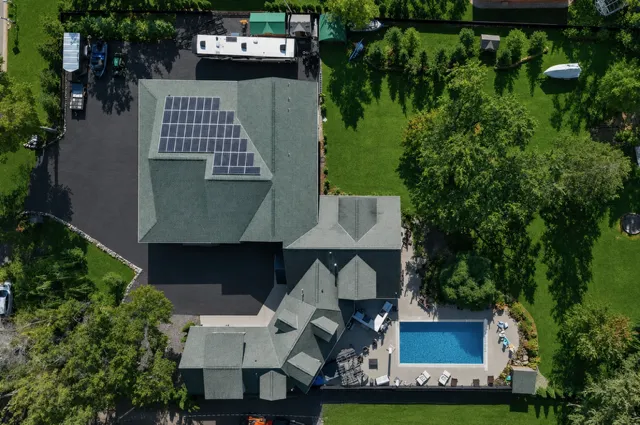
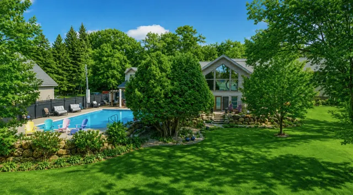
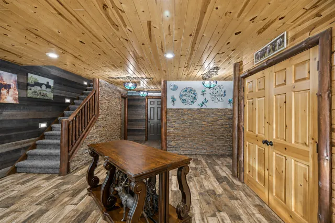
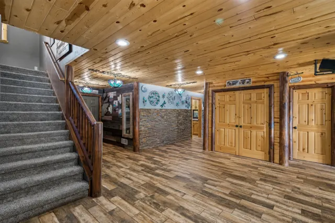
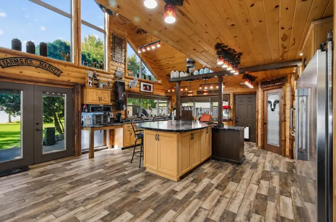
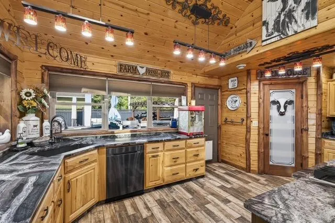
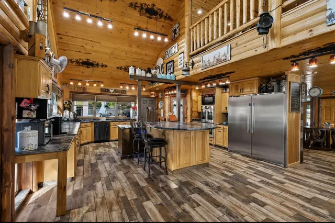
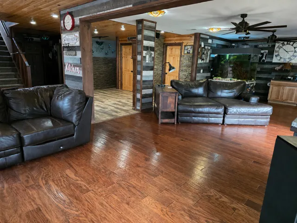
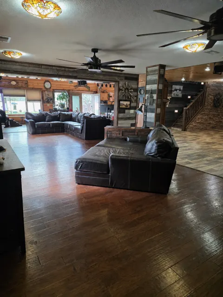
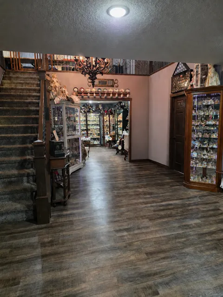
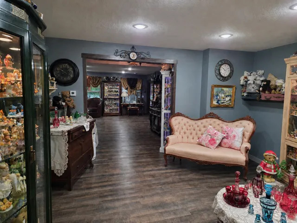
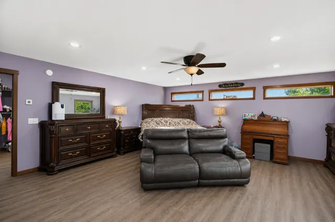
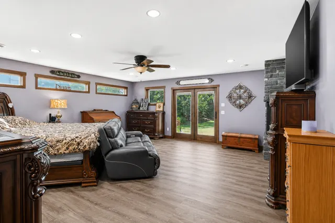
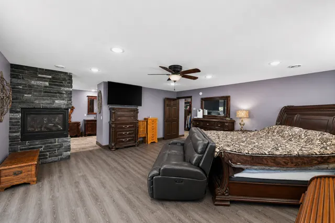
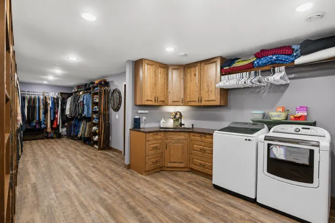
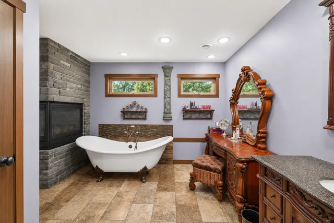
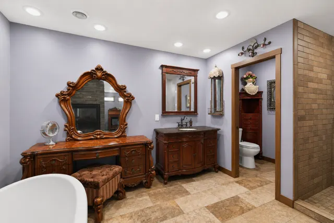
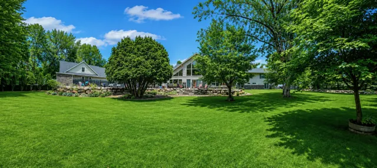
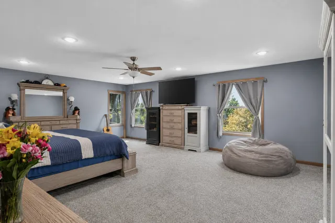
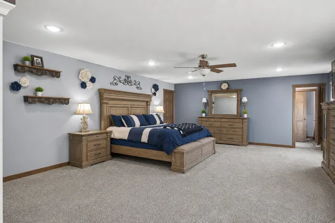
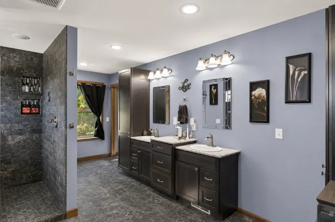
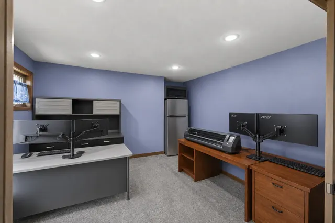
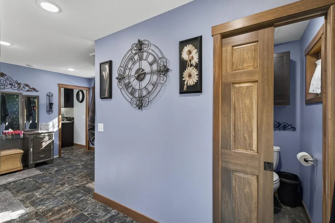
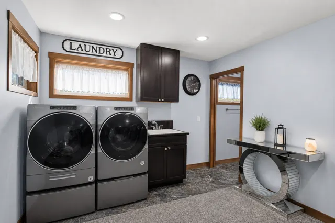
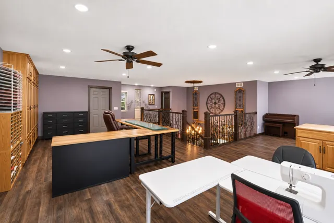
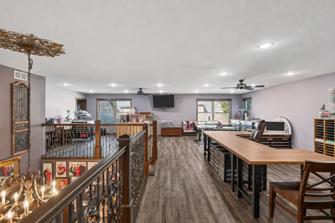
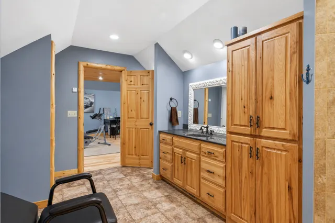
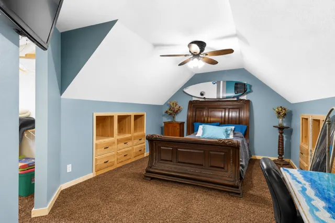
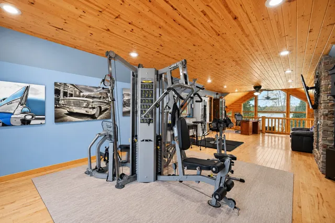
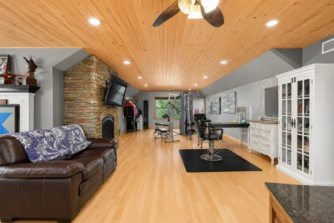
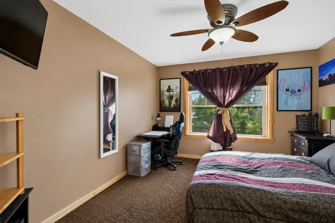
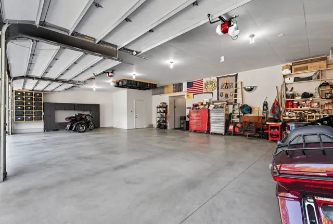
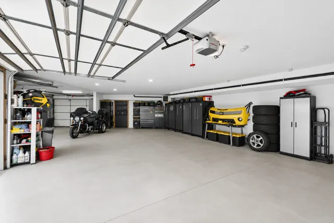
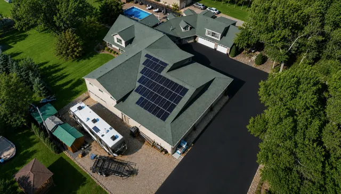
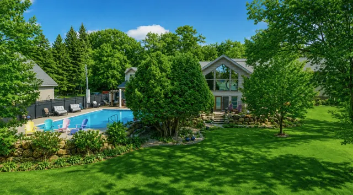
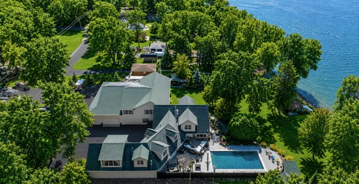
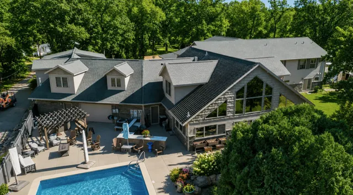
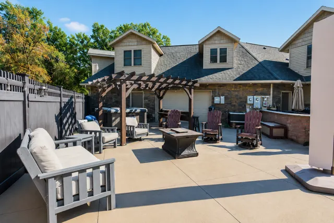
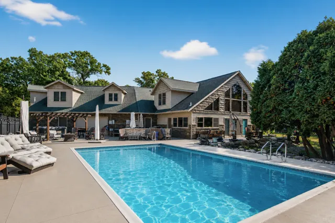
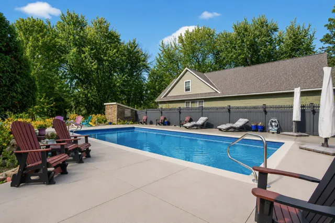
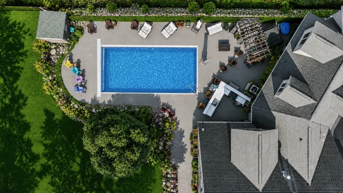
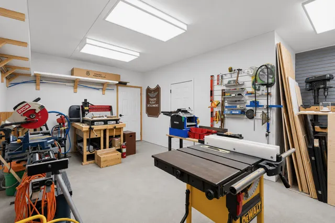
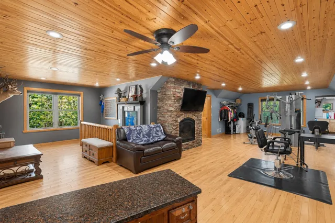
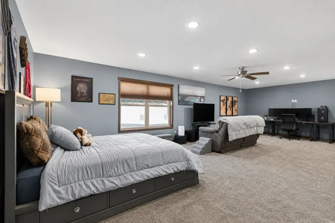
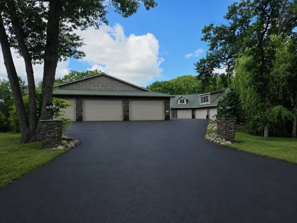
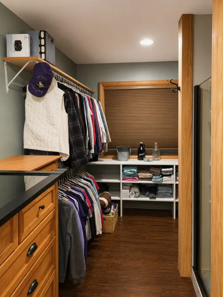
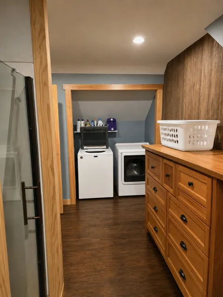
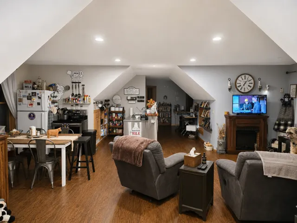
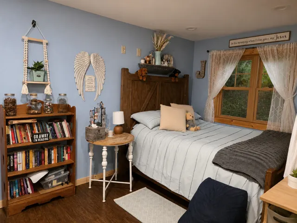
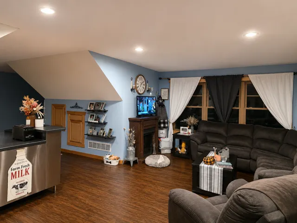
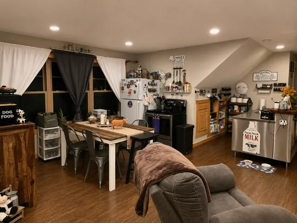
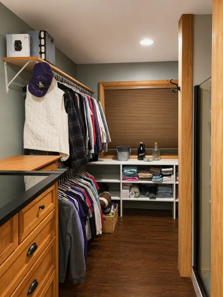
THIS breathtaking lakeside sanctuary awaits at 9805 Sharon Place NW in Rice, Minnesota—an extraordinary retreat offering turnkey summer living and unmatched value. Originally built in 2010, this impressive 8,827 sq ft estate has been thoughtfully expanded and upgraded to meet the highest standards of luxury and comfort. An elegant addition in 2014 increased the living space, while a significant lot expansion in 2019 added 5,000 sq ft, including spacious garages and a beautifully remodeled lower level—perfect for entertaining or relaxing in style. This sanctuary retreat sits on 1.3 acres of pristine shoreline along Little Rock Lake, with 240 feet of accessible waterfront and a private dock already in place. Move-in ready for immediate enjoyment, this property comes complete with docks, lifts—so you can start living the lake lifestyle from day one. Skip the hassle and expense of assembling these features separately; this is a rare opportunity to own a fully equipped, luxury lakeside retreat where every detail has been thoughtfully curated for comfort, convenience, and unforgettable summer memories. You need to see this home now—homes like this, with every amenity and detail already in place, are truly rare. Schedule your private tour today and step into the ultimate Minnesota lake lifestyle! Enjoy the sparkling 20×40 in-ground pool, 5.5 -foot deep, salt-chlorine generator, and a premium 27-mil Latham liner (new in 2020)—perfect for relaxing or entertaining by the water. Inside, the gourmet kitchen and open living spaces are designed for both comfort and style, while the main-floor primary suite offers a spa-like retreat. The home’s ten garage stalls and workshop provide ample space for hobbies and storage, and the flexible studio apartment—with its own garage stall—offers options for guests, multi-generational living, or rental income. Sustainability and value shine with the owned solar system—solar rights transferred to new buyers—delivering energy savings and peace of mind for years to come. With in-floor radiant heating, two fireplaces, four laundry areas, and every amenity thoughtfully included, this property is the definition of turnkey luxury. Nearby, enjoy the natural beauty of Little Rock Lake, Benton Beach Park, and the Mississippi River Park. This is lakeside living at its finest—ready for you to move in and enjoy!
| Price History | |
|---|---|
| 7/7/2026 | Listed $1,599,000 |
General Features
| Living Area | 8827 |
|---|---|
| Sewer | Septic System Compliant - Yes,Tank with Drainage Field |
| Heating | Boiler,Forced Air,In-Floor Heating,Zoned |
| Cooling | Central Air,Zoned |
| Roof | Architectural Shingle |
| Appliances | Chandelier,Cooktop,Dishwasher,Disposal,Dryer,Exhaust Fan,Freezer,Microwave,Range,Refrigerator,Stainless Steel Appliances,Washer |
| Garage Spaces | 10 |
| Pool Features | Below Ground,Heated |
| Construction Materials | Concrete |
| Year Built | 2008 |
| Electric | 200+ Amp Service |
| View | Lake |
| Levels | Two |
| Property Subtype | Single Family |
| Tax Year | 2026 |
| Waterfront Features | Dock,Lake Front,Lake View |
| Accessibility | No Stairs External |
| County | Benton |
| New Construction | No |
| Property Type | Residential |
| HOA | No |
| Contingency | None |
| Subdivision Name | Millers Lake Acres |
| Other Structures | Pool House |
| Full Baths | 5 |
| Directions | From Anoka take Hwy 10 North turn East on Little Rock Road NE (country Rd 13) 1/2 mile turn left onto Sucker Creek travel approximately 2 blocks and turn left onto Sharon Place NW. Follow the road a |
| City | Rice |
| High School District | Sauk Rapids-Rice |
| Zoning Description | Shoreline,Residential-Single Family |
| Lot Size Units | Acres |
| Property Attached Y/N | No |
| Land Lease Y/N | No |
| Tax Annual Amount | 13690 |
| Additional Parcels Y/N | No |
| Virtual Tour | https://wellcomemat.com/embed/5h45ca4bb88e1mn4a?mls=1 |
| Standard Status | Active |
| Lender Owned | No |
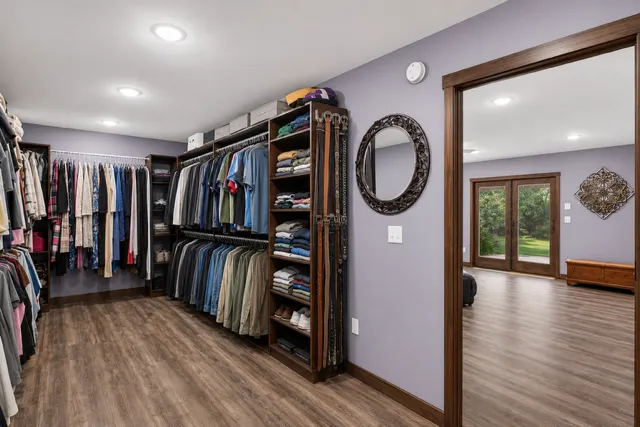
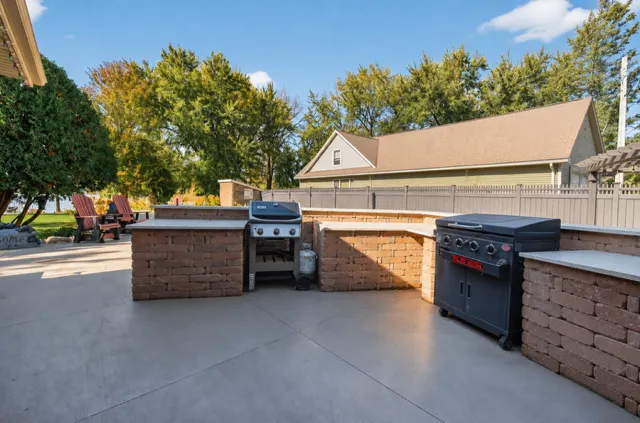
| Amenities Unit | Deck,Dock,Kitchen Center Island,Kitchen Window,Primary Bedroom Walk-In Closet,Main Floor Primary Bedroom,Natural Woodwork,Other,Outdoor Kitchen,Patio,Panoramic View,In-Ground Sprinkler,Tile Floors,Va |
| PostalCity | Rice |
Interior Features
| Basement | Crawl Space |
|---|---|
| Total Fireplaces | 2 |
| Fireplace Features | Family Room,Gas,Primary Bedroom |
| Basement (Y/N) | No |
| Fireplace Y/N | Yes |
| Above Grade Finished Area | 8827 |
| Laundry Features | Gas Dryer Hookup,Laundry Room,Main Level,Sink,In Unit,Upper Level,Washer Hookup |
| Total Bedrooms | 5 |
| Total Baths | 5 |
| Bath Desc | Bathroom Ensuite,Private Primary,Main Floor Full Bath,Upper Level Full Bath |
| Dining Room Description | Breakfast Bar,Informal Dining Room |
| Fuel | Natural Gas |
| Garage Dimensions | 43'7x49 66'1x43'8 25'6x12'9 |
| Garage Square Feet | 4534 |
Exterior Features
| Fencing | Chain Link,Vinyl |
|---|---|
| Parking Features | Attached Garage,Tandem Garage |
| Lot Features | Accessible Shoreline,Tree Coverage - Medium,Underground Utilities |
| Water Source | Drilled,Well |
| Lot Size Area | 1.3 |
| Building Area Total | 9014 |
| Lot Dimensions | 180' x 324' x 195' x 328' |
| Waterfront Y/N | Yes |
| Foundation Area | 4135 |
Amenities
- Foreclosure
- Views
- Short Sale
- New Construction
- Adult 55+
- Lease To Own
- No HOA Fees
- Furnished
- Primary On Main
- Air Conditioning
- Seller Finance
- Green
- Fixer Upper
- Horse
- Golf
- Fireplace
- Deck
- Garage
- Basement
- Pool
Property vs Single Family Average in 56367
Price
Taxes
Year Built
Visits
 The data relating to real estate for sale on this web site comes in part from the Broker Reciprocity Program of the Regional Multiple Listing Service of Minnesota, Inc. Real estate listings held by brokerage firms other than Premier Real Estate Services are marked with the Broker Reciprocity logo or the Broker Reciprocity thumbnail logo (little black
house) and detailed information about them includes the name of the listing brokers.
The data relating to real estate for sale on this web site comes in part from the Broker Reciprocity Program of the Regional Multiple Listing Service of Minnesota, Inc. Real estate listings held by brokerage firms other than Premier Real Estate Services are marked with the Broker Reciprocity logo or the Broker Reciprocity thumbnail logo (little black
house) and detailed information about them includes the name of the listing brokers.
