
Views
Address
4065 Mcandrews Road, Rosemount, MN
Price
$ 1,950,000
Property Attributes
- ID#7100011
- TypeSingle Family
- Listing Status Active
- CountyDAKOTA
- CityRosemount
- AreaAdams First Add
- NeighborhoodAdams First Add
- Zip55068
- StyleSingle Family
- Year Built1965
- Taxes$ 9202
- Price$ 1,950,000
- Bedrooms4
- Full Bathrooms2
- Half Bathrooms0
- Sqr Footage2686
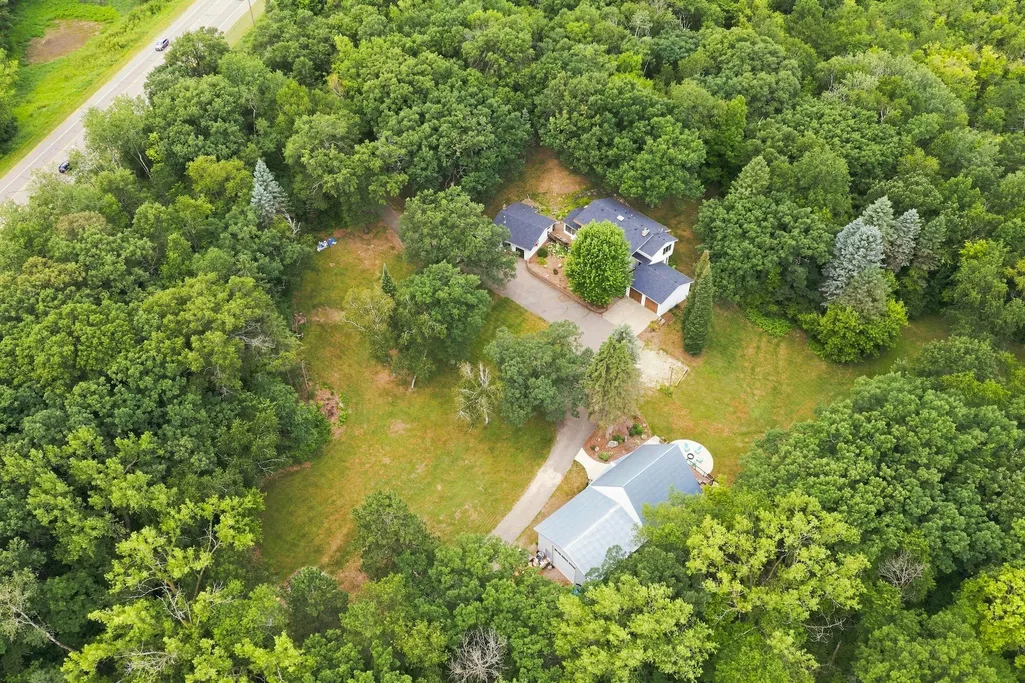
- Lot Size5.7 Acres
Data Source:
Northstar MLS (NSTAR)
Property Description
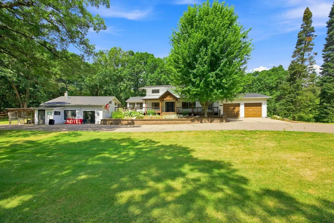
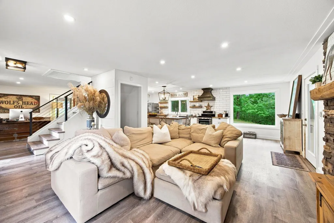
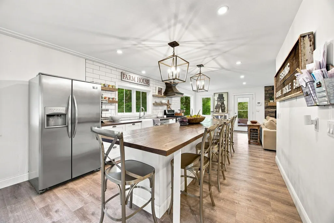
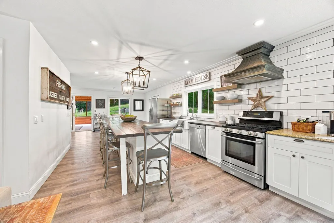
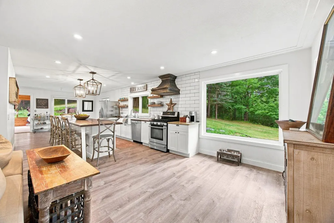
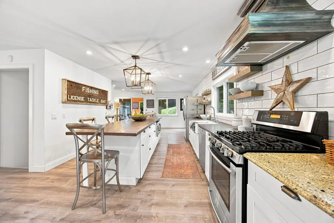
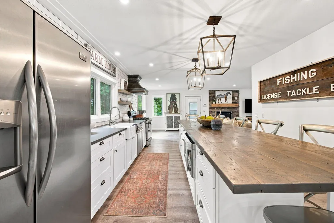
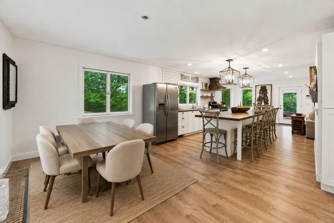
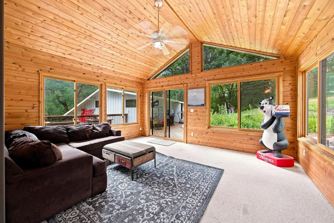
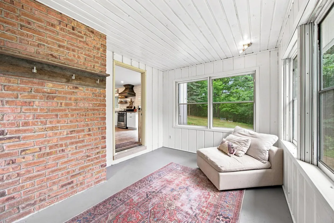
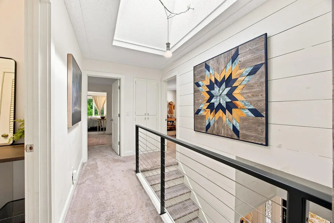
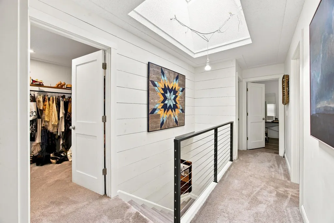
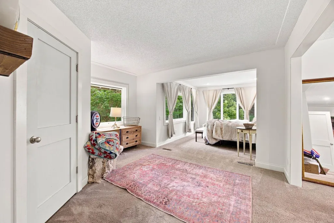
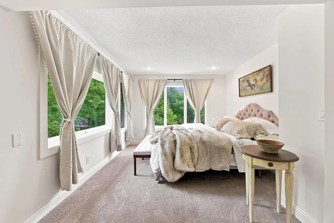
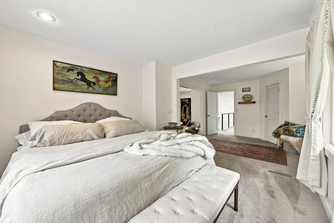
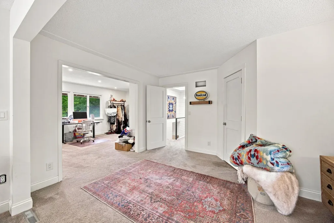
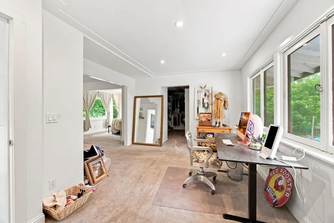
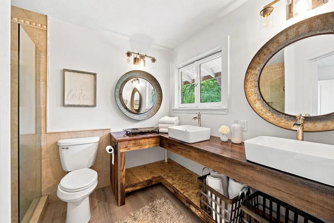
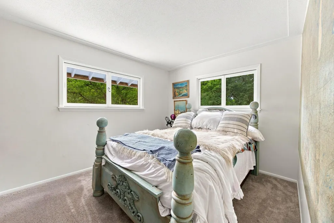
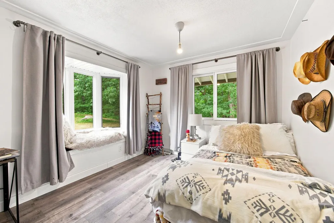
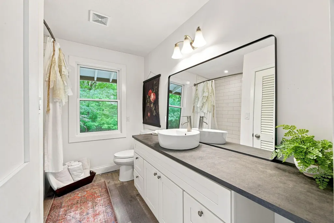
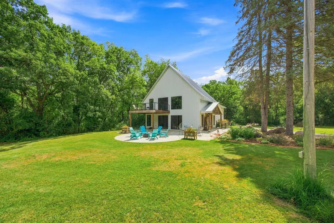
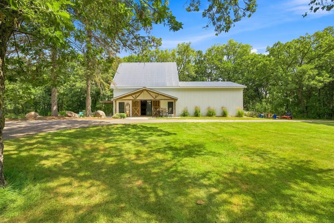
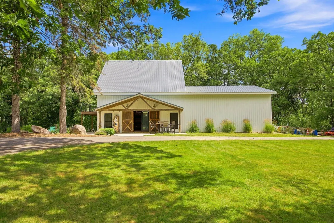
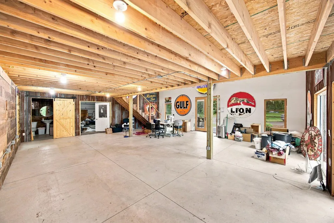
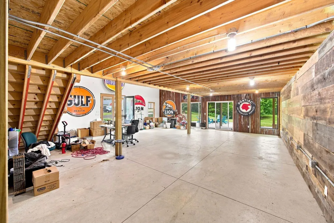
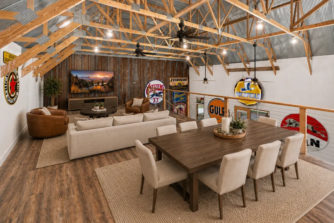
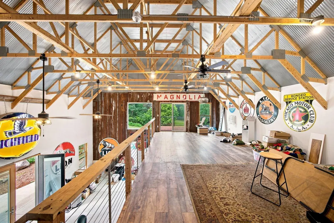
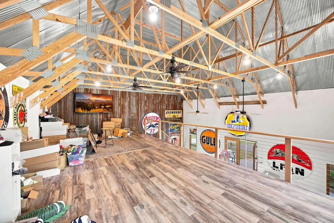
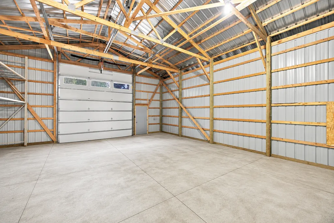
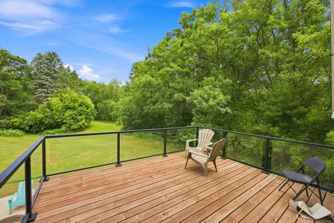
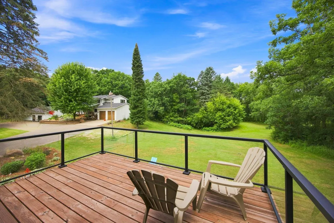
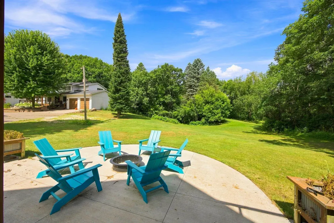
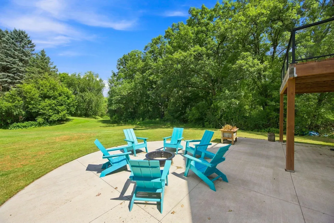
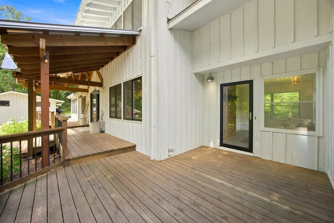
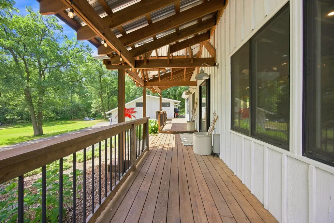
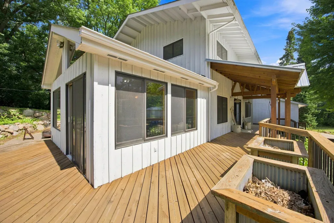
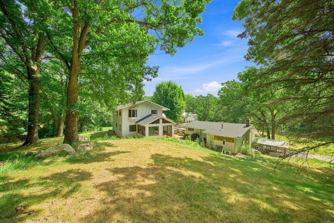
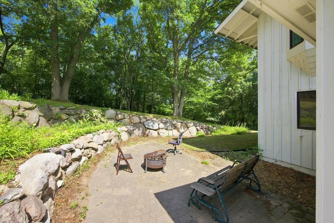
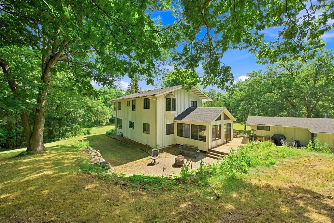
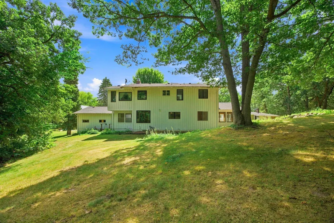
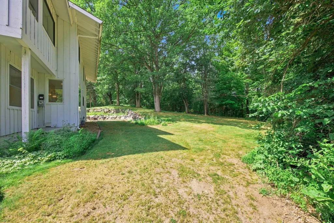
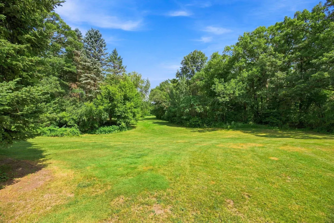
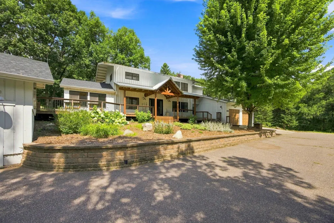
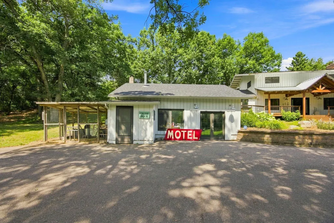
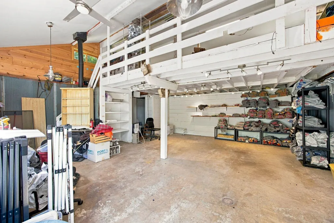
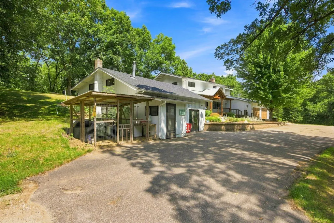
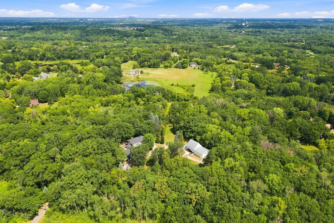
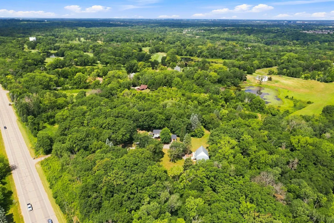
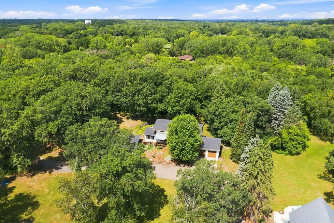
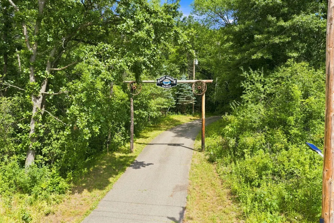
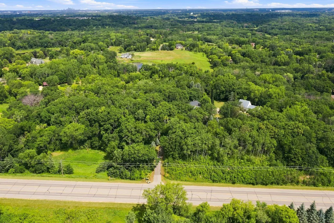
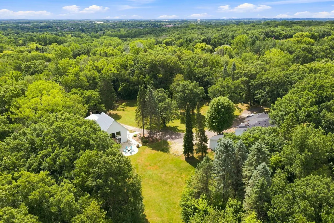
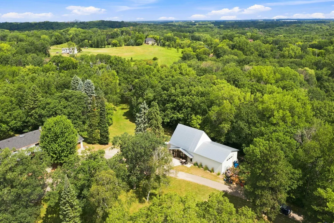
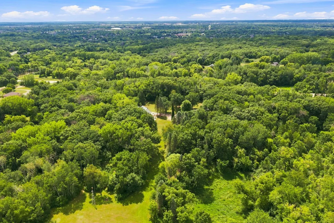
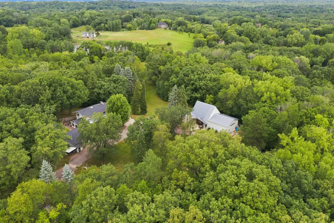
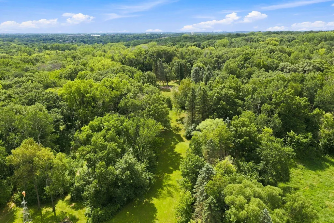
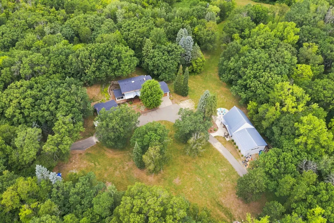
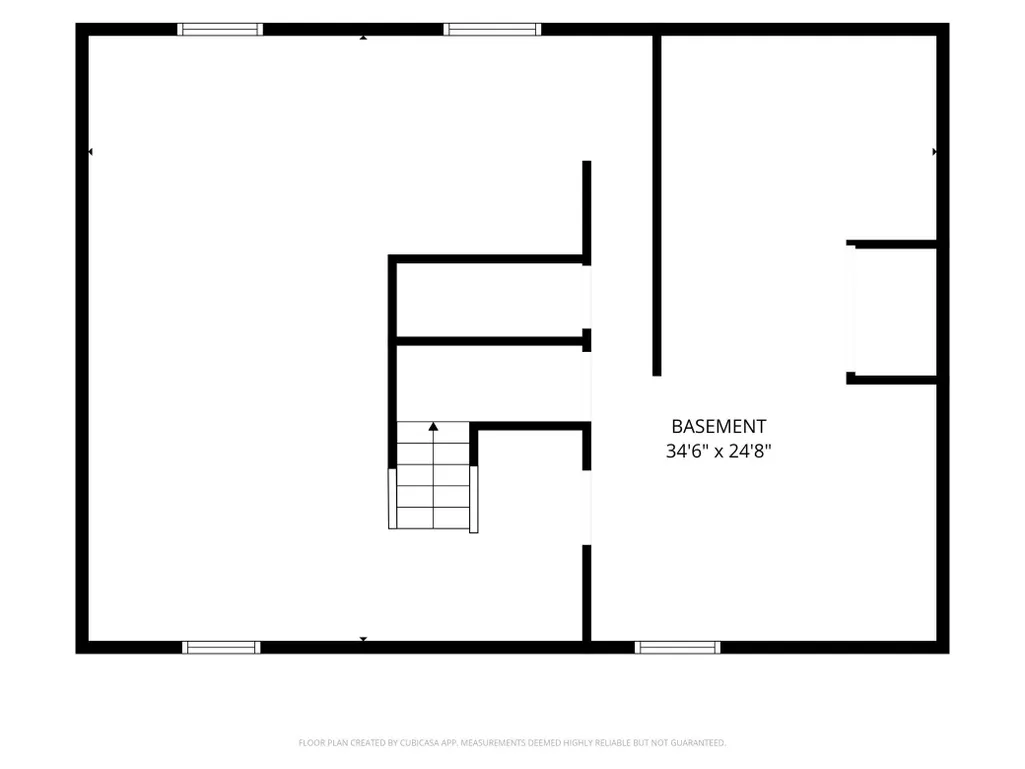
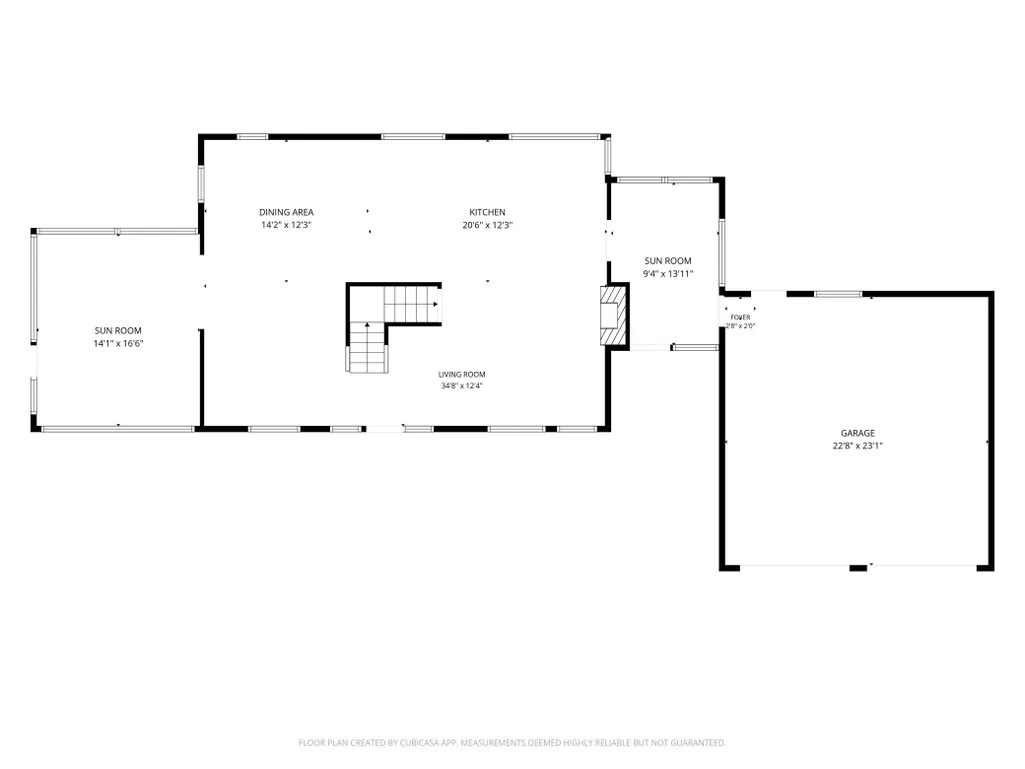
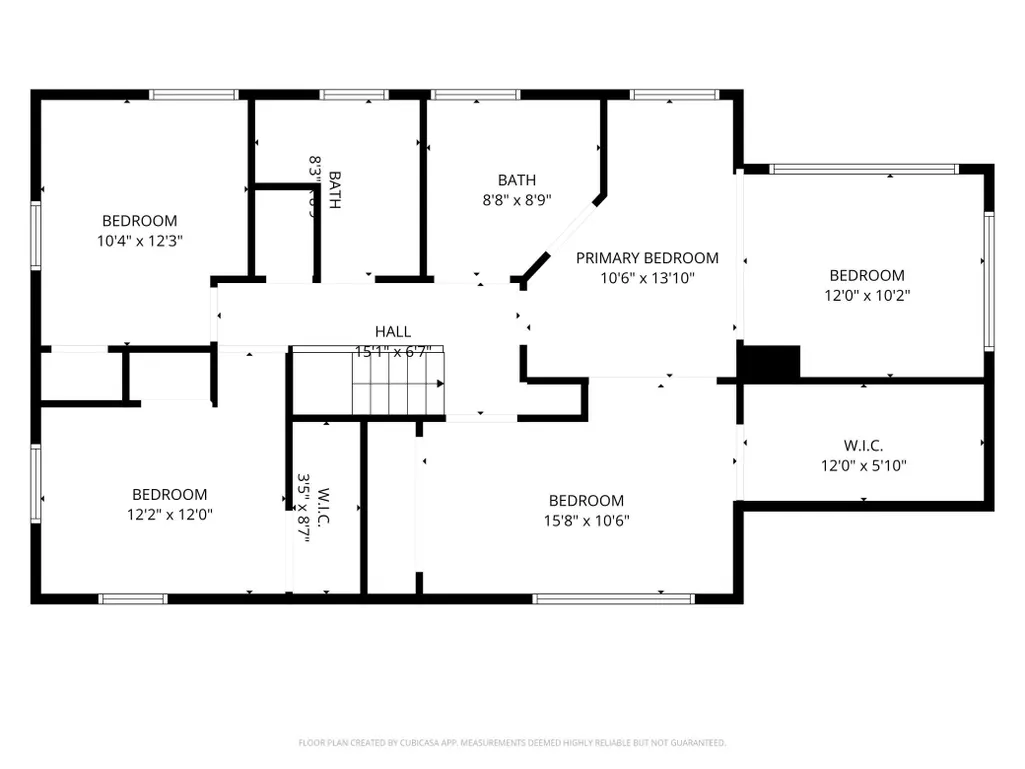
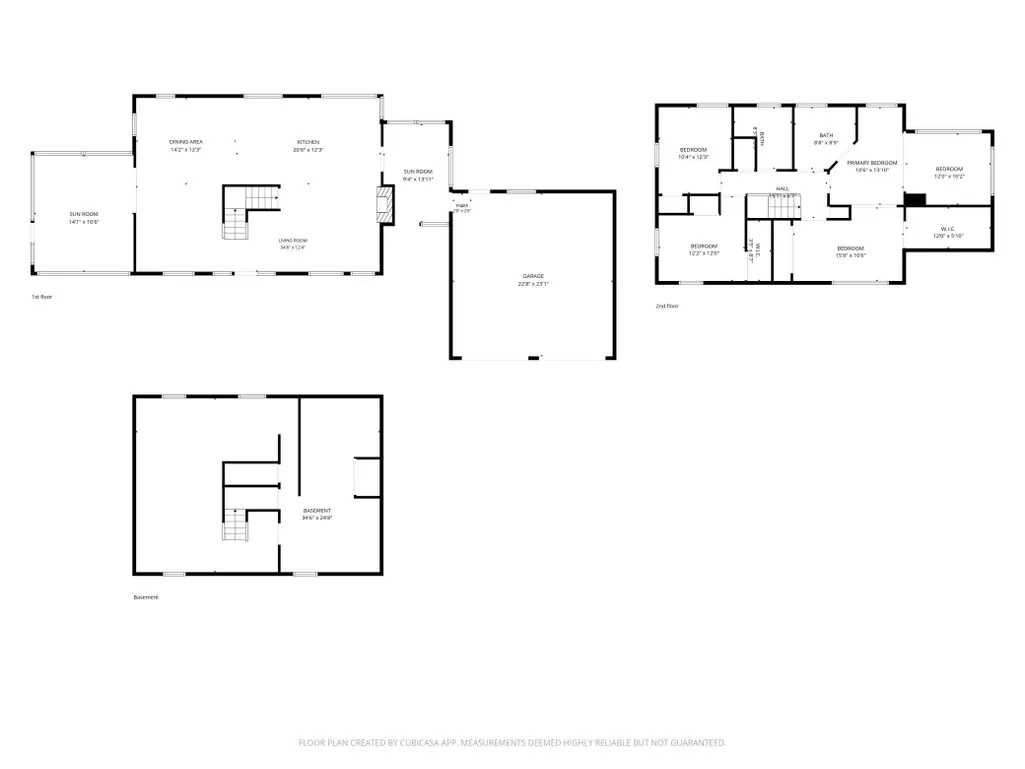
First time on the market! This almost 6 acre dreamy property has it all! Renovated main home has 4 bedrooms up, a large open first floor with stylish design that includes a modern kitchen with a large island, handcrafted range hood, osmosis system and ss appliances. Upstairs primary suite has treehouse like views and a custom designed bath. This home is full of bright natural light and thoughtful renovated design that includes geothermal, a practical large mudroom and a 3-season porch for reading and relaxing. A newly built barn has an additional 1,368 square foot living space, a deck off the second floor, designed with reclaimed tin feature walls, custom details, heated flooring and an additional bathroom. Attached to the barn is another garage with space for an RV or 4 tandem cars. A studio building was the original farmhouse and has 2 levels, and huge potential for use as a guest suite, home office, yoga studio, animal barn and so much more. Chicken coop has inside and outside access to grab eggs without going outside. This peaceful property has walking trails, a country feel but located in easy access of restaurants, shopping, airport and is located in District 196.
| Price History | |
|---|---|
| 7/23/2026 | Listed $1,950,000 |
General Features
| Living Area | 2686 |
|---|---|
| Sewer | Septic System Compliant - Yes,Tank with Drainage Field |
| Heating | Forced Air,Geothermal,In-Floor Heating |
| Cooling | Geothermal |
| Roof | Age 8 Years or Less,Architectural Shingle |
| Appliances | Dishwasher,Microwave,Range,Refrigerator,Stainless Steel Appliances |
| Garage Spaces | 6 |
| Pool Features | None |
| Construction Materials | Frame |
| Year Built | 1965 |
| Electric | Circuit Breakers |
| Levels | Two |
| Property Subtype | Single Family |
| Tax Year | 2026 |
| Accessibility | None |
| County | Dakota |
| New Construction | No |
| Property Type | Residential |
| HOA | No |
| Contingency | None |
| Subdivision Name | Adams First Add |
| Other Structures | Chicken Coop/Barn,Other,Pole Building,Studio |
| Full Baths | 1 |
| Directions | Pilot Knob or 3 South to Mcandrews Rd |
| City | Rosemount |
| High School District | Rosemount-Apple Valley-Eagan |
| Zoning Description | Residential-Single Family |
| Lot Size Units | Acres |
| Property Attached Y/N | No |
| Land Lease Y/N | No |
| Tax Annual Amount | 9202 |
| Additional Parcels Y/N | No |
| Virtual Tour | https://app.archi-pix.com/videos/019f8fbf-5a5e-7068-8673-be60c65bbf74 |
| Standard Status | Active |
| Lender Owned | No |
| Amenities Unit | Ceiling Fan(s),Deck,French Doors,Kitchen Center Island,Kitchen Window,Primary Bedroom Walk-In Closet,Natural Woodwork,Other,Patio,Porch,Skylight,Vaulted Ceiling(s),Walk-In Closet |
| PostalCity | Rosemount |
Interior Features
| Basement | Daylight/Lookout Windows,Other,Partially Finished |
|---|---|
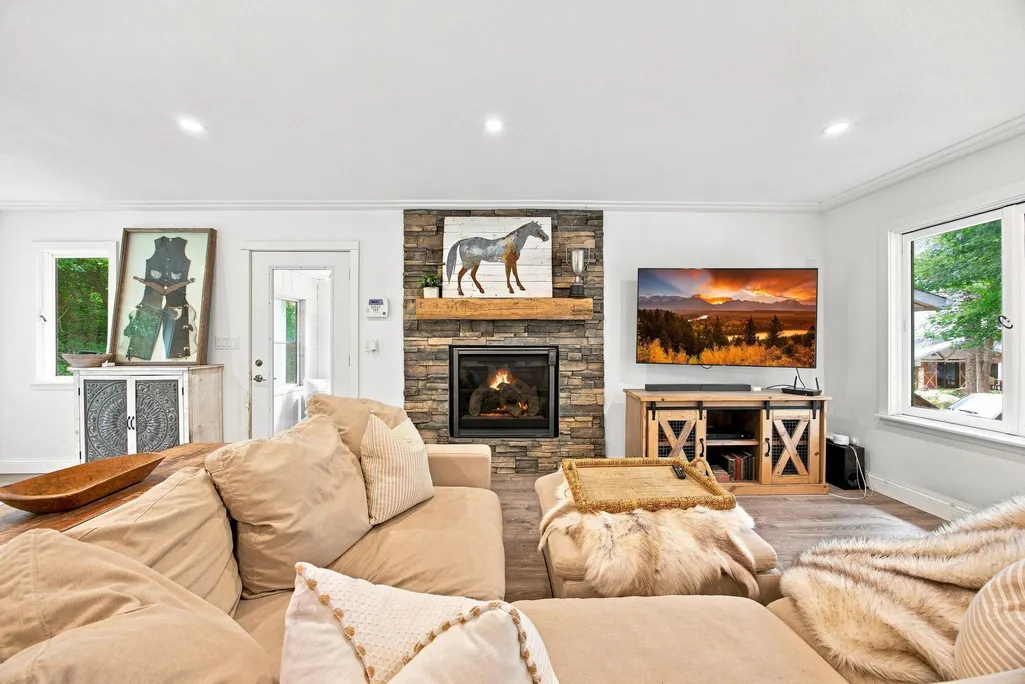
| Total Fireplaces | 1 |
| Fireplace Features | Gas,Insert |
| Basement (Y/N) | Yes |
| Fireplace Y/N | Yes |
| Above Grade Finished Area | 2088 |
| 3/4 Baths | 1 |
| Laundry Features | In Basement |
| Total Bedrooms | 4 |
| Below Grade Finished Area | 598 |
| Total Baths | 2 |
| Bath Desc | Upper Level 3/4 Bath,Upper Level Full Bath |
| Dining Room Description | Breakfast Bar,Breakfast Area,Eat In Kitchen,Informal Dining Room,Other |
| Foundation Dimensions | 35x32 |
| Fuel | Natural Gas,Other |
| Garage Dimensions | 23x23 |
| Garage Door Width | 7 |
| Garage Square Feet | 506 |
Exterior Features
| Fencing | None |
|---|---|
| Parking Features | Attached Garage,Detached Garage,Asphalt,Garage Door Opener,Multiple Garages,Other,RV Access/Parking |
| Lot Features | Tree Coverage - Medium |
| Water Source | Other,Well |
| Lot Size Area | 5.7 |
| Building Area Total | 2686 |
| Lot Dimensions | 281x292x338x445x68x507 |
| Waterfront Y/N | No |
| Foundation Area | 1152 |
| Road Frontage Type | City Street |
| Road Responsibility | Public Maintained Road |
Amenities
- Foreclosure
- Views
- Short Sale
- New Construction
- Adult 55+
- Lease To Own
- No HOA Fees
- Furnished
- Primary On Main
- Air Conditioning
- Seller Finance
- Green
- Fixer Upper
- Horse
- Golf
- Fireplace
- Deck
- Garage
- Basement
- Pool
Property vs Single Family Average in 55068
Price
Taxes
Year Built
Visits
 The data relating to real estate for sale on this web site comes in part from the Broker Reciprocity Program of the Regional Multiple Listing Service of Minnesota, Inc. Real estate listings held by brokerage firms other than Premier Real Estate Services are marked with the Broker Reciprocity logo or the Broker Reciprocity thumbnail logo (little black
house) and detailed information about them includes the name of the listing brokers.
The data relating to real estate for sale on this web site comes in part from the Broker Reciprocity Program of the Regional Multiple Listing Service of Minnesota, Inc. Real estate listings held by brokerage firms other than Premier Real Estate Services are marked with the Broker Reciprocity logo or the Broker Reciprocity thumbnail logo (little black
house) and detailed information about them includes the name of the listing brokers.
