
Primary on Main
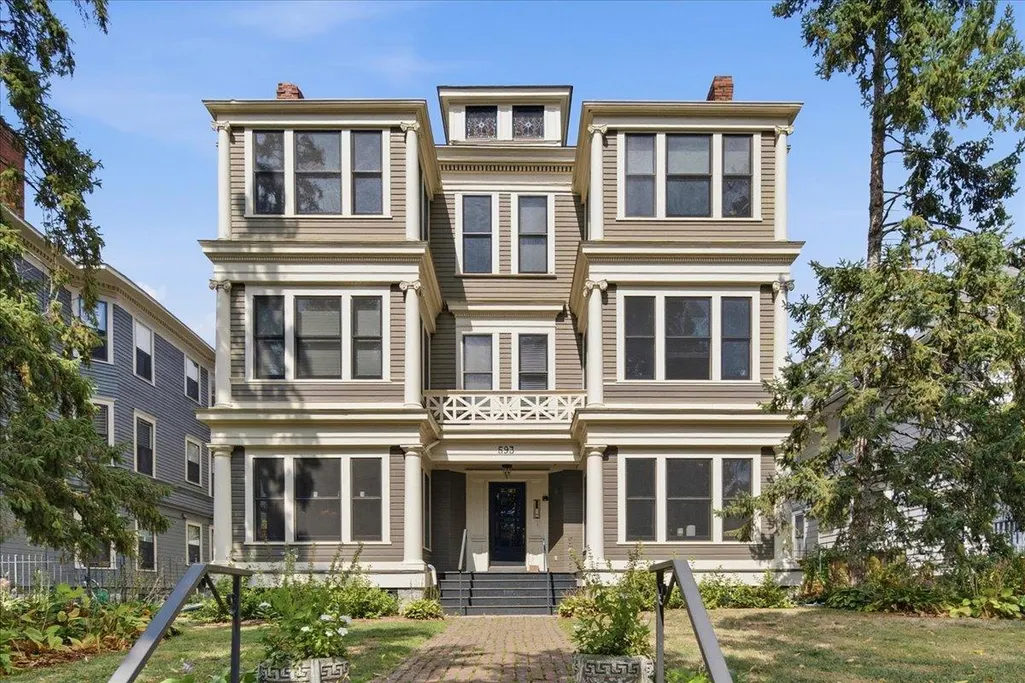
Address
593 Laurel Avenue # 6e, Saint Paul, MN
Price
$ 422,000
Property Attributes
- ID#7108509
- TypeSingle Family
- Listing Status Active
- CountyRAMSEY
- CitySaint Paul
- AreaApt Own No42 Hawthorne E Con
- NeighborhoodApt Own No42 Hawthorne E Con
- Zip55102
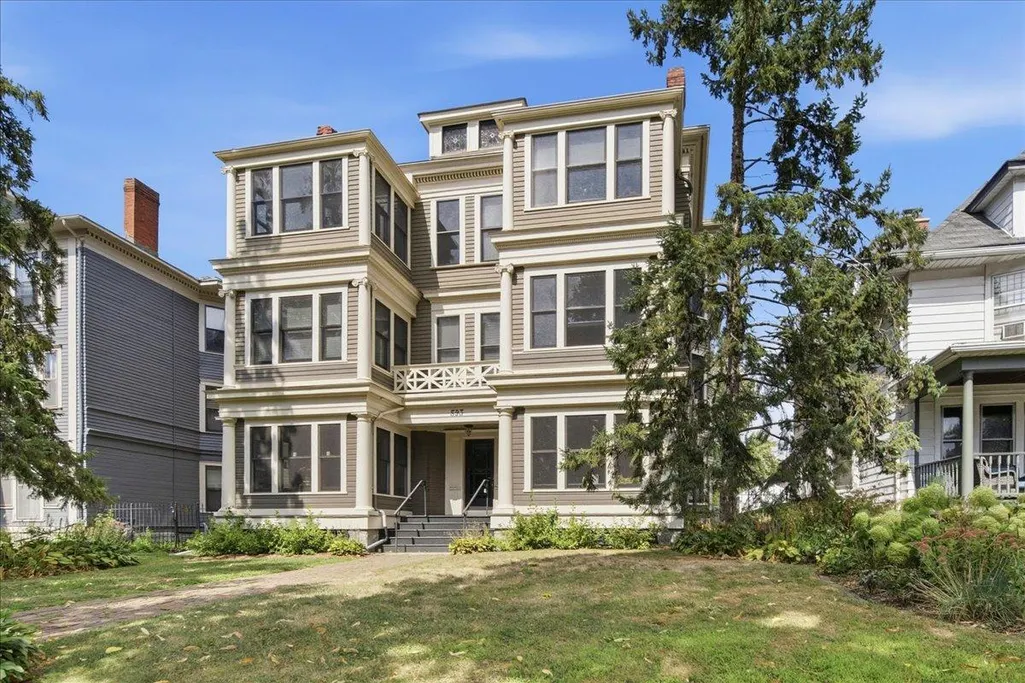
- Style(CC) Low Rise (3- Levels)
- Year Built1902
- Taxes$ 6176
- Price$ 422,000
- Bedrooms3
- Full Bathrooms2
- Half Bathrooms0
- Sqr Footage1578
- Lot Size0.04 Acres
Data Source:
Northstar MLS (NSTAR)
Property Description
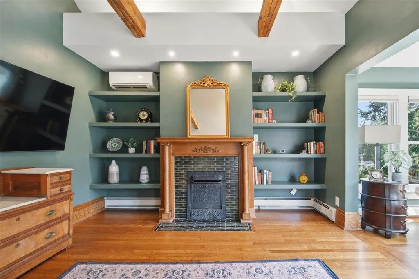
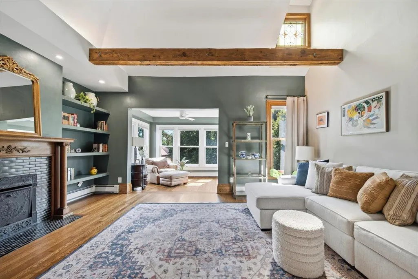
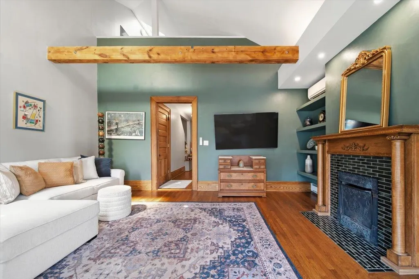
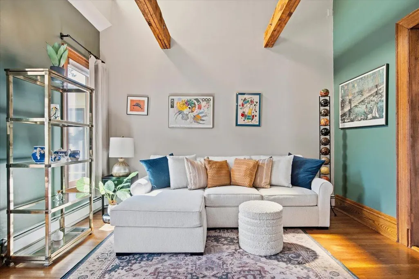
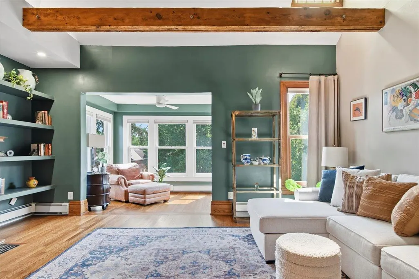
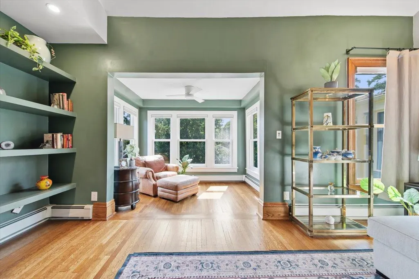
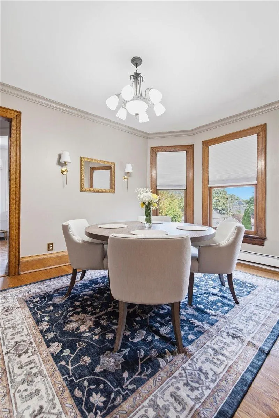
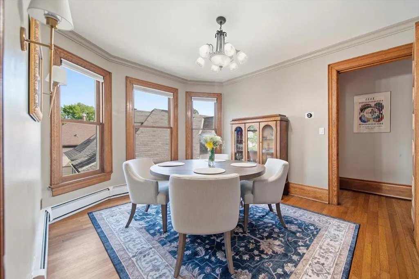
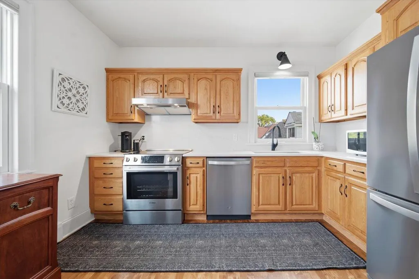
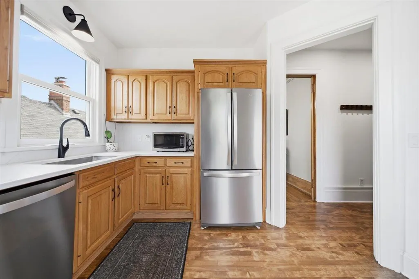
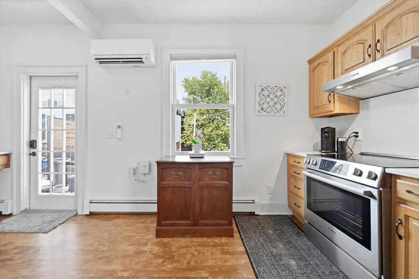
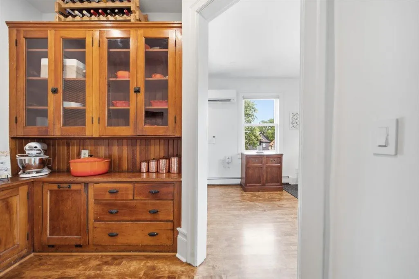
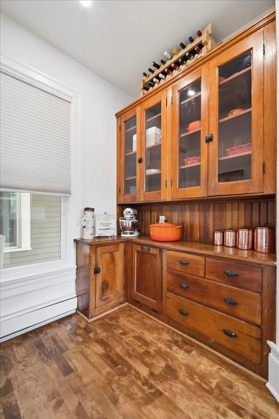
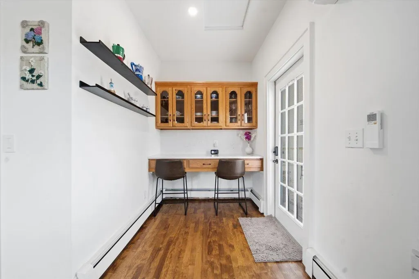
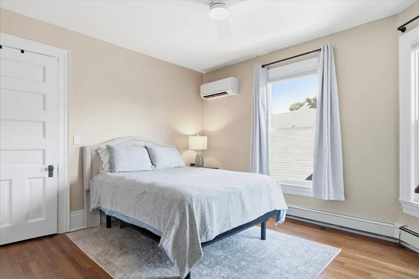
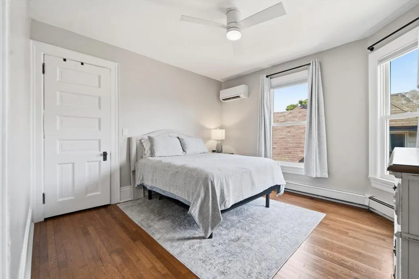
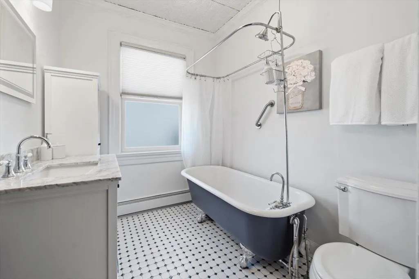
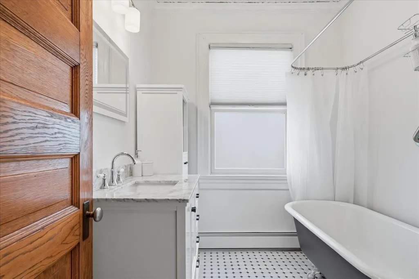
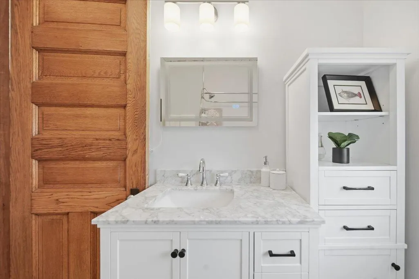
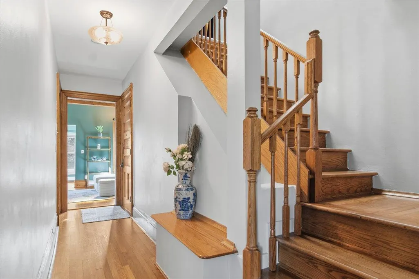
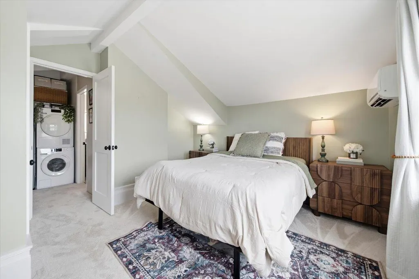
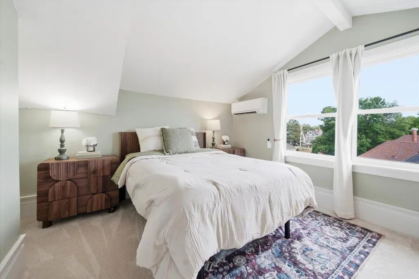
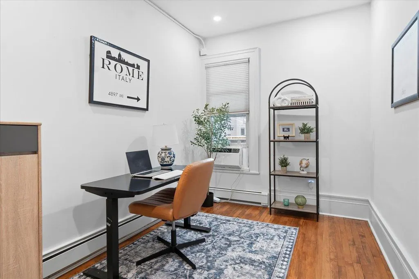
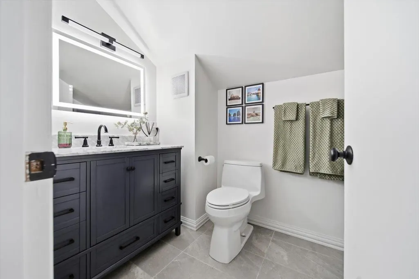
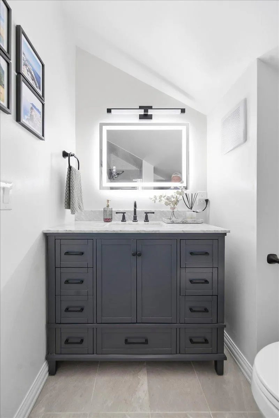
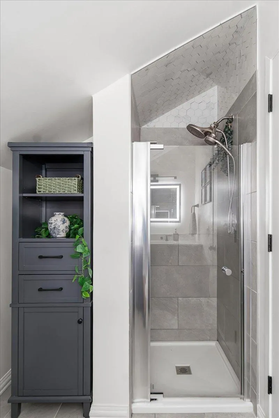
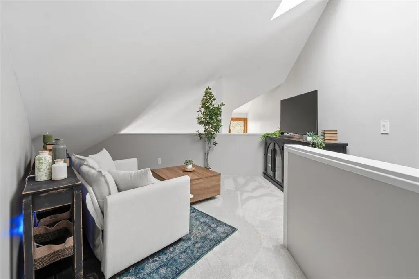
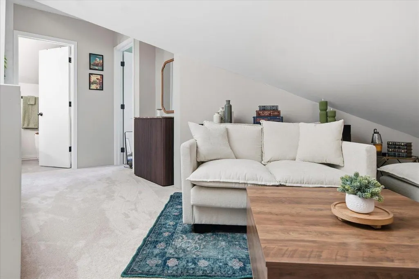
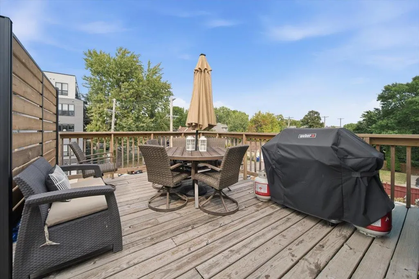
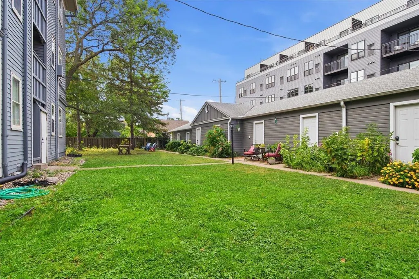
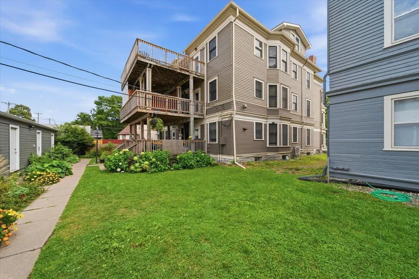
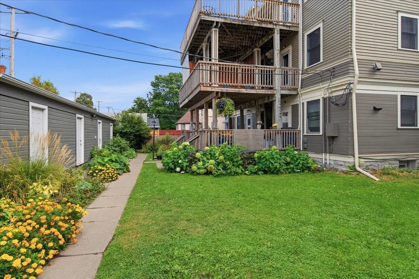
Classic Character Meets Modern Comfort in a Prime St. Paul Setting Timeless character and thoughtful updates come together beautifully in this inviting 3-bedroom, 2-bath home at 593 Laurel Ave #6E. Gorgeous original woodwork and architectural details create a warm sense of character, complemented by updated bathrooms and a large, beautifully updated kitchen designed for everyday living and entertaining. The main level offers two bedrooms, while the upper level provides a private third bedroom and additional flexibility. A bright and beautiful sunroom creates an ideal spot to enjoy your morning coffee, curl up with a book, or simply take in the peaceful surroundings. The separate formal dining room adds an elegant touch for gatherings and special occasions. Step outside to the spacious back deck, perfect for outdoor dining, entertaining, or relaxing. Set in a walkable St. Paul neighborhood with a lovely setting, this home offers a wonderful blend of classic charm, modern updates, indoor comfort, and inviting outdoor spaces. Pet-friendly and ready to enjoy, this is a distinctive opportunity to own a home with character in a highly appealing location.
| Price History | |
|---|---|
| 9/9/2026 | Listed $422,000 |
General Features
| Living Area | 1578 |
|---|---|
| Sewer | City Sewer/Connected |
| Heating | Boiler,Hot Water,Radiator |
| Cooling | Ductless Mini-Split |
| Roof | Age 8 Years or Less |
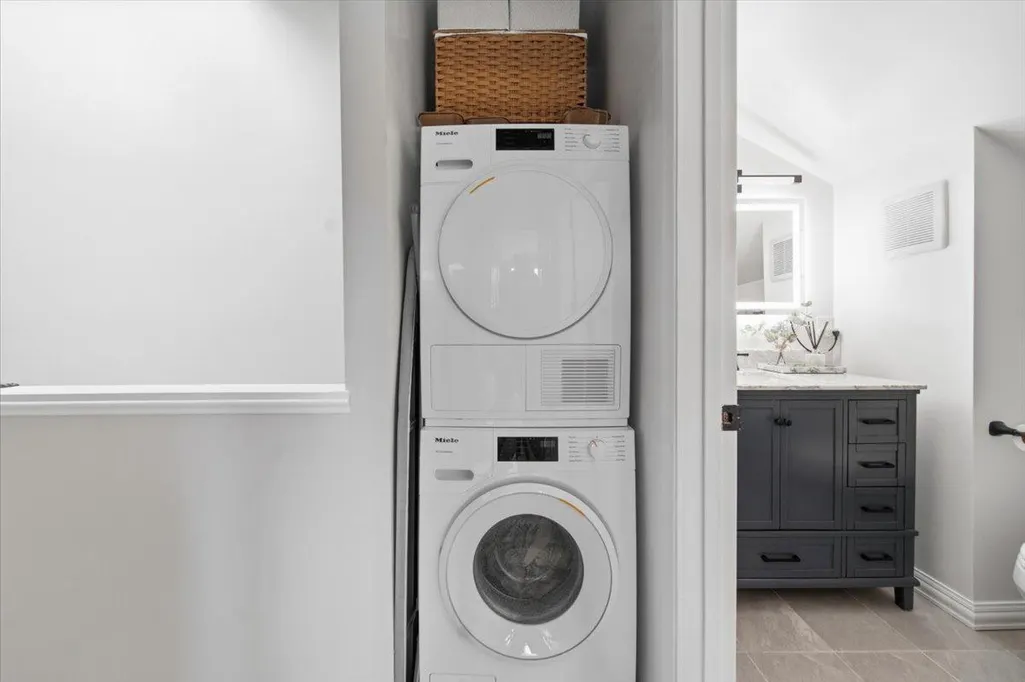
| Appliances | Dishwasher,Dryer,Range,Refrigerator,Washer |
| HOA Fee | 472.5 |
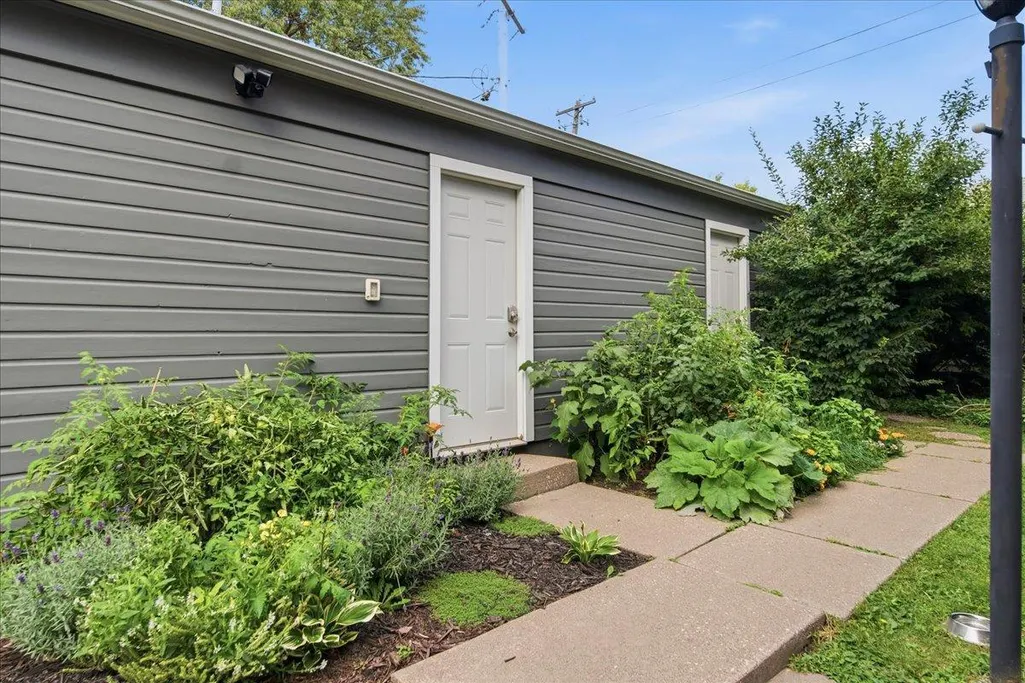
| Garage Spaces | 1 |
| Association Fee Includes | Building Exterior,Hazard Insurance,Heating,Lawn Care,Maintenance Grounds,Sanitation,Snow Removal |
| Year Built | 1902 |
| Electric | Circuit Breakers |
| Levels | Two |
| Unit Number | 6E |
| Property Subtype | (CC) Low Rise (3- Levels) |
| Tax Year | 2026 |
| Accessibility | None |
| Assoc Fee Paid Per | Monthly |
| County | Ramsey |
| New Construction | No |
| Property Type | Residential |
| HOA | Yes |
| Contingency | None |
| Subdivision Name | Apt Own No42 Hawthorne E Con |
| Full Baths | 1 |
| Directions | Dale St to Laurel Ave,east to home. |
| City | Saint Paul |
| Association Name | Hawthorne East Association |
| High School District | St. Paul |
| Zoning Description | Residential-Single Family |
| Lot Size Units | Acres |
| Property Attached Y/N | Yes |
| Land Lease Y/N | No |
| Tax Annual Amount | 6176 |
| Additional Parcels Y/N | No |
| Standard Status | Active |
| Lender Owned | No |
| Amenities Unit | Ceiling Fan(s),Deck,Hardwood Floors,Main Floor Primary Bedroom,Natural Woodwork,Sun Room |
| PostalCity | Saint Paul |
Interior Features
| Basement | Block,Shared Access,Storage Space,Unfinished |
|---|---|
| Total Fireplaces | 1 |
| Fireplace Features | Living Room |
| Basement (Y/N) | Yes |
| Fireplace Y/N | Yes |
| Above Grade Finished Area | 1578 |
| 3/4 Baths | 1 |
| Laundry Features | Upper Level |
| Total Bedrooms | 3 |
| Total Baths | 2 |
| Bath Desc | Main Floor Full Bath,Upper Level 3/4 Bath |
| Dining Room Description | Separate/Formal Dining Room |
| Fuel | Natural Gas |
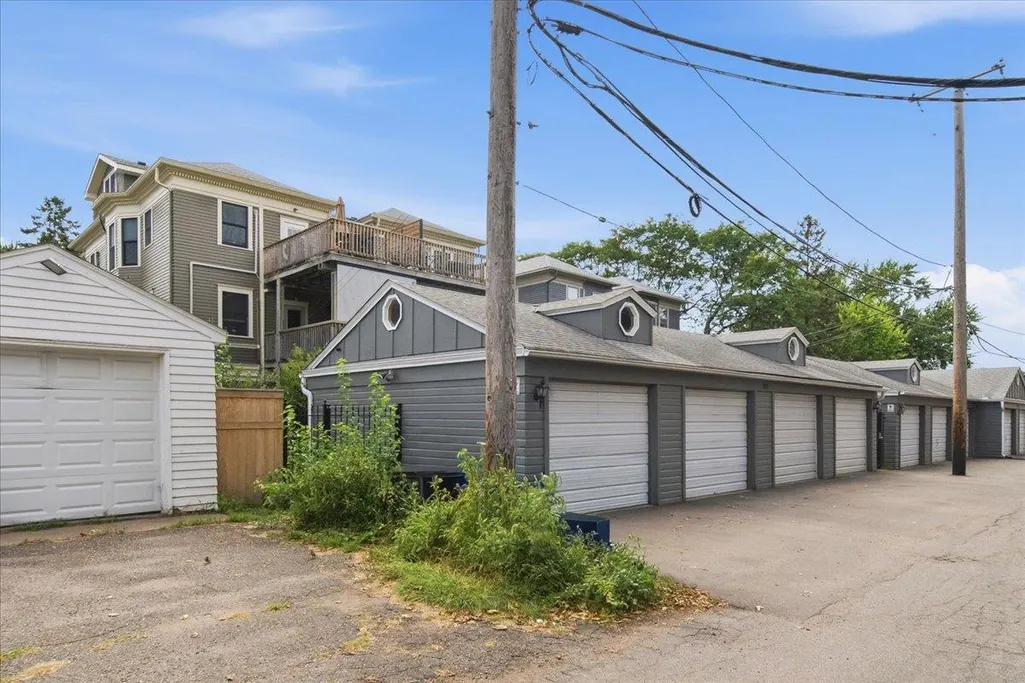
| Garage Square Feet | 240 |
Exterior Features
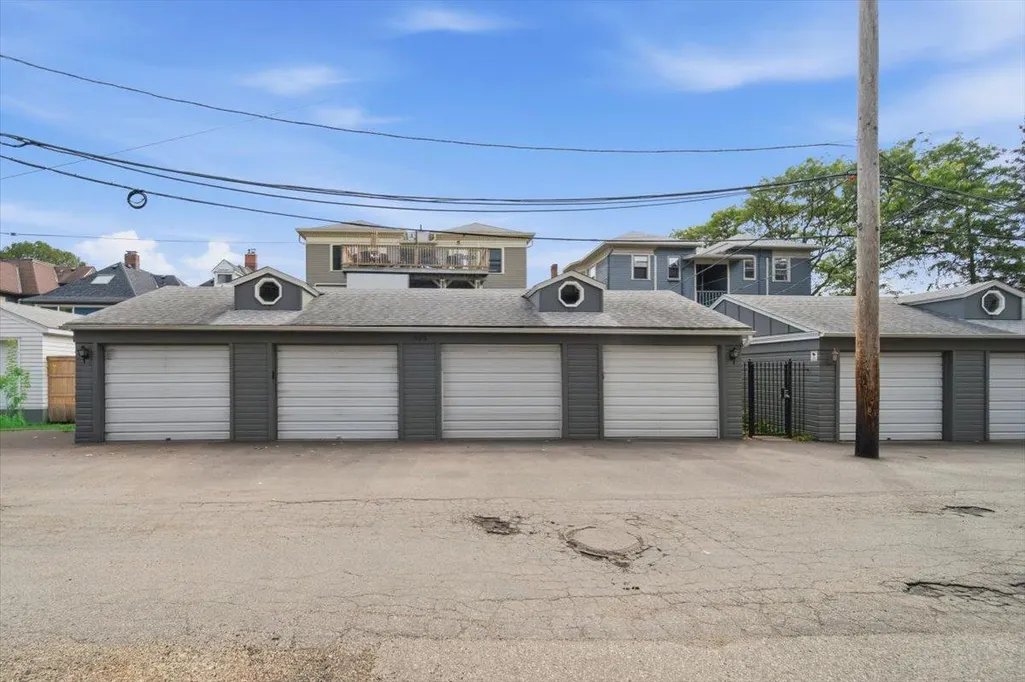
| Parking Features | Detached Garage |
|---|---|
| Water Source | City Water/Connected |
| Lot Size Area | 0.04 |
| Building Area Total | 1578 |
| Lot Dimensions | 60x40 |
| Waterfront Y/N | No |
| Foundation Area | 1000 |
| Road Frontage Type | City Street,Curbs,Paved Streets,Sidewalks,Street Lights,Storm Sewer |
| Road Responsibility | Public Maintained Road |
Amenities
- Foreclosure
- Views
- Short Sale
- New Construction
- Adult 55+
- Lease To Own
- No HOA Fees
- Furnished
- Primary On Main
- Air Conditioning
- Seller Finance
- Green
- Fixer Upper
- Horse
- Golf
- Fireplace
- Deck
- Garage
- Basement
- Pool
Property vs Single Family Average in 55102
Price
Taxes
Year Built
Visits
 The data relating to real estate for sale on this web site comes in part from the Broker Reciprocity Program of the Regional Multiple Listing Service of Minnesota, Inc. Real estate listings held by brokerage firms other than Premier Real Estate Services are marked with the Broker Reciprocity logo or the Broker Reciprocity thumbnail logo (little black
house) and detailed information about them includes the name of the listing brokers.
The data relating to real estate for sale on this web site comes in part from the Broker Reciprocity Program of the Regional Multiple Listing Service of Minnesota, Inc. Real estate listings held by brokerage firms other than Premier Real Estate Services are marked with the Broker Reciprocity logo or the Broker Reciprocity thumbnail logo (little black
house) and detailed information about them includes the name of the listing brokers.
