
Golf Course - Primary on Main
Address
6100 Auto Club Road # 305, Bloomington, MN
Price
$ 279,900
Property Attributes
- ID#7117264
- TypeSingle Family
- Listing Status Active
- CountyHENNEPIN
- CityBloomington
- AreaCic 0402 Minn Valley Club Condo I
- NeighborhoodCic 0402 Minn Valley Club Condo I
- Zip55438
- Style(CC) Low Rise (3- Levels)
- Year Built1983
- Taxes$ 3537
- Price$ 279,900
- Bedrooms1
- Full Bathrooms1
- Half Bathrooms1
- Sqr Footage1272
- Lot Size5.504 Acres
Data Source:
Northstar MLS (NSTAR)
Property Description
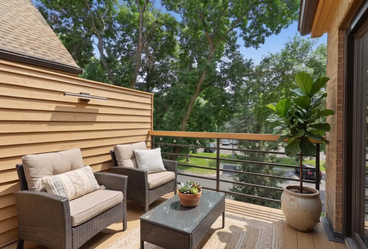
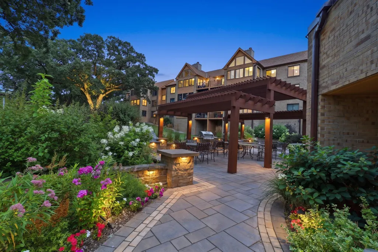
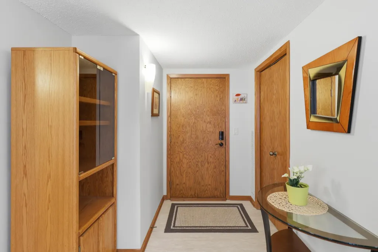
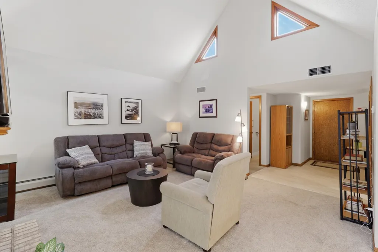
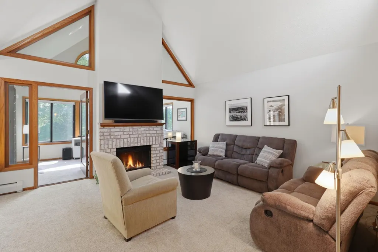
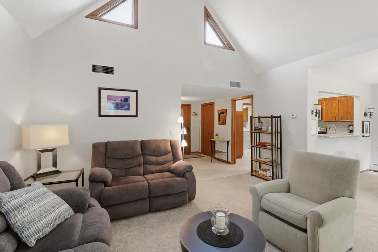
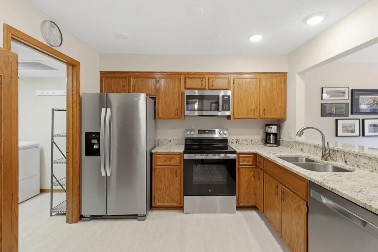
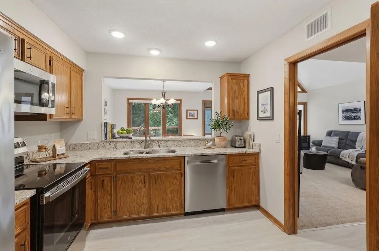
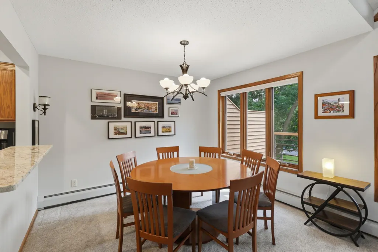
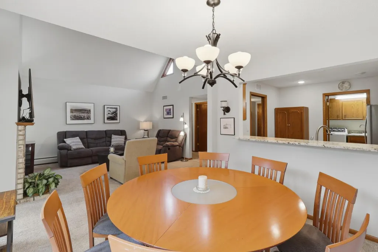
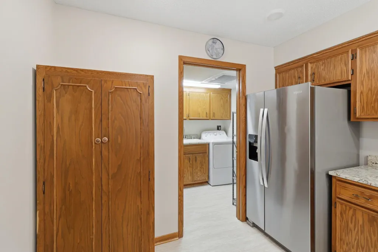
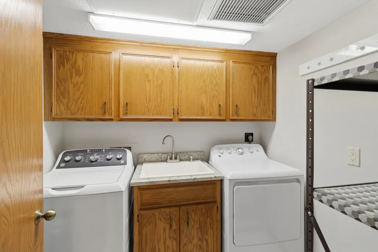
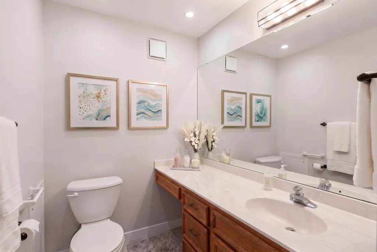
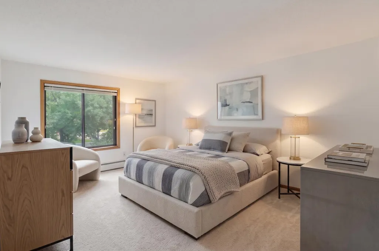
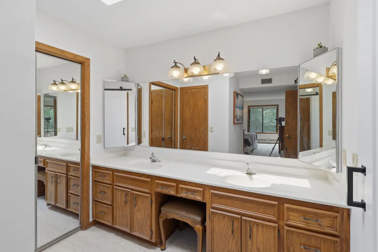
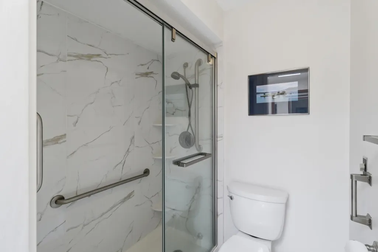
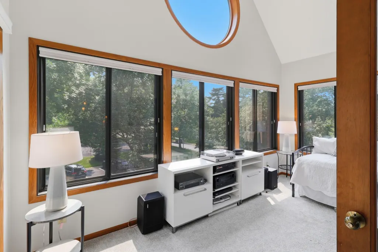
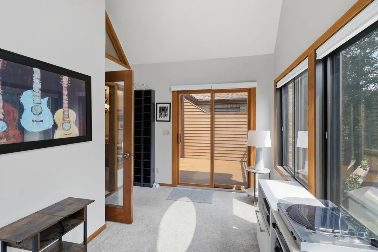
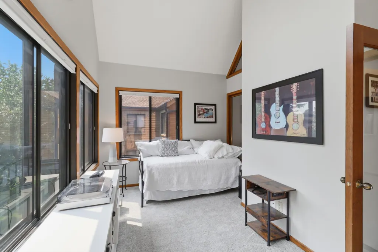
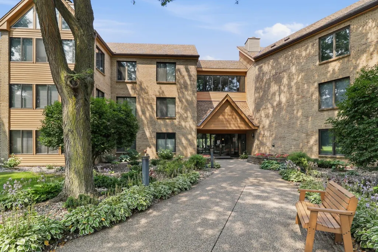
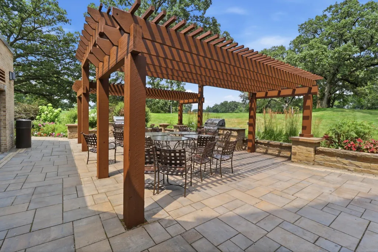
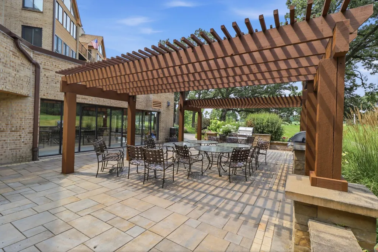
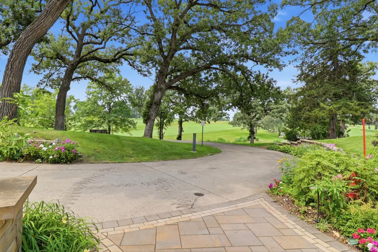
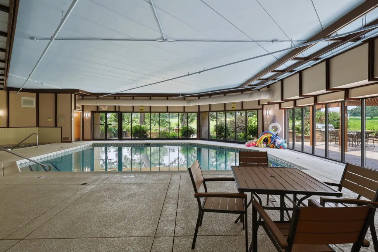
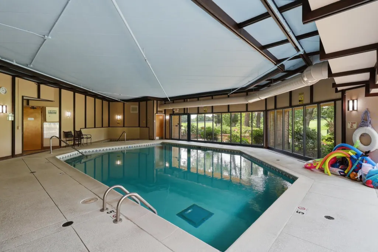
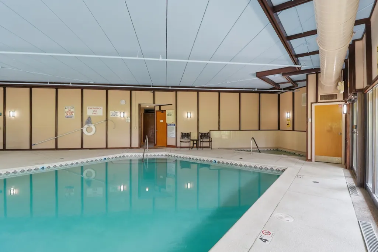
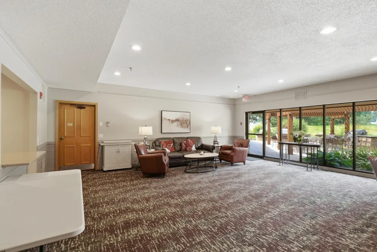
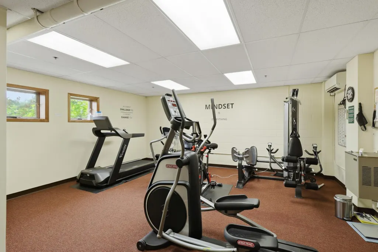
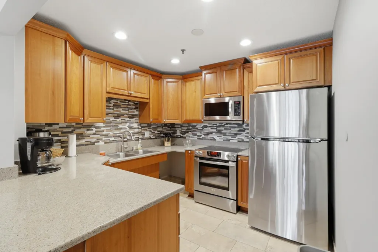
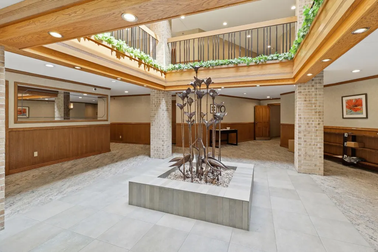
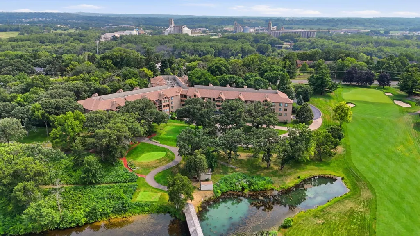
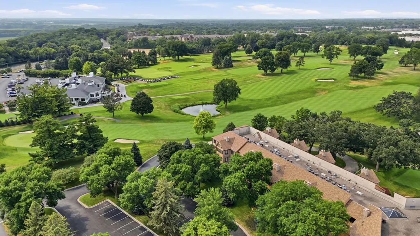
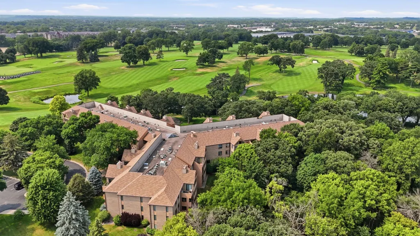
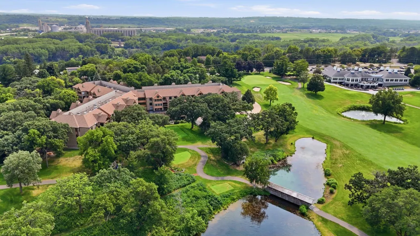
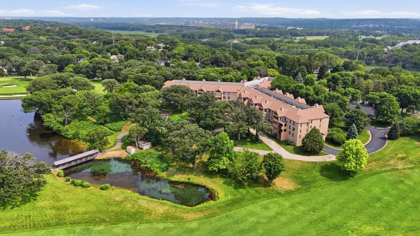
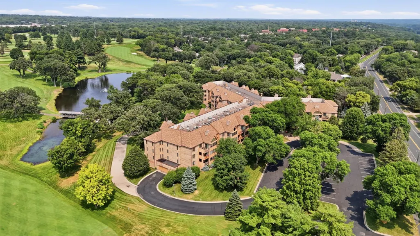
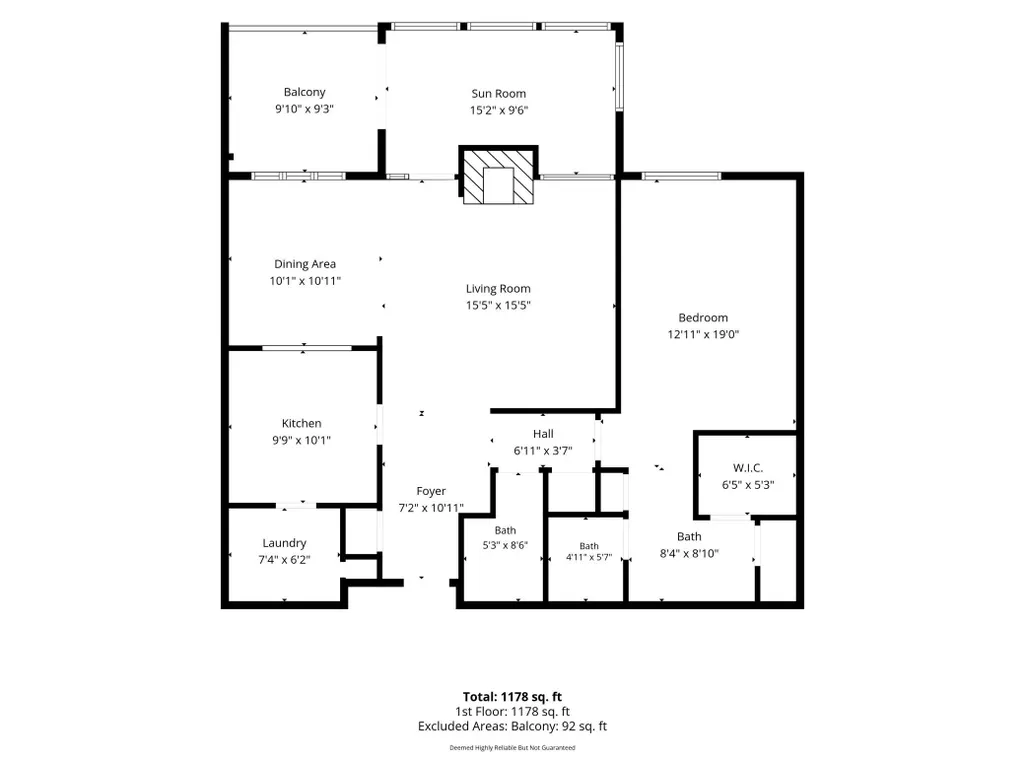
Easy, one level living is the name of the game here! If you’ve been waiting for a condo that doesn’t feel like a condo, this is the one! Bright, airy, and filled with natural light, this top floor, south facing home in the highly sought after Minnesota Valley Condos offers a spacious, open feel that’s hard to find. Vaulted ceilings, walls of windows, and an open concept layout create a welcoming sense of space, while thoughtful updates make this home truly move in ready. Enjoy new kitchen flooring, granite countertops, and beautifully updated bathrooms with new flooring, grab bars, and a stunning walk in shower thoughtfully designed with accessibility in mind. A cozy gas fireplace and timeless neutral finishes add warmth and make it easy to settle right in. Talk about easy living! Your HOA dues cover hazard insurance, heating, lawn care, outside maintenance, sanitation, and snow removal, leaving you responsible for just electricity and internet. That’s a whole lot of homeownership taken off your plate! And the amenities are exceptional, including a heated garage, an indoor pool and sauna, hot tub, fitness center, workshop, car wash bay, library, billiards room, party room, patio with grills, and even a guest suite for overnight visitors. Abundant storage and additional parking available for rent add even more convenience. Whether you’re ready to trade home maintenance for more time enjoying the golf course, traveling, or simply living life, this condo makes it easy. Come for the sunshine and soaring ceilings. Stay for the space, comfort, amenities, and the feeling that you’ve finally found home.
| Price History | |
|---|---|
| 7/31/2026 | Listed $279,900 |
General Features
| Living Area | 1272 |
|---|---|
| Sewer | City Sewer/Connected |
| Heating | Baseboard |
| Cooling | Central Air |
| Appliances | Dishwasher,Disposal,Dryer,Microwave,Range,Refrigerator,Stainless Steel Appliances,Washer |
| HOA Fee | 703 |
| Garage Spaces | 1 |
| Association Fee Includes | Building Exterior,Controlled Access,Hazard Insurance,Heating,Lawn Care,Maintenance Grounds,Parking,Professional Mgmt,Sanitation,Shared Amenities,Snow Removal |
| Pool Features | Below Ground,Heated,Indoor,Shared |
| Year Built | 1983 |
| Levels | One |
| Unit Number | 305 |
| Property Subtype | (CC) Low Rise (3- Levels) |
| Tax Year | 2026 |
| Accessibility | Accessible Elevator Installed,No Stairs Internal |
| Assoc Fee Paid Per | Monthly |
| County | Hennepin |
| New Construction | No |
| Property Type | Residential |
| Association Amenities | Car Wash,Deck,Elevator(s),Hot Tub,In-Ground Sprinkler System,Lobby Entrance,Patio,Sauna,Security Building,Security Lighting |
| HOA | Yes |
| Contingency | None |
| Subdivision Name | Cic 0402 Minn Valley Club Condo I |
| Full Baths | 1 |
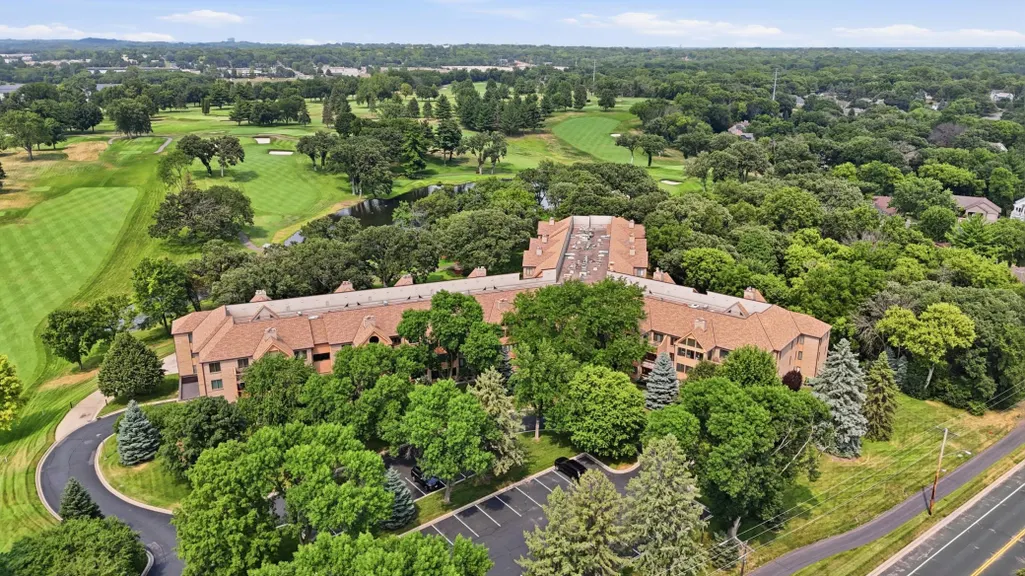
| Directions | Auto Club Road next to the Minnesota Valley Country Club |
| City | Bloomington |
| Association Name | Westport Property Management |
| High School District | Bloomington |
| Zoning Description | Residential-Single Family |
| Lot Size Units | Acres |
| Property Attached Y/N | Yes |
| Land Lease Y/N | No |
| Tax Annual Amount | 3537 |
| Additional Parcels Y/N | No |
| Standard Status | Active |
| Lender Owned | No |
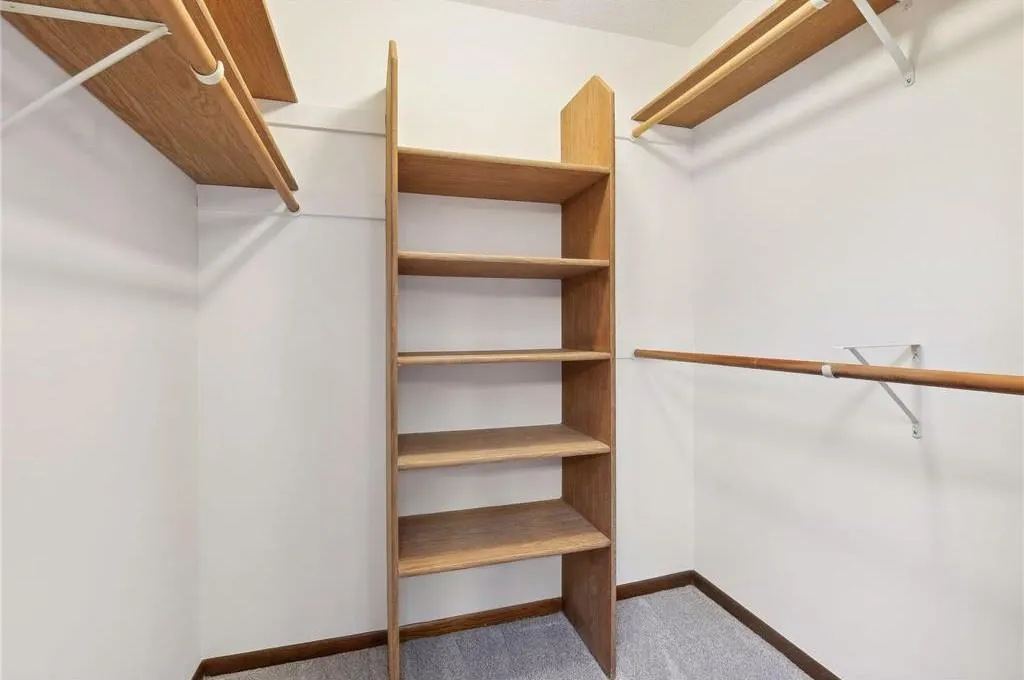
| Amenities Unit | Balcony,Deck,Primary Bedroom Walk-In Closet,Main Floor Primary Bedroom,Natural Woodwork,Sun Room,Vaulted Ceiling(s),Washer/Dryer Hookup,Walk-In Closet |
| PostalCity | Bloomington |
Interior Features
| Basement | None |
|---|---|
| Total Fireplaces | 1 |
| Fireplace Features | Gas,Living Room |
| Basement (Y/N) | No |
| Fireplace Y/N | Yes |
| Above Grade Finished Area | 1272 |
| Half Baths | 1 |
| Laundry Features | Laundry Room,Main Level,In Unit,Washer Hookup |
| Total Bedrooms | 1 |
| Total Baths | 2 |
| Bath Desc | Double Sink,Full Primary,Private Primary,Main Floor 1/2 Bath,Main Floor Full Bath |
| Dining Room Description | Breakfast Bar,Breakfast Area,Informal Dining Room,Kitchen/Dining Room,Living/Dining Room |
| Fuel | Natural Gas |
Exterior Features
| Parking Features | Assigned,Attached Garage,Covered,Garage Door Opener,Guest Parking,Heated Garage,Insulated Garage,Other,Parking Garage,More Parking Onsite for Fee,Secured,Storage,Underground |
|---|---|
| Lot Features | Public Transit (w/in 6 blks),On Golf Course,Tree Coverage - Medium |
| Water Source | City Water/Connected |
| Lot Size Area | 5.504 |
| Building Area Total | 1272 |
| Lot Dimensions | COMMON |
| Waterfront Y/N | No |
| Foundation Area | 1272 |
| Road Frontage Type | City Street,Curbs,Paved Streets |
| Road Responsibility | Public Maintained Road |
Amenities
- Foreclosure
- Views
- Short Sale
- New Construction
- Adult 55+
- Lease To Own
- No HOA Fees
- Furnished
- Primary On Main
- Air Conditioning
- Seller Finance
- Green
- Fixer Upper
- Horse
- Golf
- Fireplace
- Deck
- Garage
- Basement
- Pool
Property vs Single Family Average in 55438
Price
Taxes
Year Built
Visits
 The data relating to real estate for sale on this web site comes in part from the Broker Reciprocity Program of the Regional Multiple Listing Service of Minnesota, Inc. Real estate listings held by brokerage firms other than Premier Real Estate Services are marked with the Broker Reciprocity logo or the Broker Reciprocity thumbnail logo (little black
house) and detailed information about them includes the name of the listing brokers.
The data relating to real estate for sale on this web site comes in part from the Broker Reciprocity Program of the Regional Multiple Listing Service of Minnesota, Inc. Real estate listings held by brokerage firms other than Premier Real Estate Services are marked with the Broker Reciprocity logo or the Broker Reciprocity thumbnail logo (little black
house) and detailed information about them includes the name of the listing brokers.
