
Price Reduction

Address
1820 Montreal Avenue, Saint Paul, MN
Price
$ 625,000
Property Attributes
- ID#7120494
- TypeSingle Family
- Listing Status Active
- CountyRAMSEY
- CitySaint Paul
- AreaBohlands Edgcumbe Hills
- NeighborhoodBohlands Edgcumbe Hills
- Zip55116
- StyleSingle Family
- Year Built1947
- Taxes$ 11134
- Price$ 625,000
- Bedrooms3
- Full Bathrooms2
- Half Bathrooms1
- Sqr Footage2193
- Lot Size0.12 Acres
Data Source:
Northstar MLS (NSTAR)
Property Description
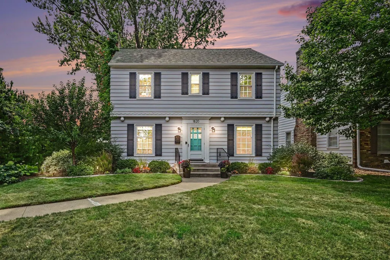
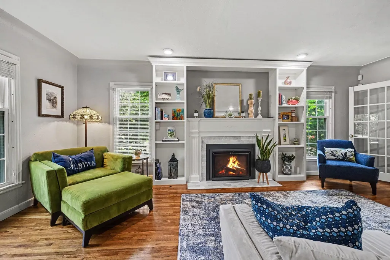
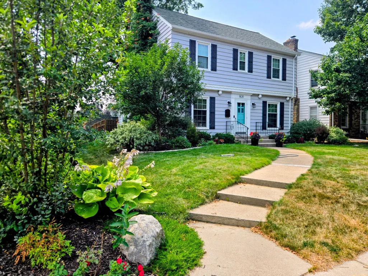
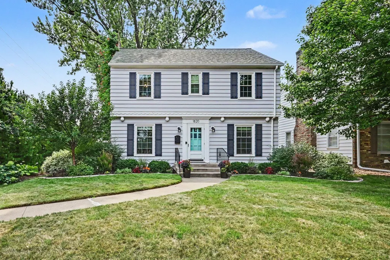
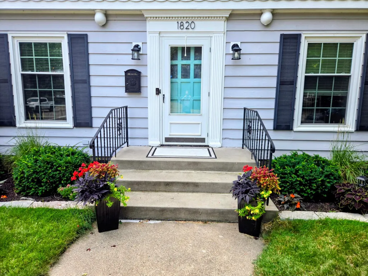
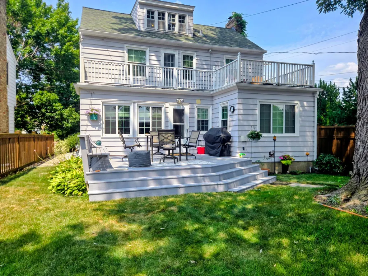
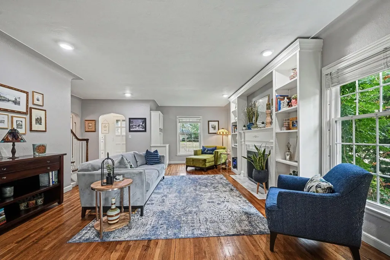
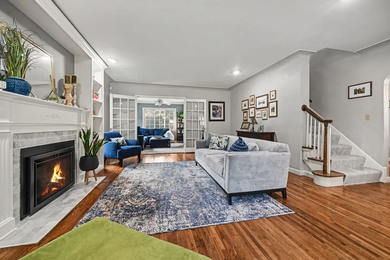
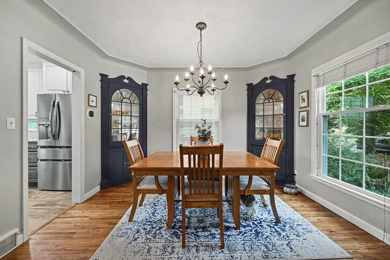
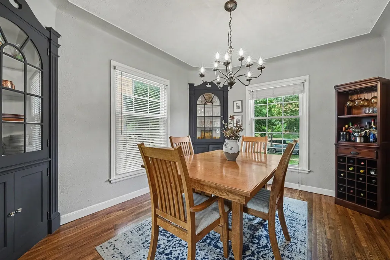
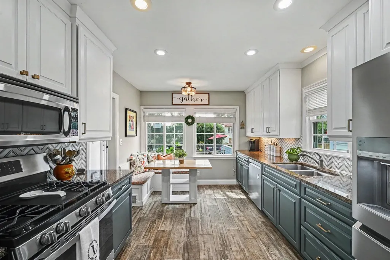
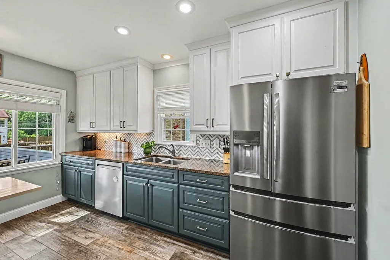
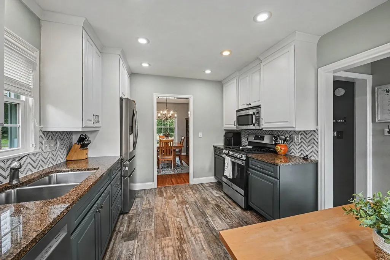
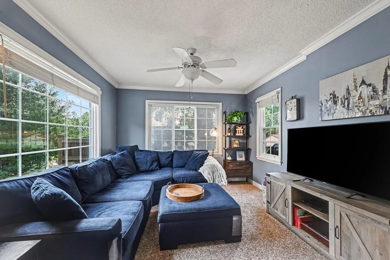
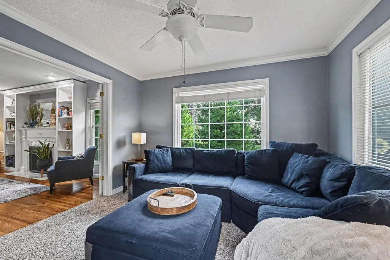
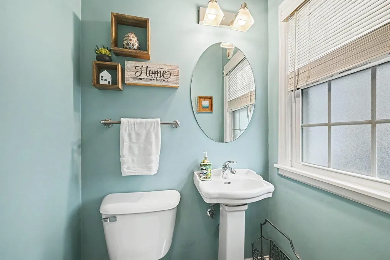
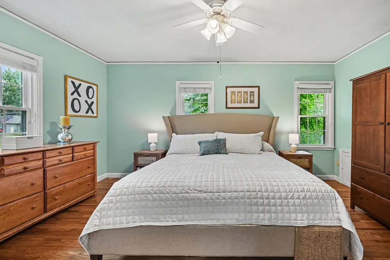
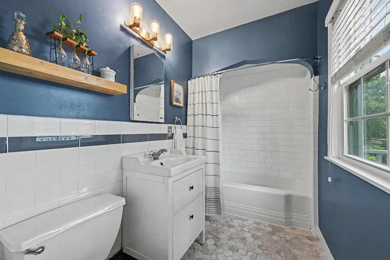
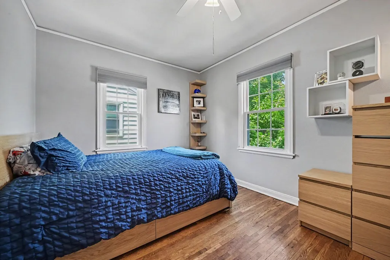
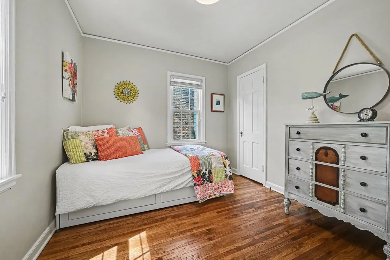
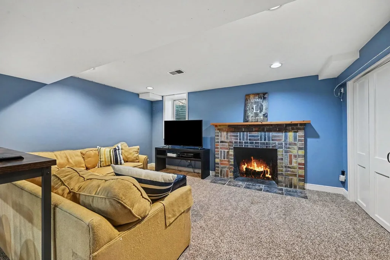
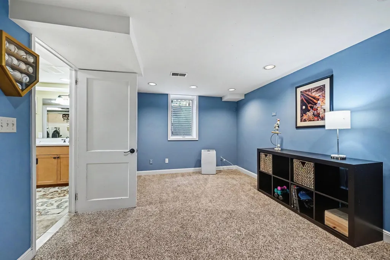
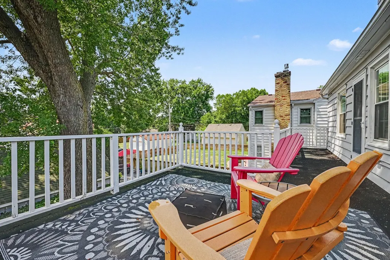
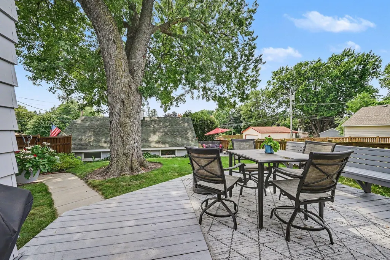
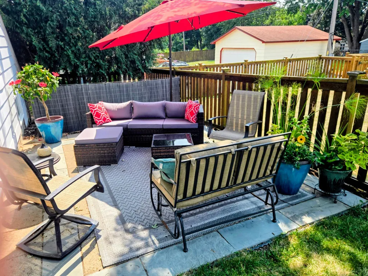
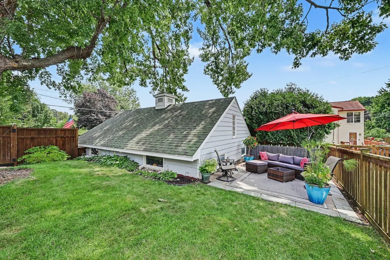
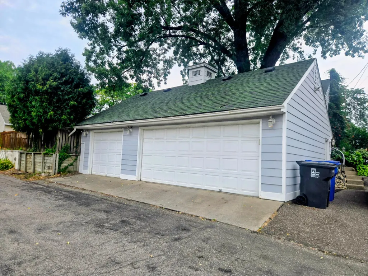
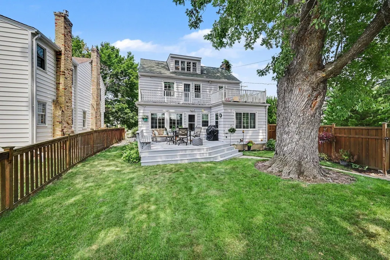
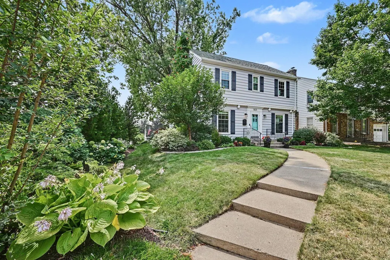
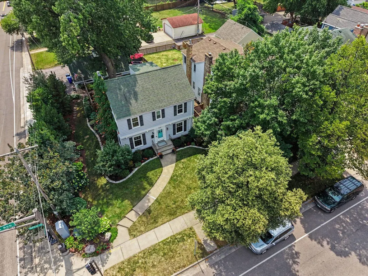
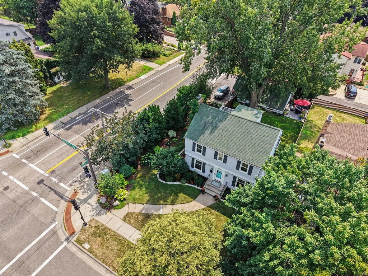
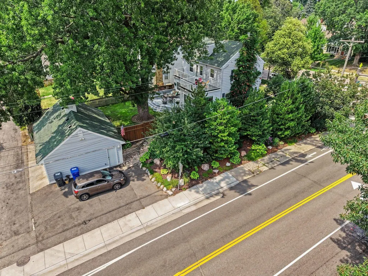
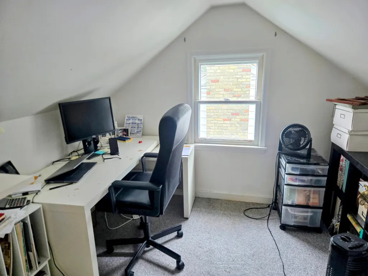
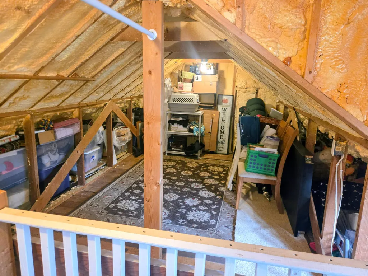
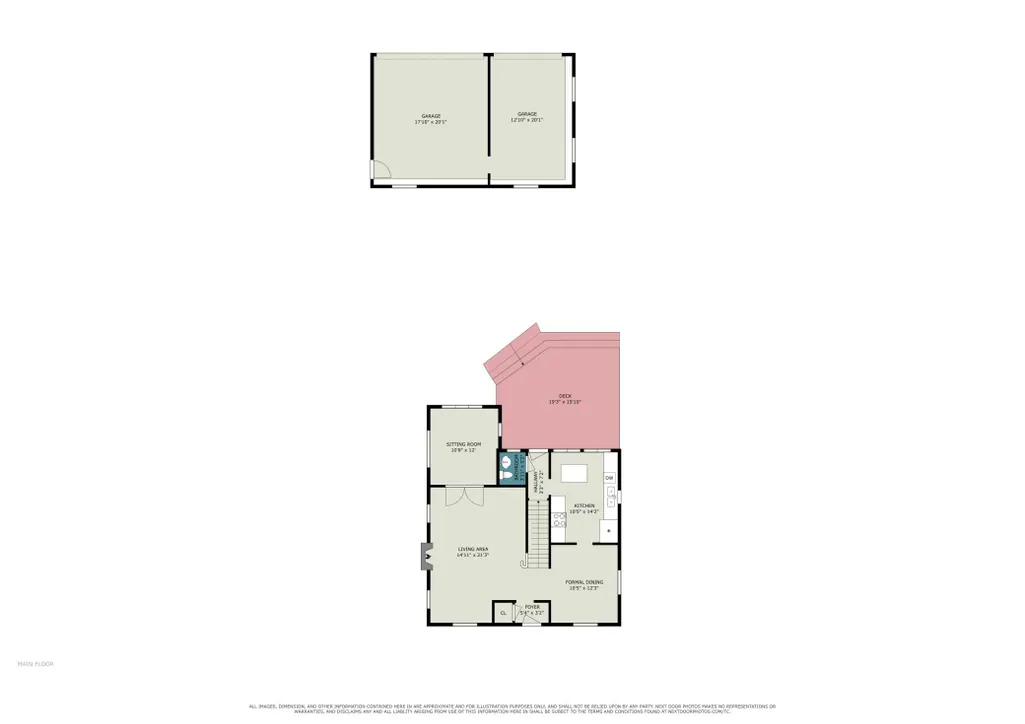
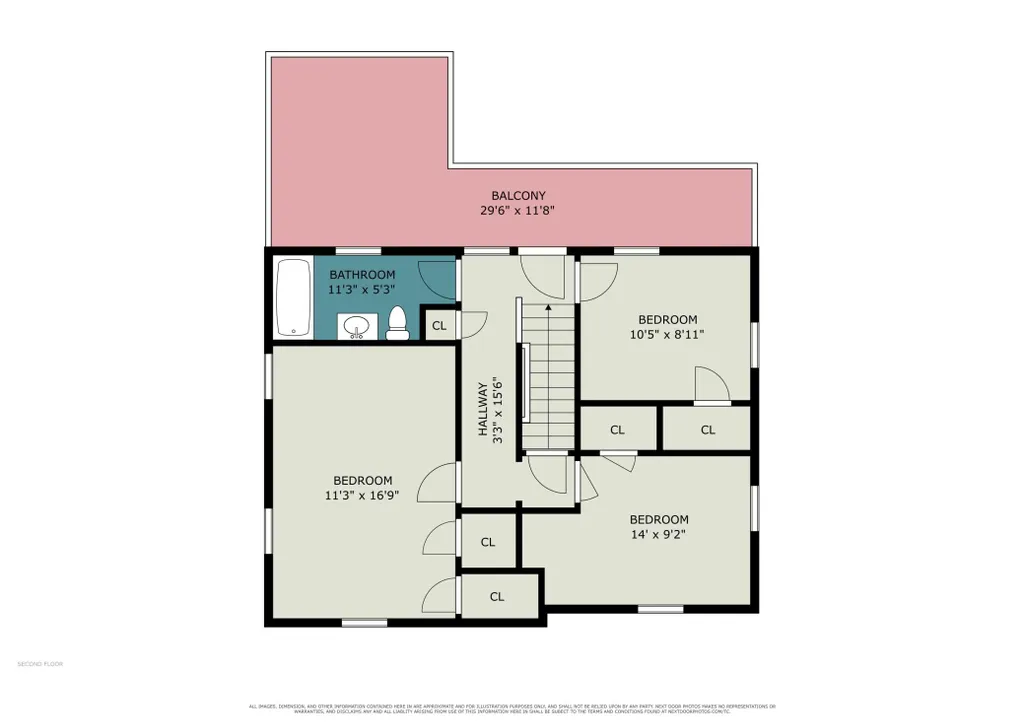
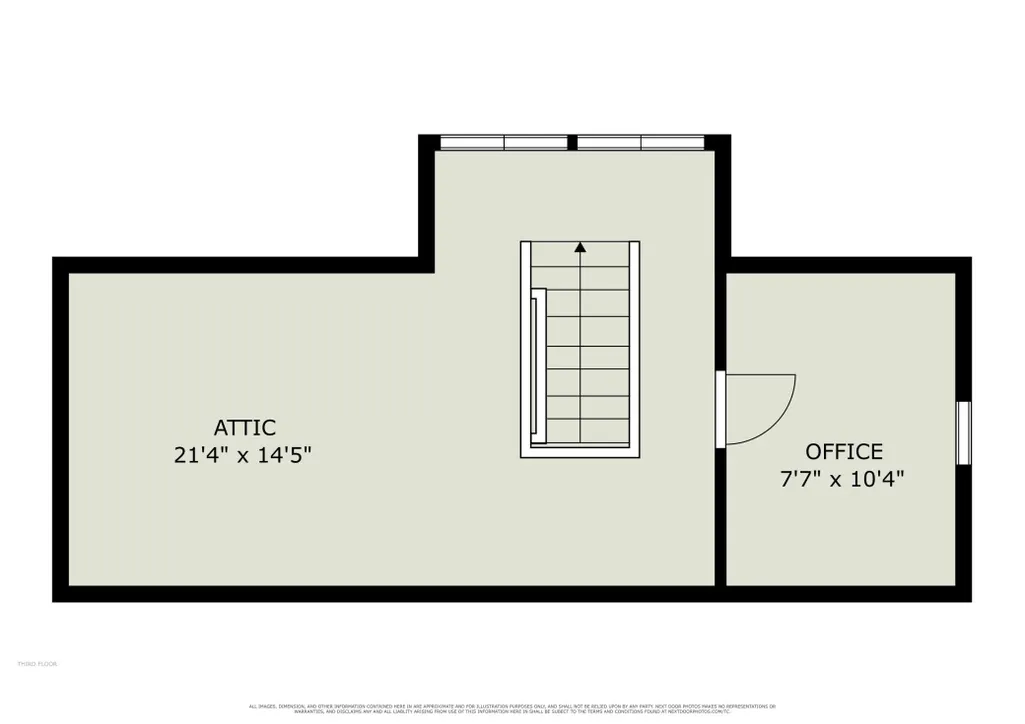
Welcome home to this classic Highland Park charmer! Located in one of St Paul's most desirable neighborhoods, this three bedroom, three bath home blends gorgeous updates with old world character. Natural hardwood floors, coved ceilings, built ins and six panel doors add to the charm of this Highland gem. The main level features a gourmet kitchen that has been recently remodeled with new stove, refrigerator, microwave, backsplash and new wide plank flooring. The chef will appreciate the gas range and convenient built in bench. Living room with built-ins had a new gas insert installed in 2019. Sun splashed sunroom just off the living room makes entertaining an absolute delight. A remodeled main floor 1/2 bath completes the main level. As you enter the home you will notice the new carpeting on the steps (July 2026) leading to the spacious upper level. You will be sure to enjoy the full bath with marble flooring that has been remodeled down to the studs! Take special note of the unique upper level deck on this level for that first cup of morning coffee! The lower level offers another spacious famly along with a large updated beautiful ceramic bath. If desired, a 4th bedroom could easily be added. The bonus third level offers an office and incredible storage space that could also be finished to add additional space. Backyard with privacy fence features a newly stained deck (July 2026) as well as a new paver patio! There's more! A hard to find THREE car garage! There is also an additional parking pad! New furnace and A/C 2019. Exterior painted 2022. Fantastic location near the Village of Highland Park, shopping, restaurants and schools. Take advantage of this opportunity to enjoy inviting multiple outdoor relaxing spaces, a three car garage, updated living spaces all located in a sought after Highland Park neighborhood!
| Price History | |
|---|---|
| 8/3/2026 | Listed $650,000 |
| 9/10/2026 | 4$625,000 |
General Features
| Living Area | 2193 |
|---|---|
| Sewer | City Sewer/Connected |
| Heating | Forced Air |
| Cooling | Central Air |
| Roof | Age Over 8 Years |
| Appliances | Dishwasher,Disposal,Dryer,Gas Water Heater,Refrigerator,Stainless Steel Appliances,Washer |
| Garage Spaces | 3 |
| Construction Materials | Concrete |
| Year Built | 1947 |
| Electric | Circuit Breakers |
| Levels | Two |
| Property Subtype | Single Family |
| Tax Year | 2026 |
| Accessibility | None |
| County | Ramsey |
| New Construction | No |
| Property Type | Residential |
| HOA | No |
| Contingency | None |
| Subdivision Name | Bohlands Edgcumbe Hills |
| Full Baths | 1 |
| Directions | Ford Parkway to Howell S to Montreal East |
| City | Saint Paul |
| High School District | St. Paul |
| Zoning Description | Residential-Single Family |
| Lot Size Units | Acres |
| Property Attached Y/N | No |
| Land Lease Y/N | No |
| Tax Annual Amount | 11134 |
| Additional Parcels Y/N | No |
| Standard Status | Active |
| Lender Owned | No |
| PostalCity | Saint Paul |
Interior Features
| Basement | Block,Finished,Full |
|---|---|
| Total Fireplaces | 1 |
| Fireplace Features | Family Room,Gas,Living Room,Wood Burning |
| Basement (Y/N) | Yes |
| Fireplace Y/N | Yes |
| Above Grade Finished Area | 1554 |
| Half Baths | 1 |
| 3/4 Baths | 1 |
| Laundry Features | Lower Level |
| Total Bedrooms | 3 |
| Below Grade Finished Area | 639 |
| Total Baths | 3 |
| Bath Desc | 3/4 Primary,Main Floor 1/2 Bath,Upper Level Full Bath |
| Dining Room Description | Living/Dining Room,Separate/Formal Dining Room |
| Fuel | Natural Gas |
| Garage Square Feet | 600 |
Exterior Features
| Fencing | Privacy,Wood |
|---|---|
| Parking Features | Detached Garage,Garage Door Opener |
| Lot Features | Public Transit (w/in 6 blks),Corner Lot |
| Water Source | City Water/Connected |
| Lot Size Area | 0.12 |
| Building Area Total | 2441 |
| Lot Dimensions | 42x125 |
| Waterfront Y/N | No |
| Foundation Area | 887 |
| Road Frontage Type | City Street,Curbs,Sidewalks,Street Lights |
| Road Responsibility | Public Maintained Road |
Amenities
- Foreclosure
- Views
- Short Sale
- New Construction
- Adult 55+
- Lease To Own
- No HOA Fees
- Furnished
- Primary On Main
- Air Conditioning
- Seller Finance
- Green
- Fixer Upper
- Horse
- Golf
- Fireplace
- Deck
- Garage
- Basement
- Pool
Property vs Single Family Average in 55116
Price
Taxes
Year Built
Visits

