




Address
2201 Johnson Street Ne, Minneapolis, MN
Price
$ 850,000
Property Attributes
- ID#7131365
- TypeSingle Family
- Listing Status Active
- CountyHENNEPIN
- CityMinneapolis
- AreaMoulton Heights
- NeighborhoodMoulton Heights
- Zip55418
- StyleTwin Home
- Year Built1921
- Taxes$ 18171
- Price$ 850,000
- Bedrooms3
- Full Bathrooms1
- Half Bathrooms2
- Sqr Footage5061
- Lot Size0.09 Acres
Data Source:
Northstar MLS (NSTAR)
Property Description
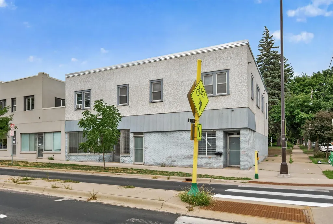
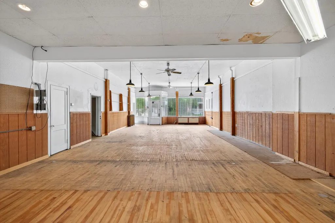
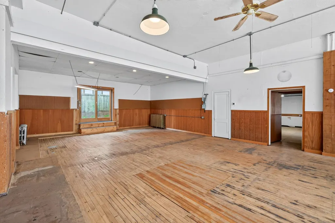
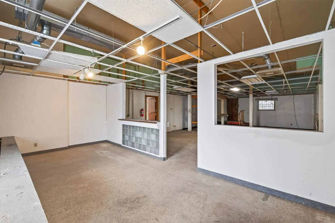
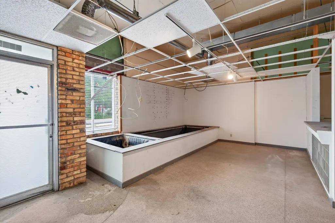
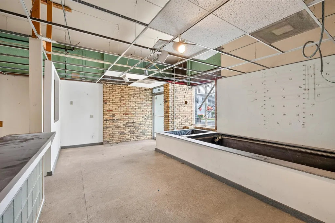
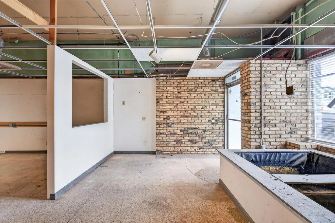
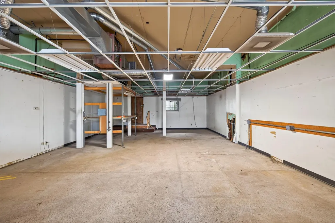
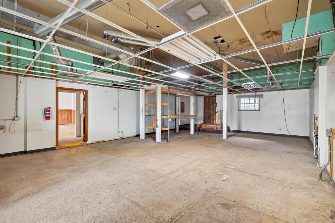
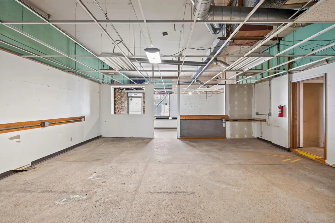
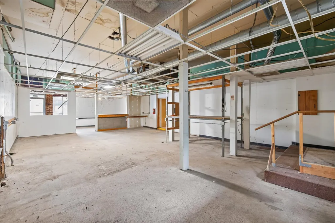
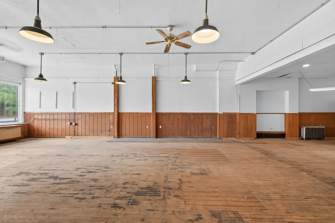
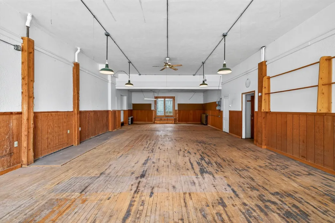
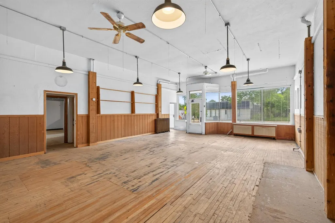
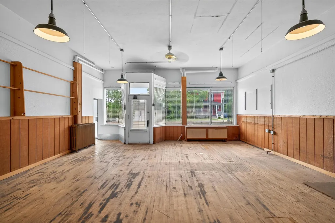
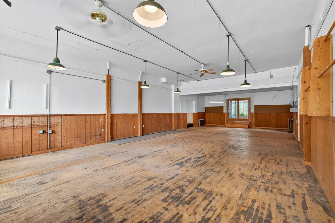
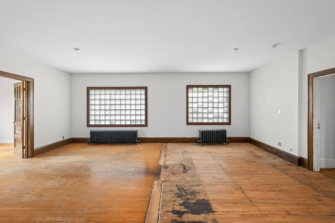
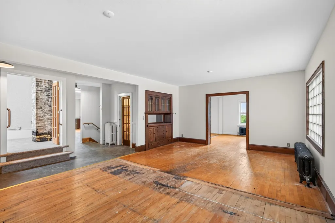
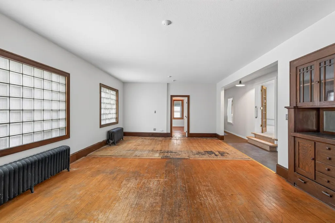
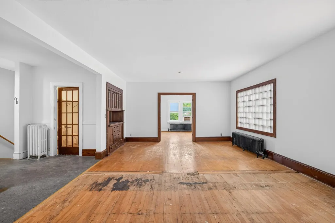
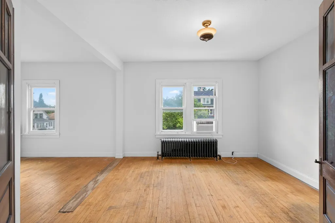
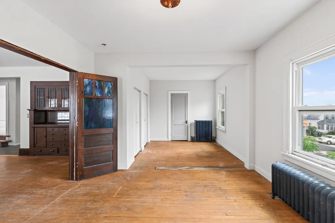
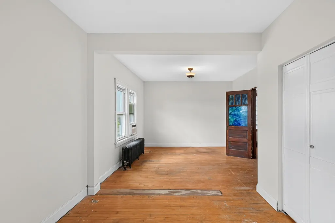
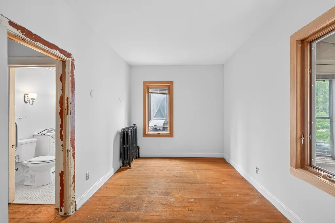
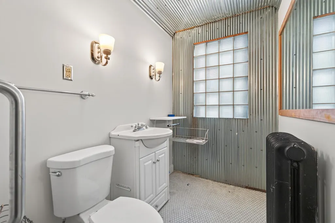
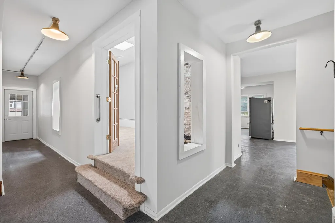
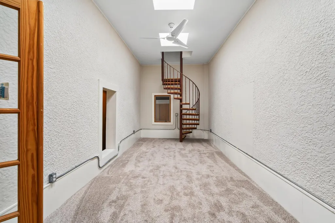
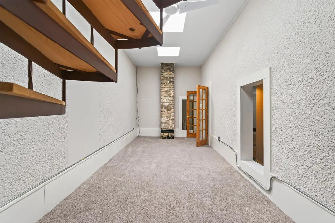
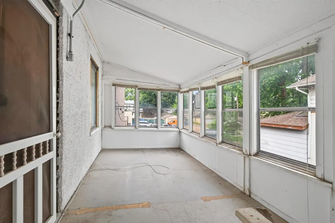
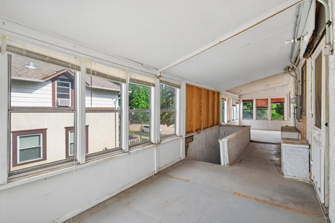
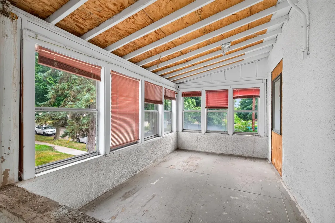
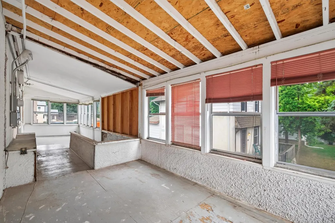
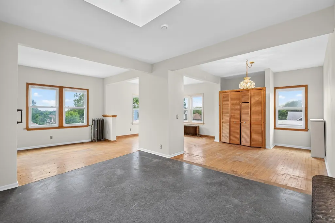
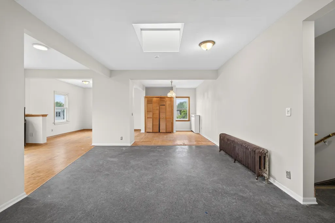
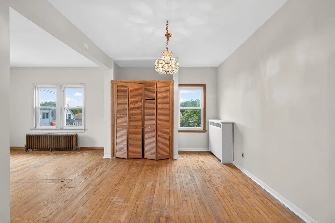
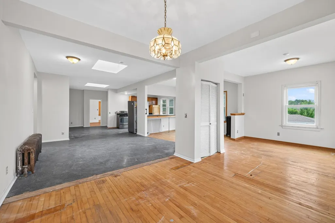
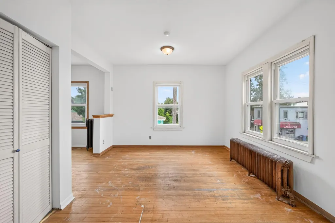
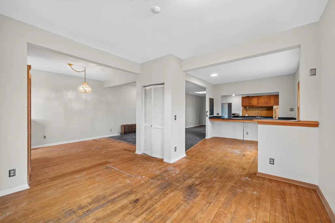
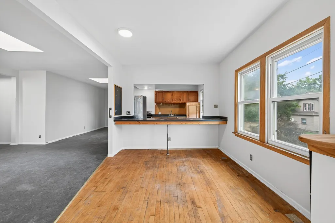
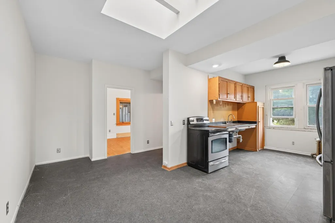
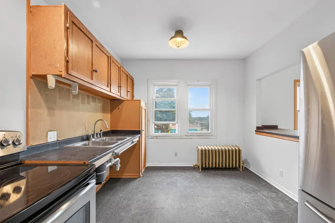
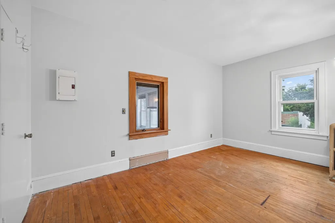
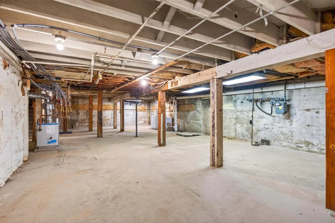
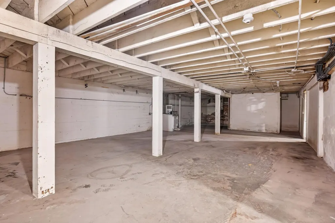
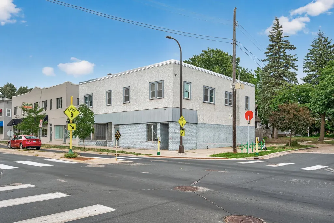
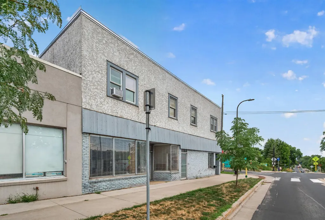
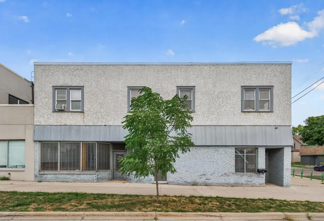
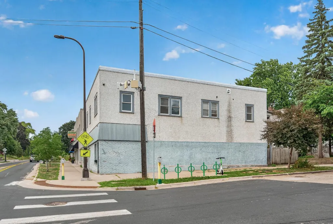
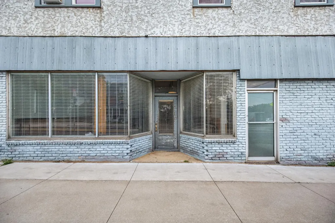
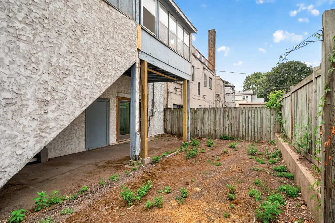
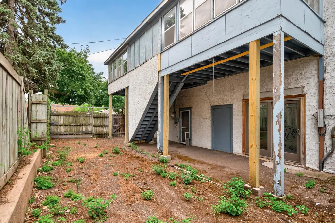
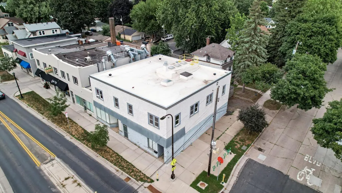
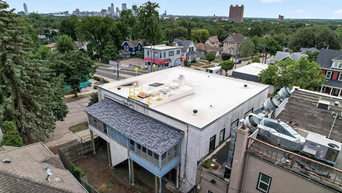
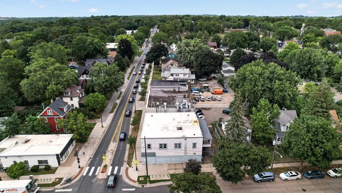
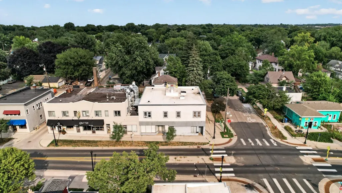
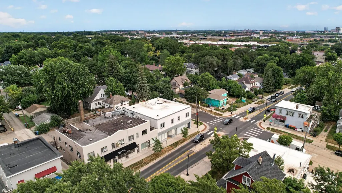
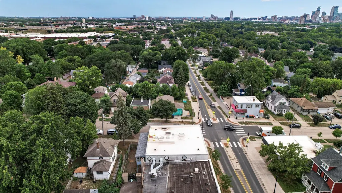
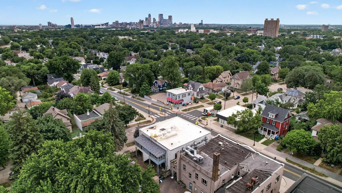
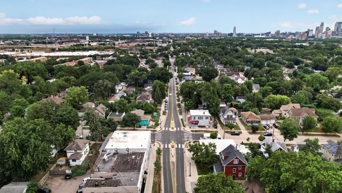
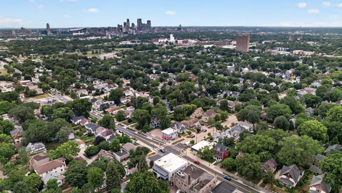
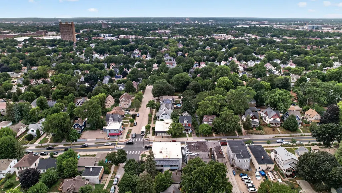
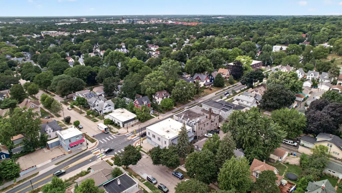
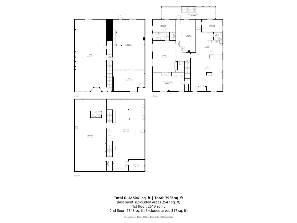
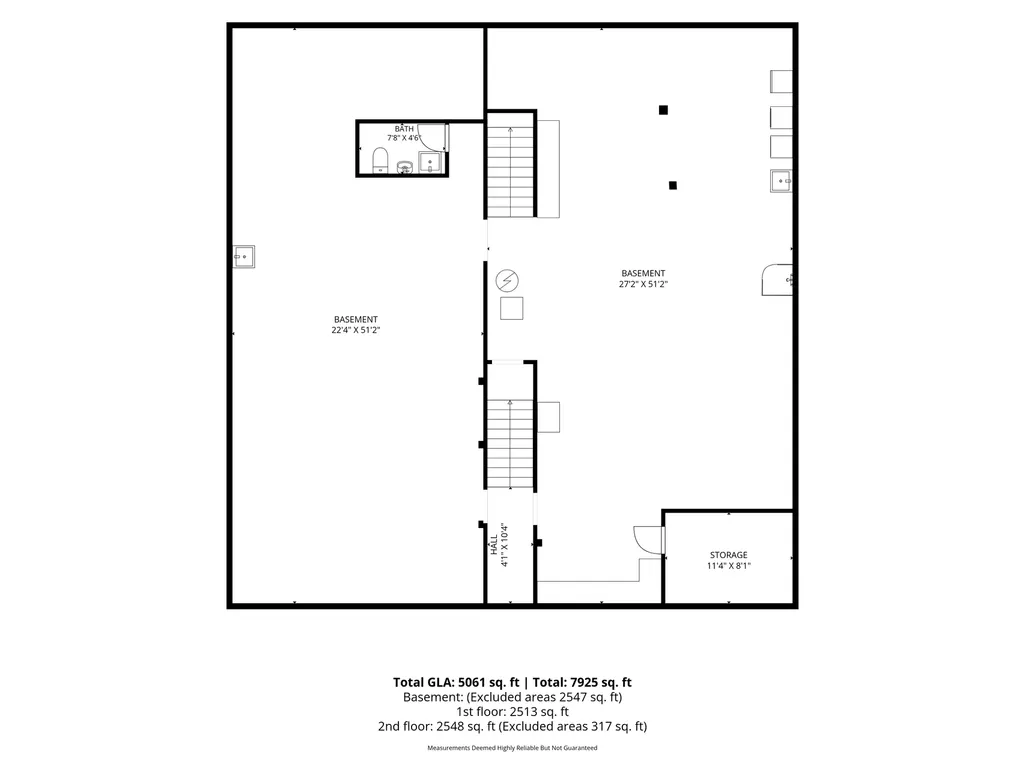
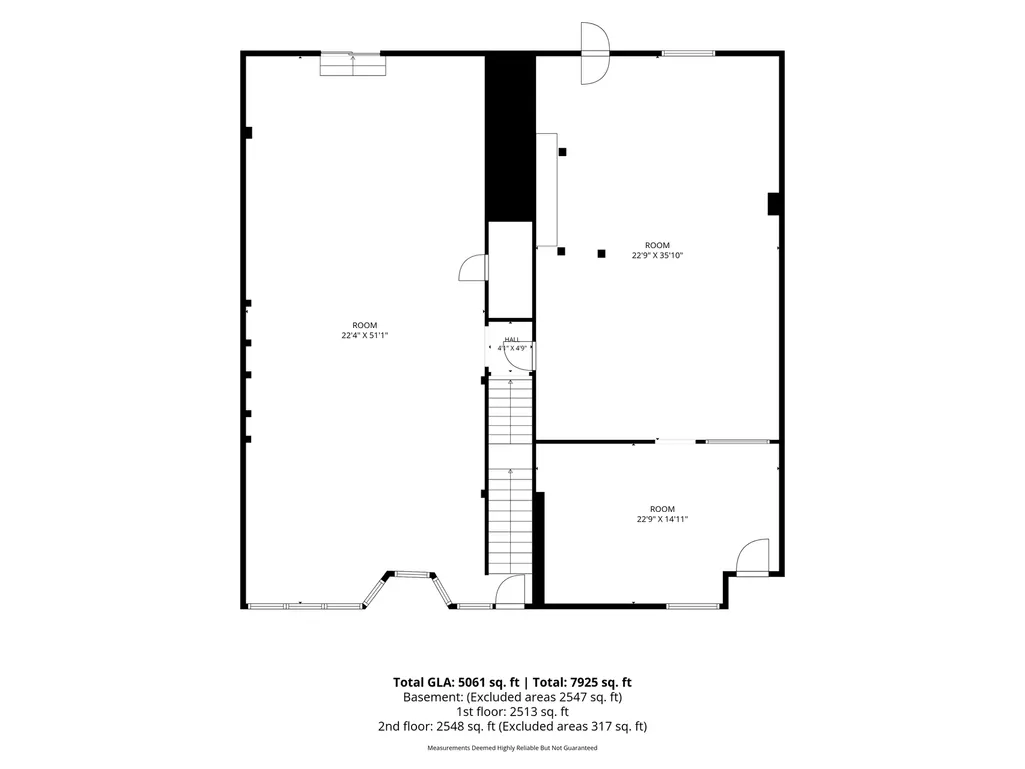
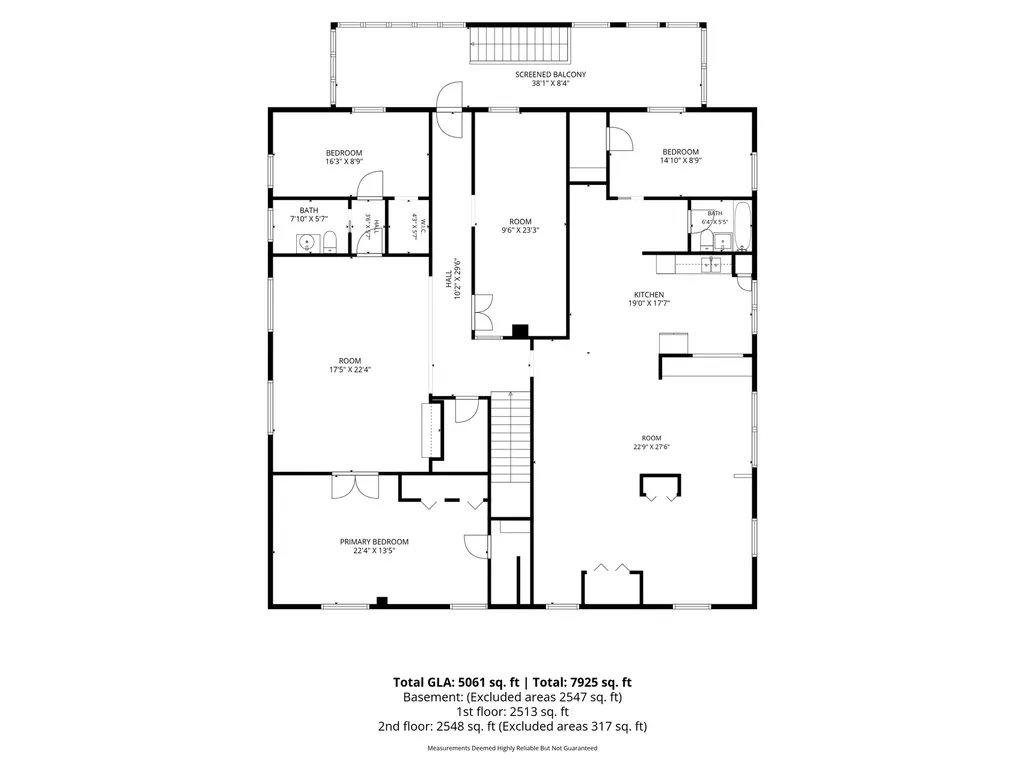
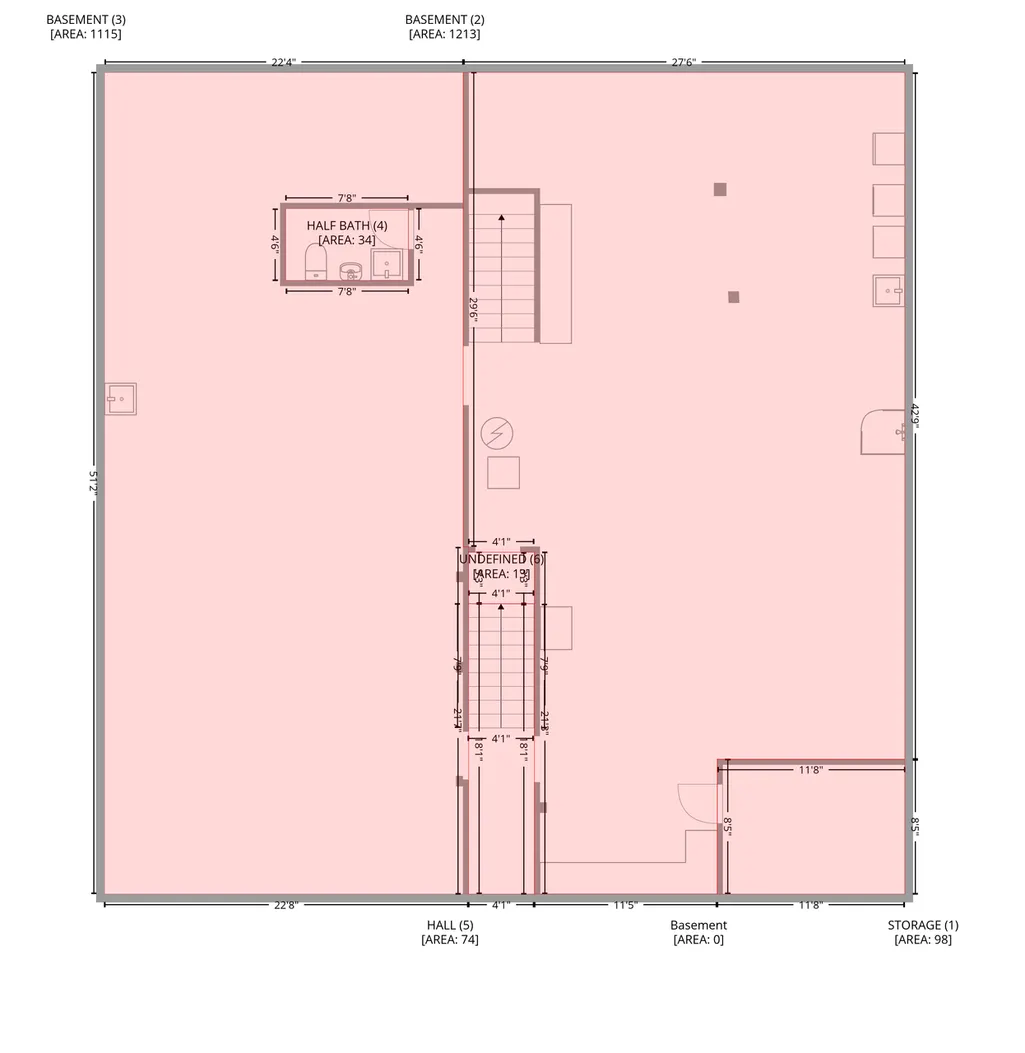
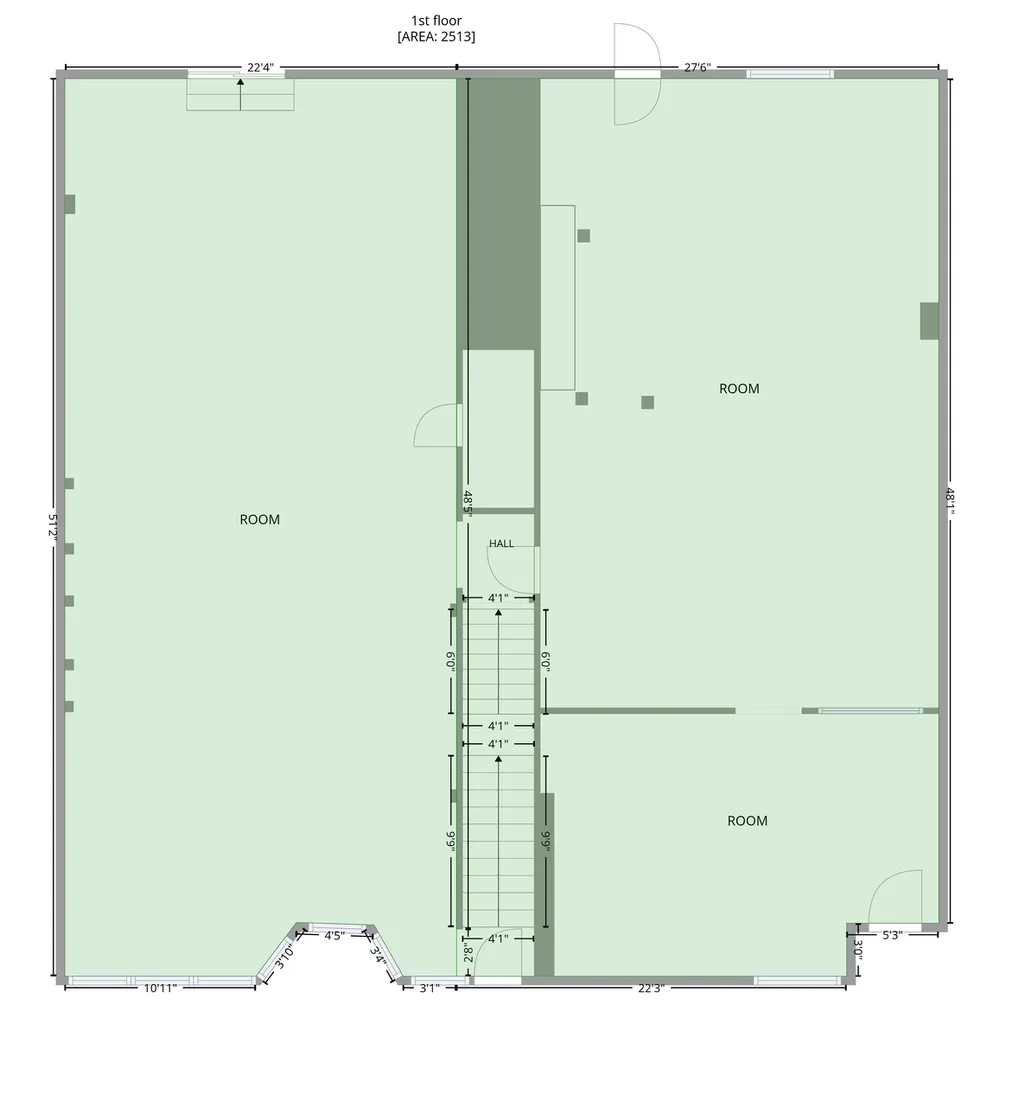
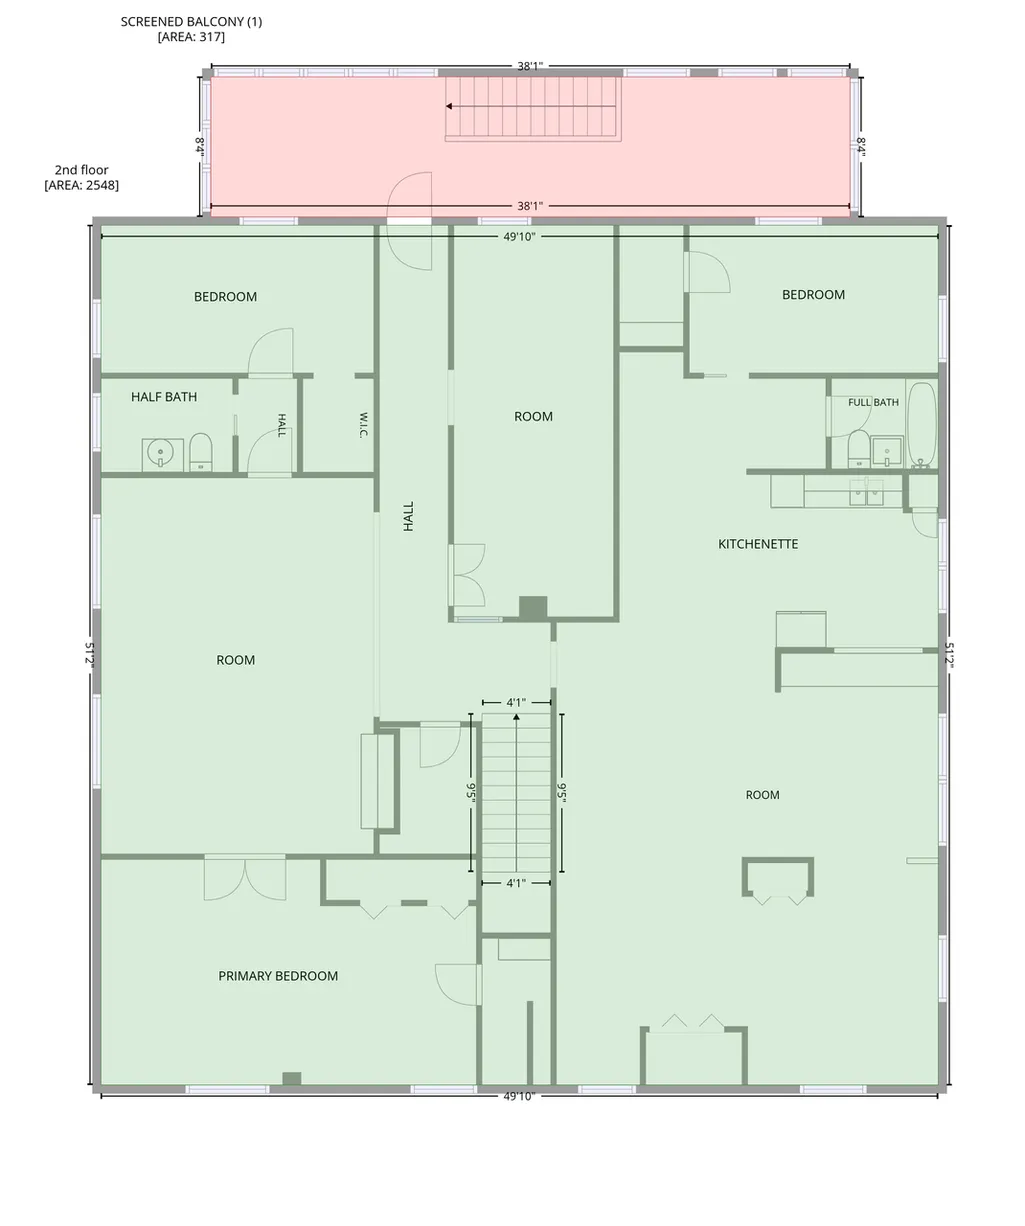
Opportunities like this do not come around often. Located at 2201 Johnson Street NE, this unique and highly versatile property offers nearly 8,000 square feet of space and could be a great fit for an owner-user, investor, live/work setup, or future redevelopment opportunity. Built in 1921, the building includes over 5,000 square feet above grade plus a 2,547 square foot basement. The residential portion consists of two dwelling units that are currently combined into one larger living space, with separate electrical service available for the upper level. Several major improvements have already been completed, including a new roof installed by Sela Roofing in 2024, boiler in 2017, a brand-new sewer line in 2026, and rainwater drainage connected to the storm sewer in 2026. Original hardwood floors add character and charm, while vinyl windows and skylights bring in plenty of natural light. Whether you are looking for a unique place to live and work, space for a business, an investment property, or a property with long-term potential in a great NE Minneapolis location, this one is worth a look.
| Price History | |
|---|---|
| 8/22/2026 | Listed $850,000 |
General Features
| Living Area | 5061 |
|---|---|
| Sewer | City Sewer/Connected |
| Heating | Forced Air |
| Cooling | Window Unit(s) |
| Roof | Age 8 Years or Less,Flat |
| Appliances | Range,Refrigerator,Washer |
| Year Built | 1921 |
| Levels | Two |
| Property Subtype | Twin Home |
| Tax Year | 2026 |
| Accessibility | None |
| County | Hennepin |
| New Construction | No |
| Property Type | Residential |
| HOA | No |
| Contingency | None |
| Subdivision Name | Moulton Heights |
| Full Baths | 1 |
| Directions | Johnson St. N.E. to property. |
| City | Minneapolis |
| High School District | Minneapolis |
| Zoning Description | Business/Commercial,Residential-Multi-Family |
| Lot Size Units | Acres |
| Property Attached Y/N | Yes |
| Land Lease Y/N | No |
| Tax Annual Amount | 18171 |
| Additional Parcels Y/N | No |
| Standard Status | Active |
| Lender Owned | No |
| PostalCity | Minneapolis |
Interior Features
| Basement | Block,Full,Unfinished |
|---|---|
| Basement (Y/N) | Yes |
| Fireplace Y/N | No |
| Above Grade Finished Area | 5061 |
| Half Baths | 2 |
| Total Bedrooms | 3 |
| Total Baths | 3 |
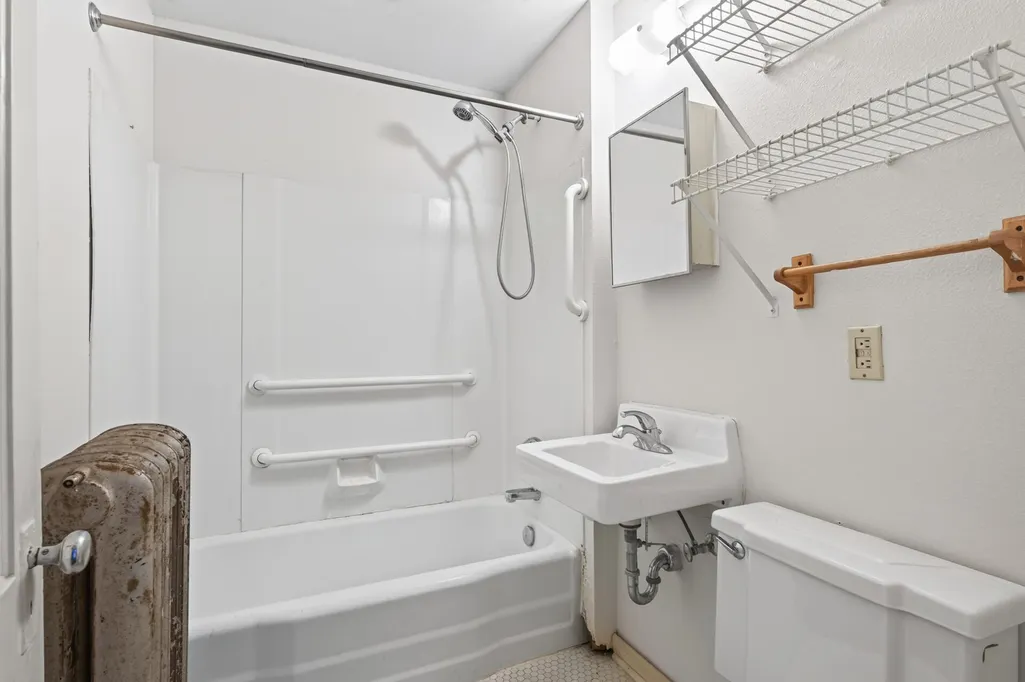
| Bath Desc | 1/2 Basement,Upper Level 1/2 Bath,Upper Level Full Bath |
| Fuel | Natural Gas |
Exterior Features
| Parking Features | Asphalt |
|---|---|
| Lot Features | Corner Lot |
| Water Source | City Water/Connected |
| Lot Size Area | 0.09 |
| Building Area Total | 7925 |
| Lot Dimensions | 52 X 73 |
| Waterfront Y/N | No |
| Foundation Area | 2547 |
Amenities
- Foreclosure
- Views
- Short Sale
- New Construction
- Adult 55+
- Lease To Own
- No HOA Fees
- Furnished
- Primary On Main
- Air Conditioning
- Seller Finance
- Green
- Fixer Upper
- Horse
- Golf
- Fireplace
- Deck
- Garage
- Basement
- Pool
Property vs Single Family Average in 55418
Price
Taxes
Year Built
Visits

