
Primary on Main
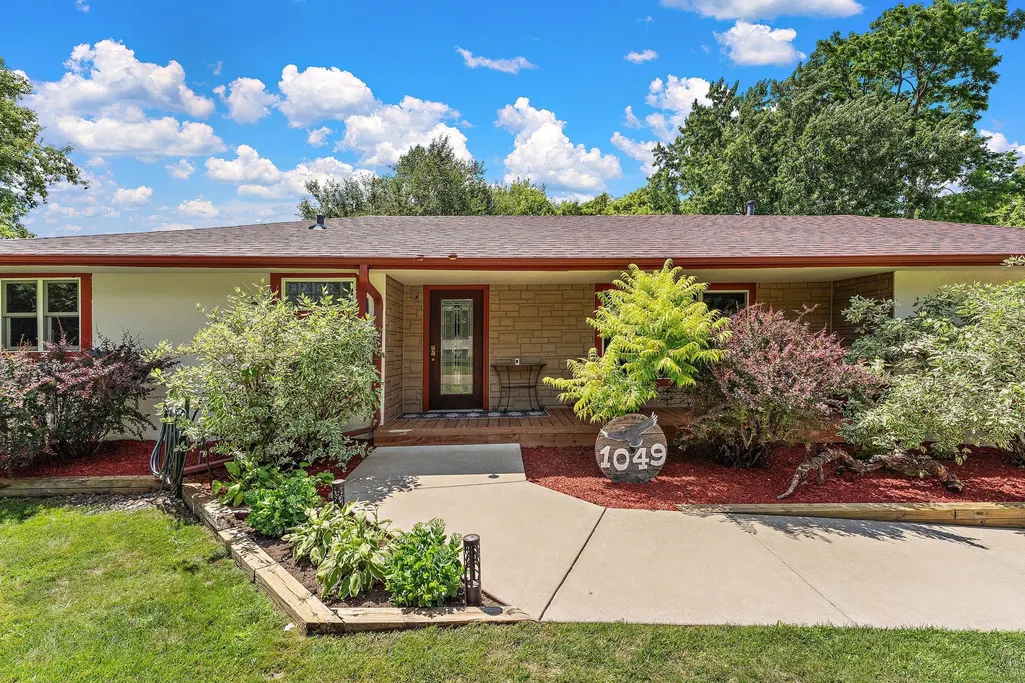
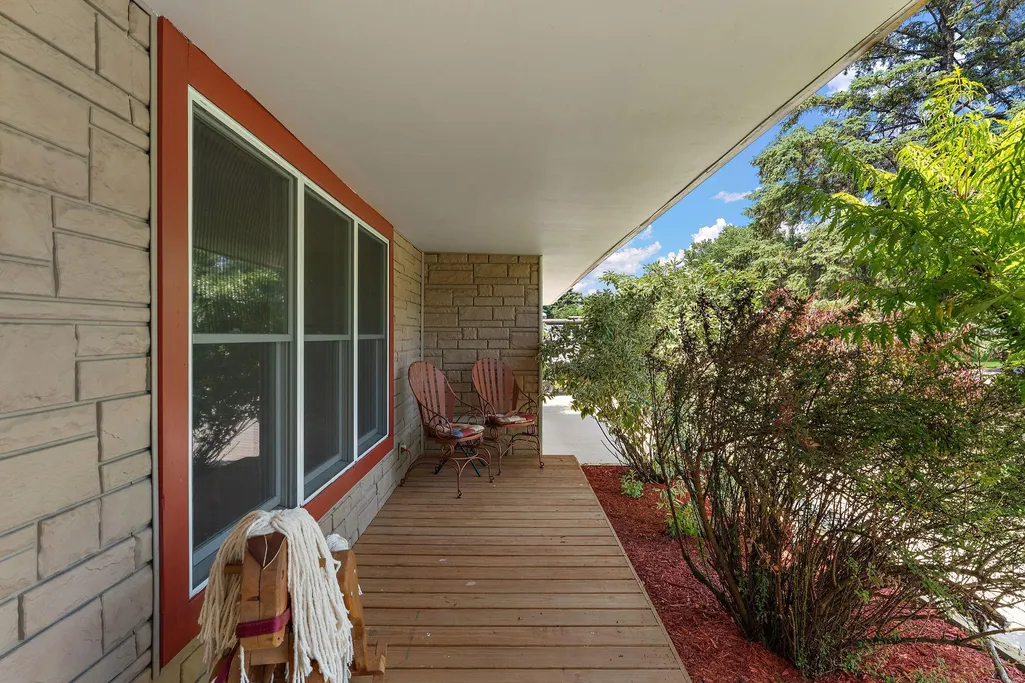
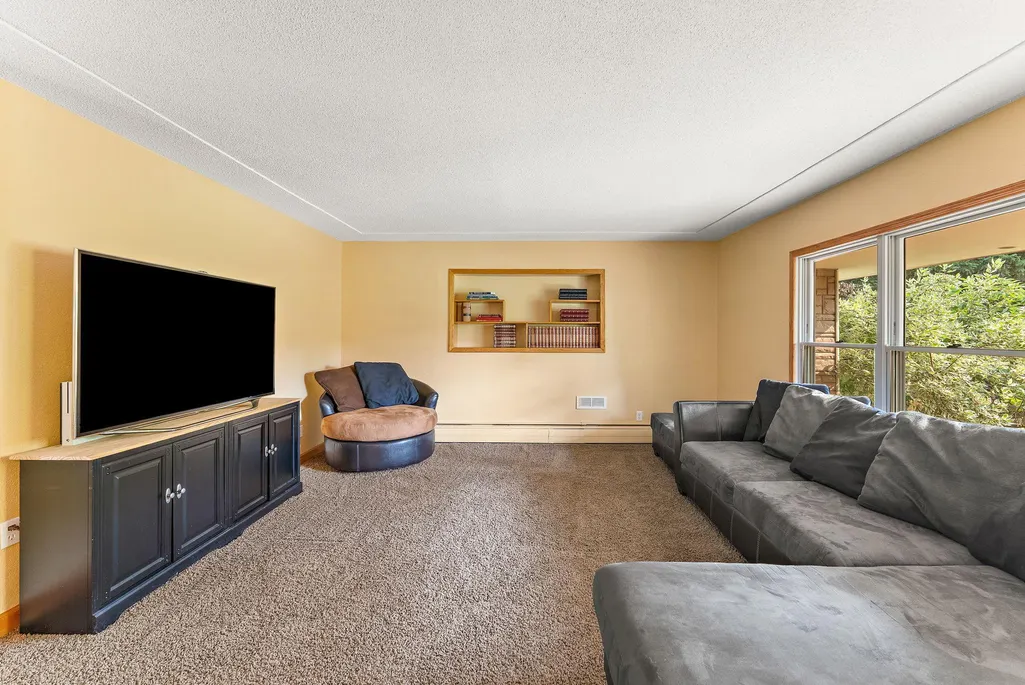
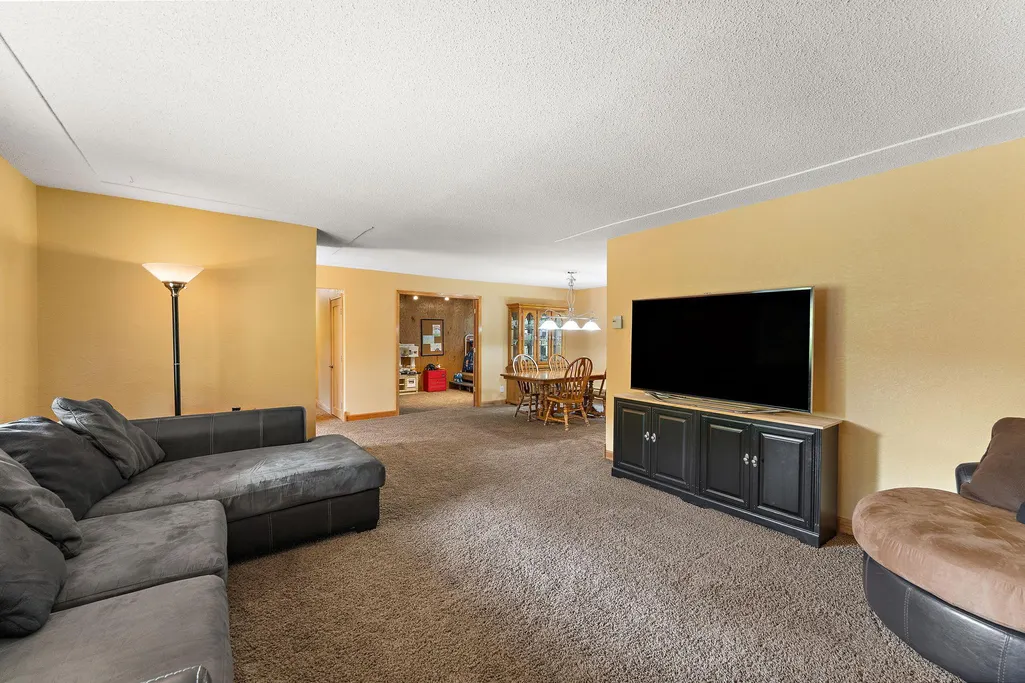
Address
1049 2nd Street, Saint Paul Park, MN
Price
$ 489,900
Property Attributes
- ID#7131670
- TypeSingle Family
- Listing Status Active
- CountyWASHINGTON
- CitySaint Paul Park
- AreaSt Paul Park Div 02
- NeighborhoodSt Paul Park Div 02
- Zip55071
- StyleSingle Family
- Year Built1940
- Taxes$ 5134
- Price$ 489,900
- Bedrooms5
- Full Bathrooms2
- Half Bathrooms0
- Sqr Footage2234
- Lot Size0.687 Acres
Data Source:
Northstar MLS (NSTAR)
Property Description
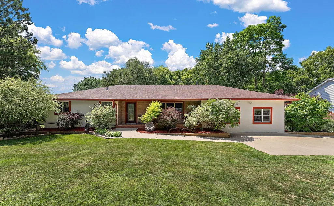
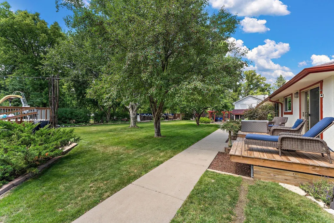
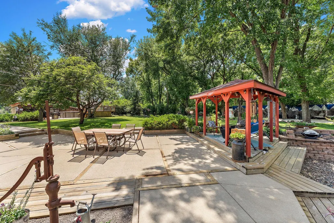
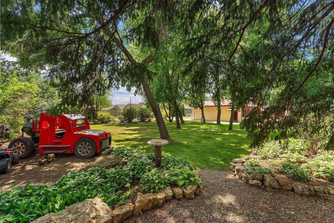
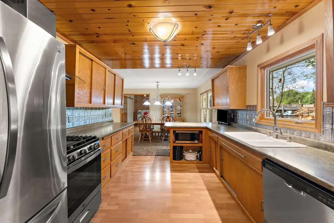
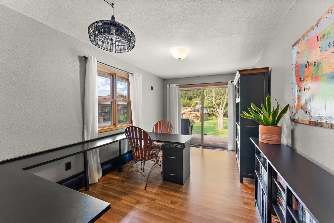
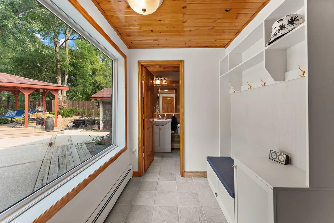
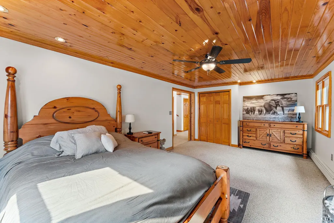
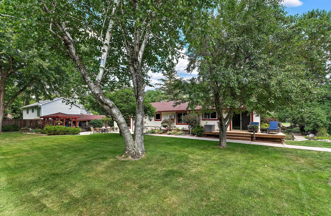
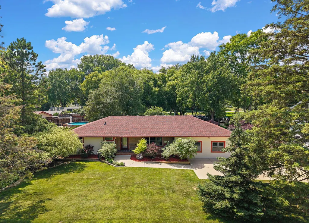
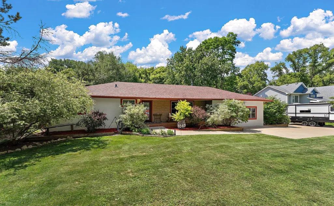
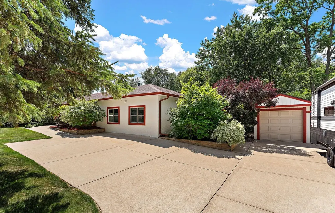
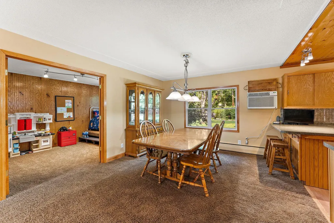
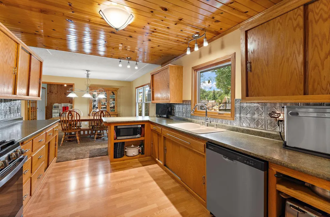
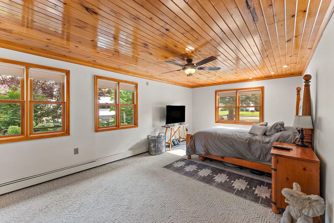
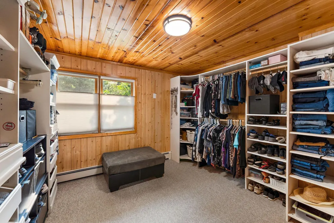
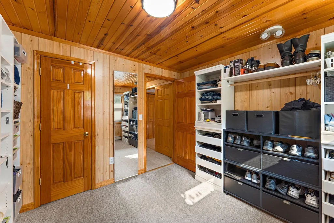
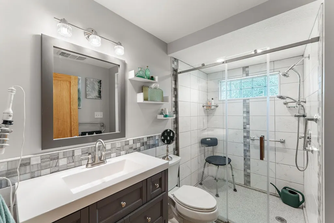
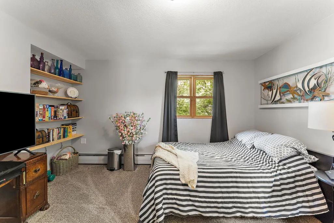
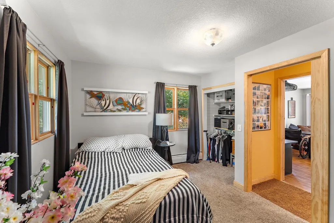
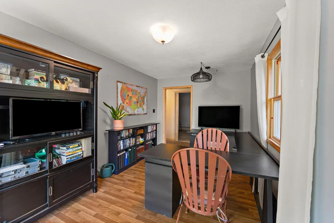
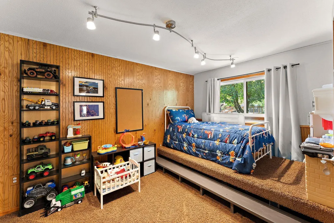
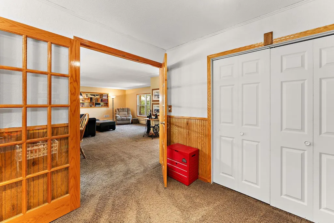
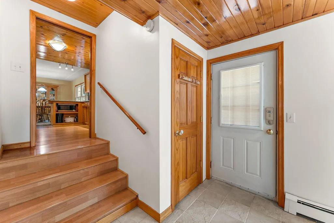
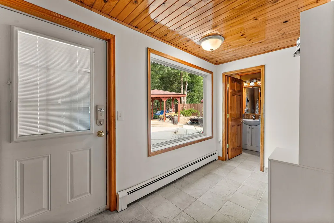
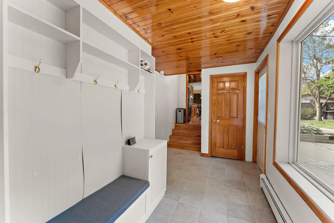
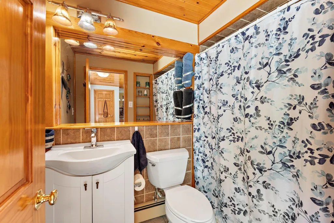
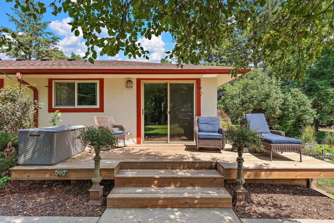
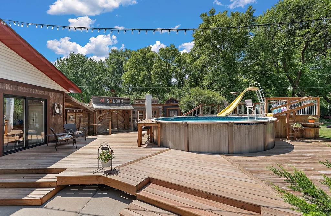
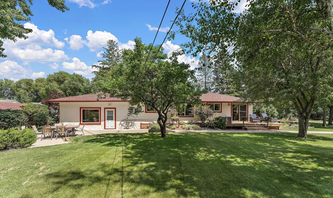
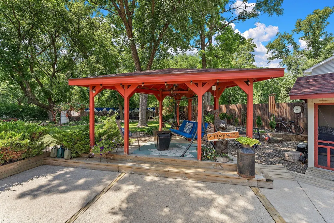
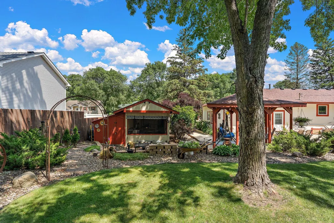
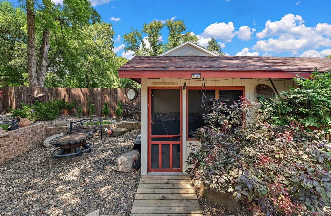
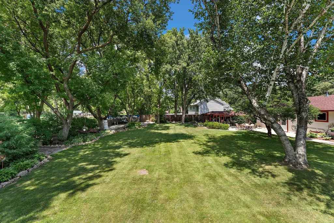
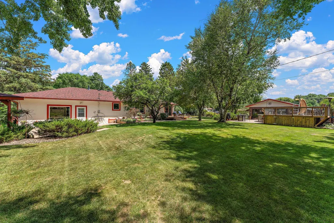
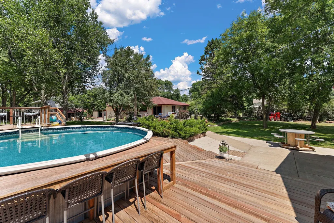
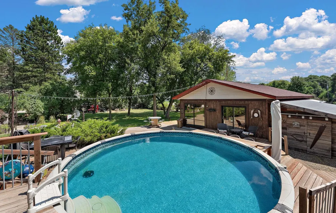
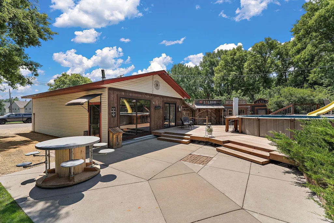
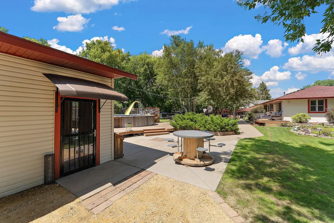
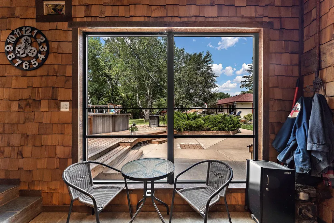
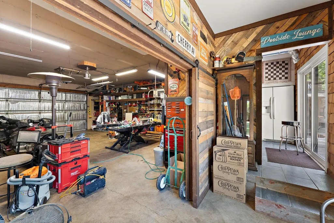
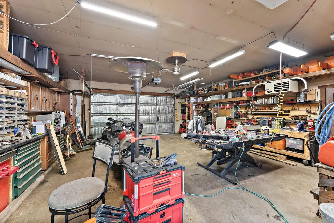
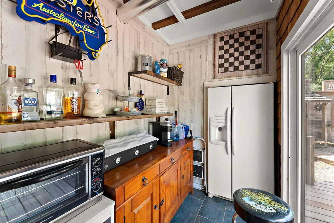
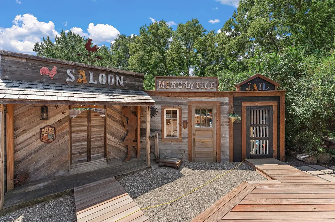
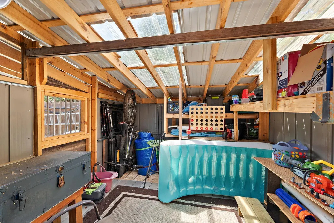
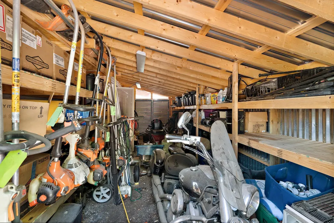
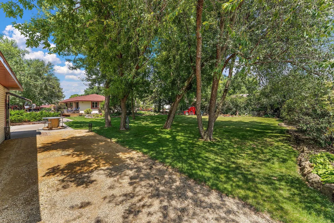
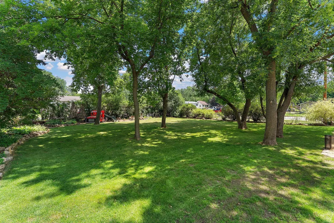
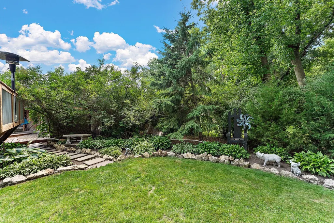
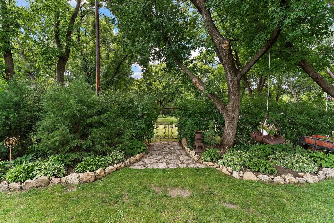
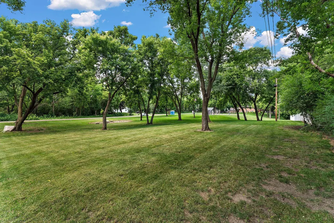
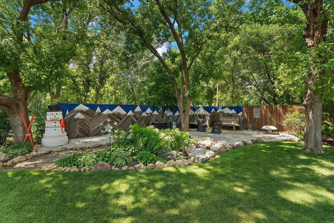
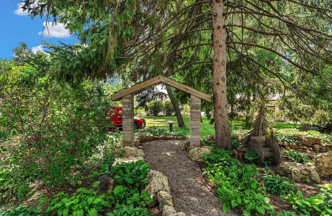
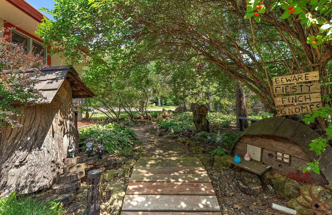
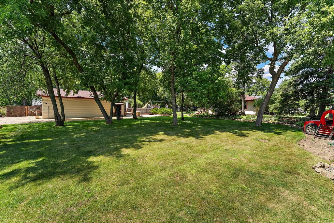
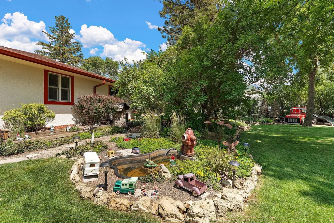
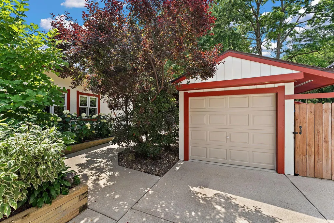
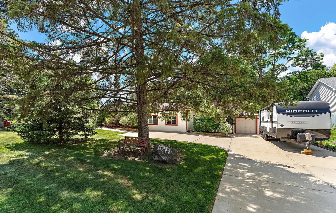
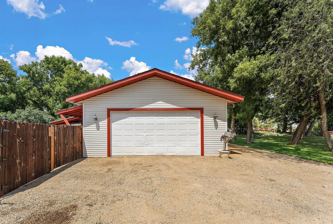
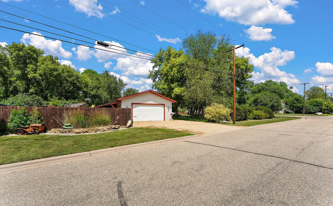
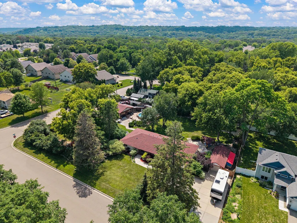
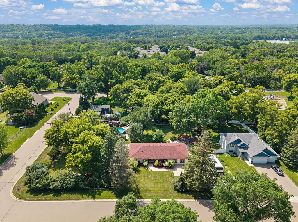
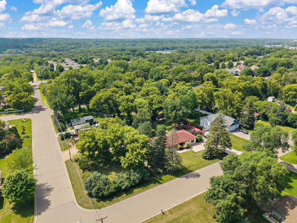
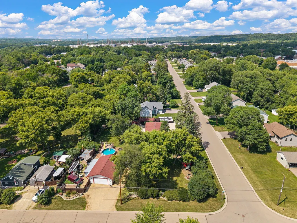
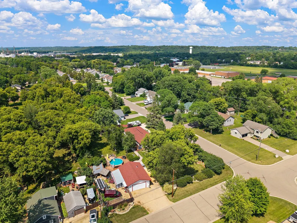
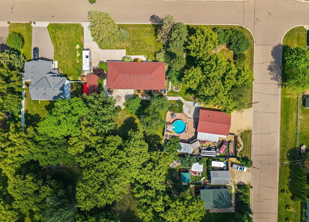
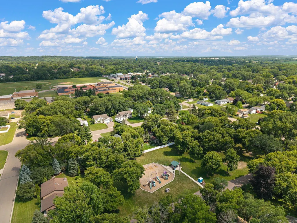
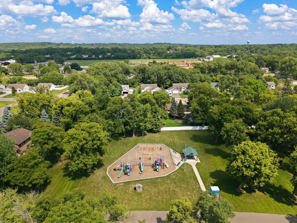
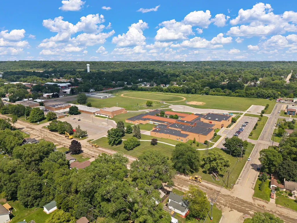
Backing directly to Sittlow Park, this Saint Paul Park home offers an open, unobstructed backdrop with a nearly fully enclosed six-foot privacy fence surrounding the backyard. The expansive corner lot creates a private, resort-style backyard oasis, complete with an above-ground pool seamlessly integrated into an expansive, multi-level wooden deck, established gardens, and multiple outdoor gathering areas. Multiple entrances, two detached garages, and additional outbuildings create an especially versatile setup for extra vehicles, recreational equipment, hobbies, or anyone who values substantial storage and workspace at home. A dedicated home office can also be accessed directly through the patio door, providing separation from the main living areas and making it easier for multiple people to work from home without disturbing one another. Storage continues throughout the property with cleverly incorporated spaces around the backyard and a full-length attic spanning the footprint of the home with enough height to stand and move around comfortably. Inside, all five bedrooms are conveniently located on one level, along with accessibility features including 36-inch doorways and a roll-in shower. Recent improvements include new roofs on the home, garages, and sheds in 2023, a new dishwasher, and a freshly repainted exterior. Enjoy direct backyard access to Sittlow Park, with Nuevas Fronteras Spanish Immersion School just one block away. Downtown St. Paul, MSP Airport, and surrounding metro amenities are also within convenient reach. With flexible work-from-home options, extensive storage, accessibility features, and an outdoor setup designed for both relaxing and entertaining, this property offers plenty of ways to make the space work for your needs.
| Price History | |
|---|---|
| 8/25/2026 | Listed $489,900 |
General Features
| Living Area | 2234 |
|---|---|
| Sewer | City Sewer/Connected |
| Heating | Boiler |
| Cooling | Wall Unit(s),Window Unit(s) |
| Roof | Age 8 Years or Less,Asphalt |
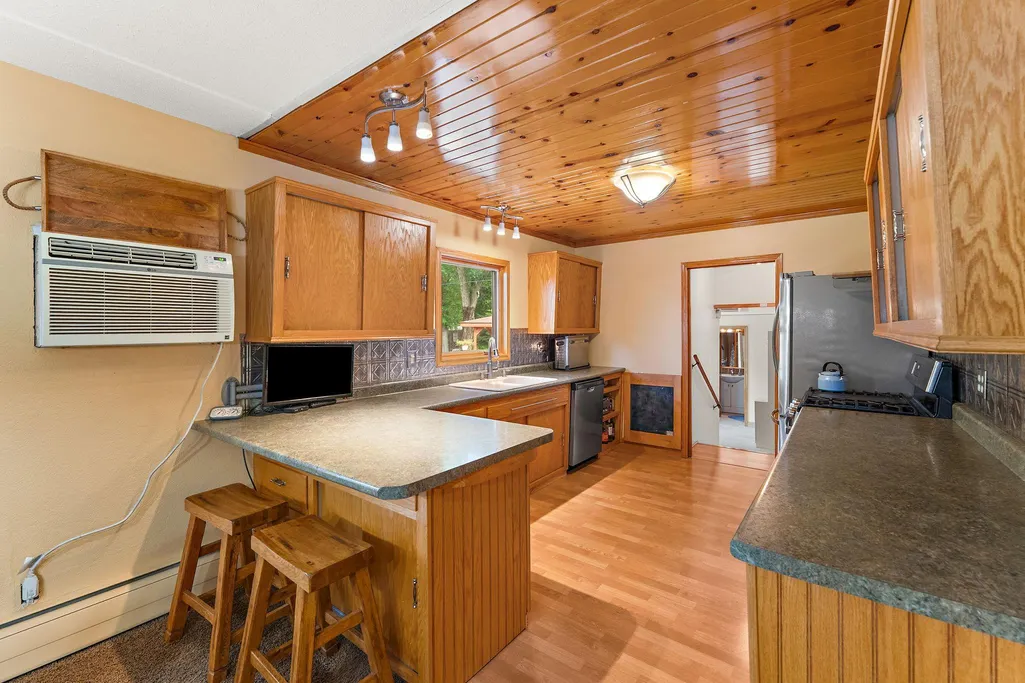
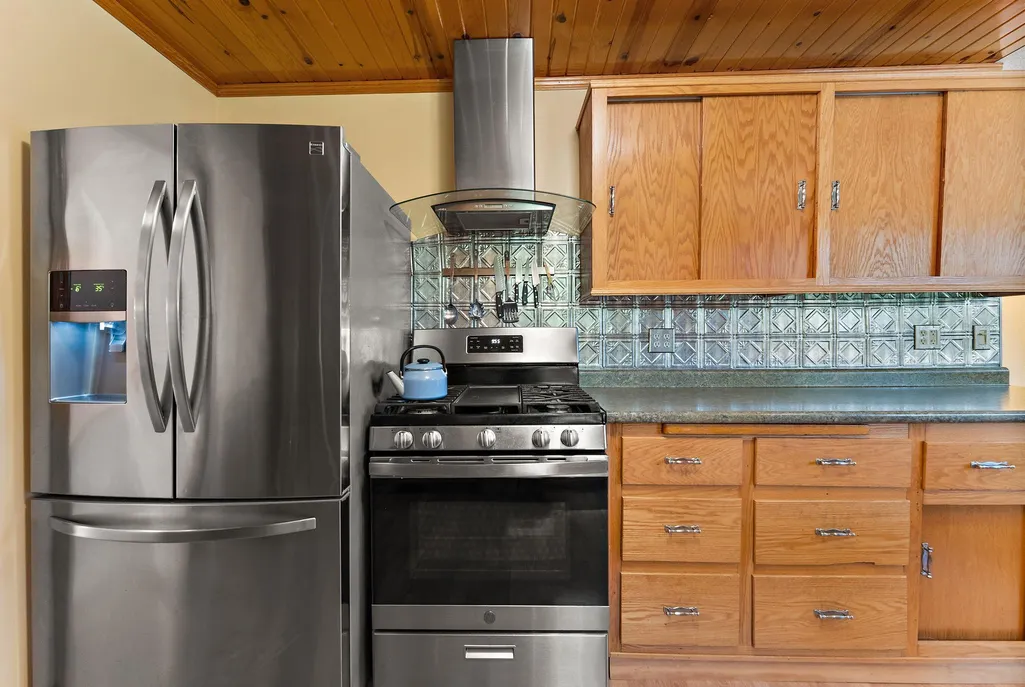
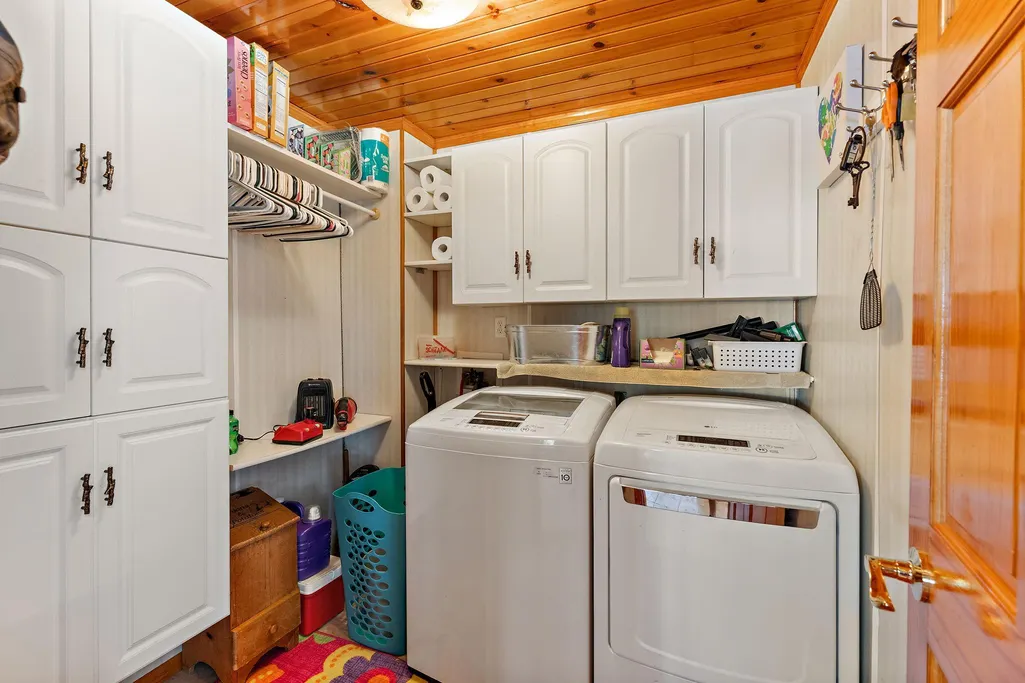
| Appliances | Dishwasher,Dryer,Exhaust Fan,Range,Refrigerator,Stainless Steel Appliances,Washer |
| Garage Spaces | 4 |
| Pool Features | Above Ground |
| Year Built | 1940 |
| Levels | One |
| Property Subtype | Single Family |
| Tax Year | 2026 |
| Accessibility | Doors 36 +,No Stairs Internal,Partially Wheelchair,Roll-In Shower |
| County | Washington |
| New Construction | No |
| Property Type | Residential |
| HOA | No |
| Contingency | None |
| Subdivision Name | St Paul Park Div 02 |
| Other Structures | Garage(s),Bunk House,Gazebo,Lean-To,Shed(s),Screenhouse,Workshop,Storage Shed |
| Full Baths | 1 |
| Directions | US-10 E/US-61 S,Turn right onto Summit Ave,Turn right onto 9th Ave,Turn left onto 2nd St |
| City | Saint Paul Park |
| High School District | South Washington County |
| Zoning Description | Residential-Single Family |
| Lot Size Units | Acres |
| Property Attached Y/N | No |
| Land Lease Y/N | No |
| Tax Annual Amount | 5134 |
| Additional Parcels Y/N | No |
| Standard Status | Active |
| Lender Owned | No |
| Amenities Unit | Deck,French Doors,Kitchen Window,Main Floor Primary Bedroom,Outdoor Kitchen,Patio,Porch,Washer/Dryer Hookup,Wet Bar,Walk-Up Attic |
| PostalCity | Saint Paul Park |
Interior Features
| Basement | None |
|---|---|
| Basement (Y/N) | No |
| Fireplace Y/N | No |
| Above Grade Finished Area | 2234 |
| 3/4 Baths | 1 |
| Laundry Features | Laundry Room,Main Level |
| Total Bedrooms | 5 |
| Total Baths | 2 |
| Bath Desc | Main Floor 3/4 Bath,Main Floor Full Bath |
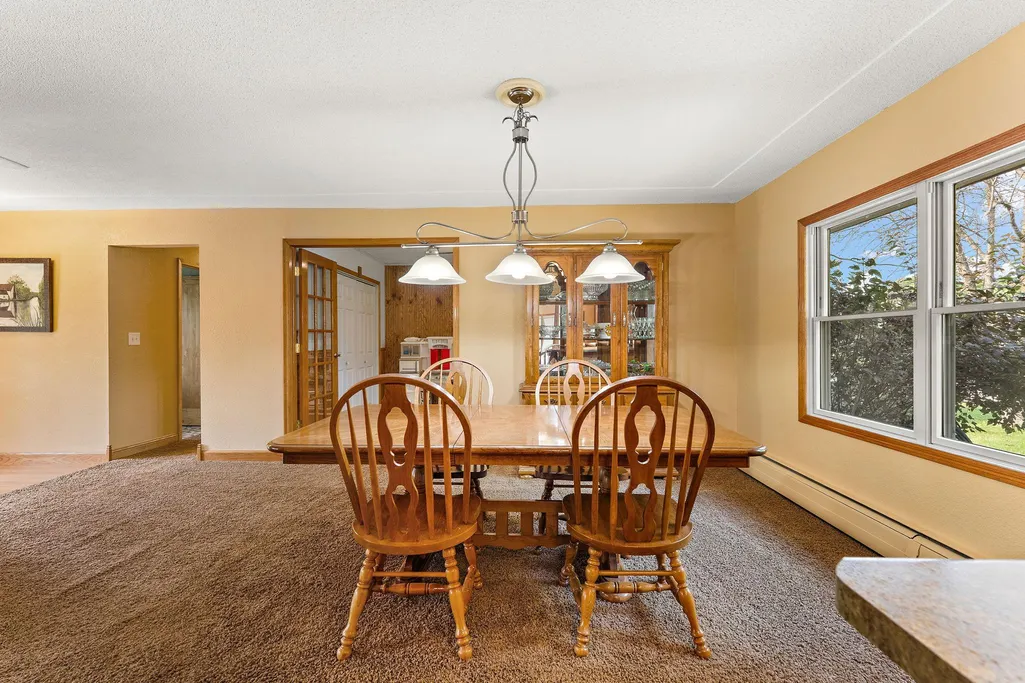
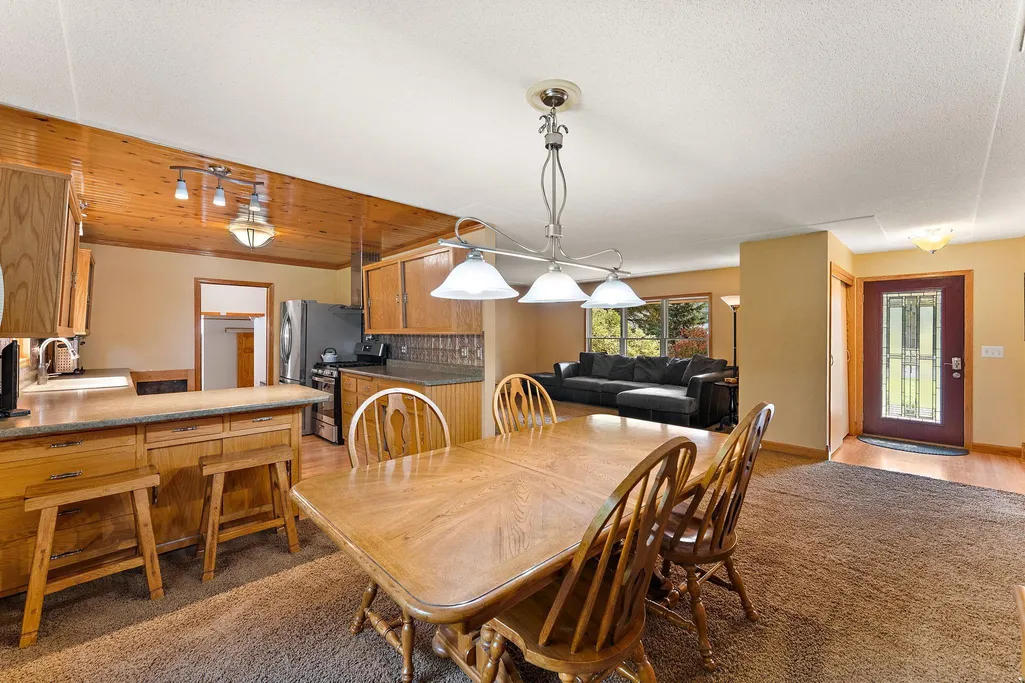
| Dining Room Description | Informal Dining Room |
| Fuel | Natural Gas |
| Garage Square Feet | 862 |
Exterior Features
| Fencing | Privacy,Wood |
|---|---|
| Parking Features | Detached Garage,Concrete,Finished Garage,Heated Garage,Insulated Garage,Multiple Garages,RV Access/Parking,Storage |
| Lot Features | Corner Lot,Irregular Lot,Tree Coverage - Medium |
| Water Source | City Water/Connected |
| Lot Size Area | 0.687 |
| Building Area Total | 2234 |
| Lot Dimensions | 200x149 |
| Waterfront Y/N | No |
| Foundation Area | 2234 |
| Road Frontage Type | City Street,Curbs,Paved Streets |
| Road Responsibility | Public Maintained Road |
Amenities
- Foreclosure
- Views
- Short Sale
- New Construction
- Adult 55+
- Lease To Own
- No HOA Fees
- Furnished
- Primary On Main
- Air Conditioning
- Seller Finance
- Green
- Fixer Upper
- Horse
- Golf
- Fireplace
- Deck
- Garage
- Basement
- Pool
Property vs Single Family Average in 55071
Price
Taxes
Year Built
Visits
 The data relating to real estate for sale on this web site comes in part from the Broker Reciprocity Program of the Regional Multiple Listing Service of Minnesota, Inc. Real estate listings held by brokerage firms other than Premier Real Estate Services are marked with the Broker Reciprocity logo or the Broker Reciprocity thumbnail logo (little black
house) and detailed information about them includes the name of the listing brokers.
The data relating to real estate for sale on this web site comes in part from the Broker Reciprocity Program of the Regional Multiple Listing Service of Minnesota, Inc. Real estate listings held by brokerage firms other than Premier Real Estate Services are marked with the Broker Reciprocity logo or the Broker Reciprocity thumbnail logo (little black
house) and detailed information about them includes the name of the listing brokers.
