
Price Reduction
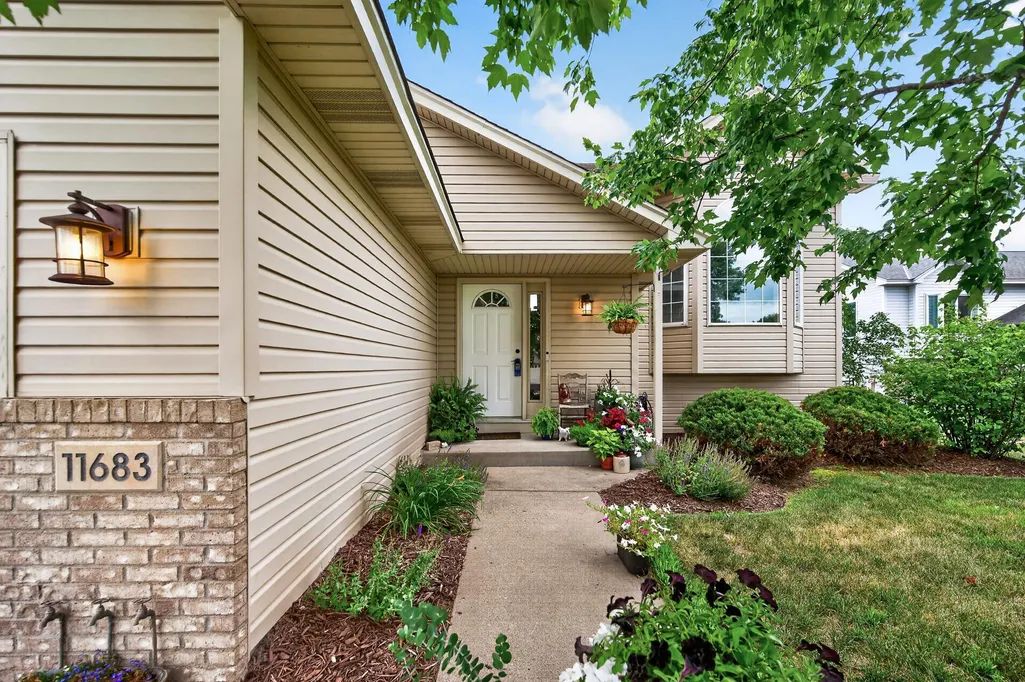
Address
11683 10th Street Ne, Hanover, MN
Price
$ 375,000
Property Attributes
- ID#7133226
- TypeSingle Family
- Listing Status Active
- CountyWRIGHT
- CityHanover
- AreaQuail Pass
- NeighborhoodQuail Pass
- Zip55341
- StyleSingle Family
- Year Built2000
- Taxes$ 3780
- Price$ 375,000
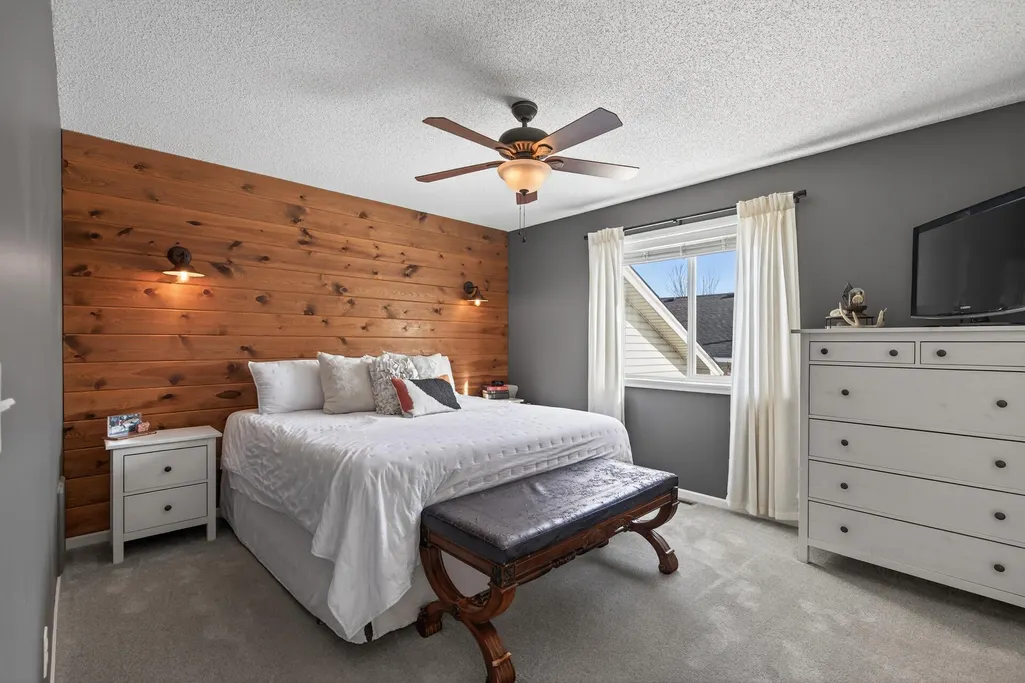
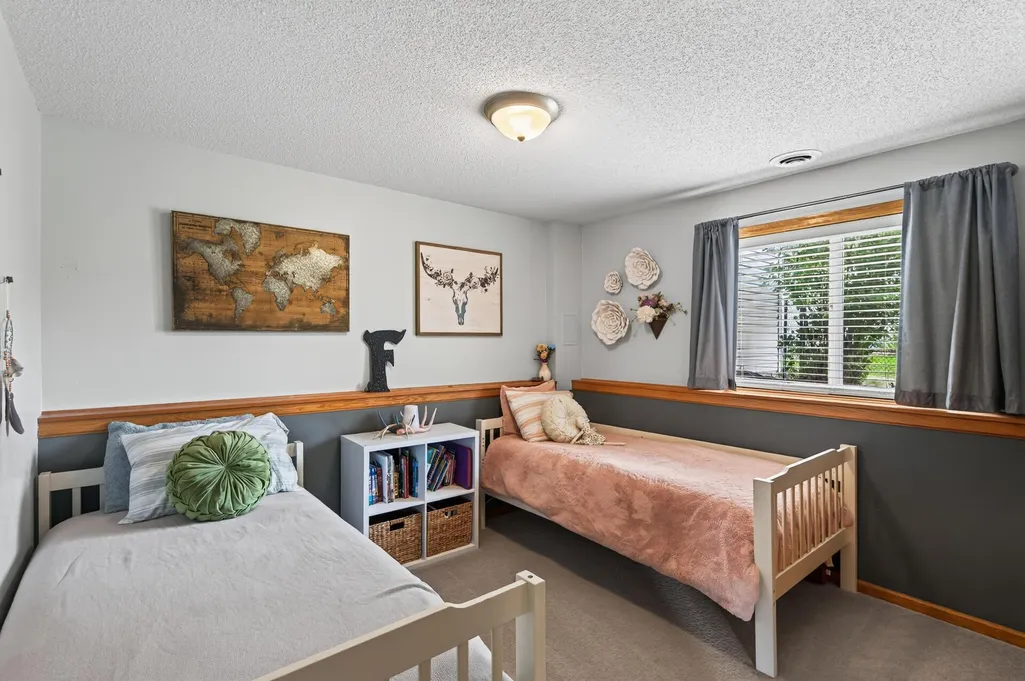
- Bedrooms3
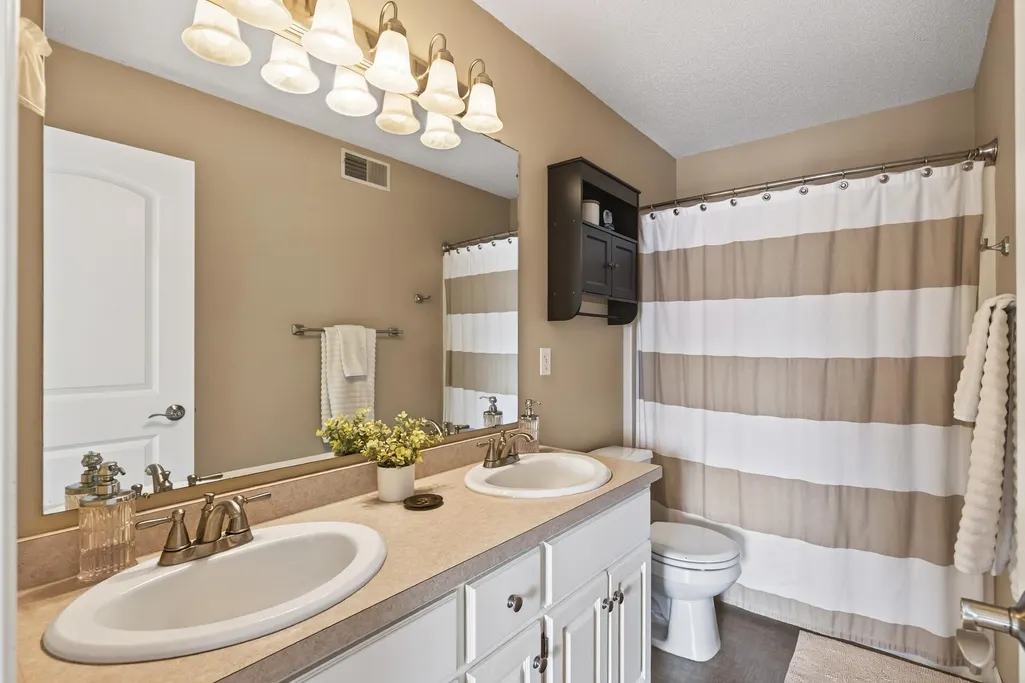
- Full Bathrooms2
- Half Bathrooms0
- Sqr Footage1832
- Lot Size0.307 Acres
Data Source:
Northstar MLS (NSTAR)
Property Description
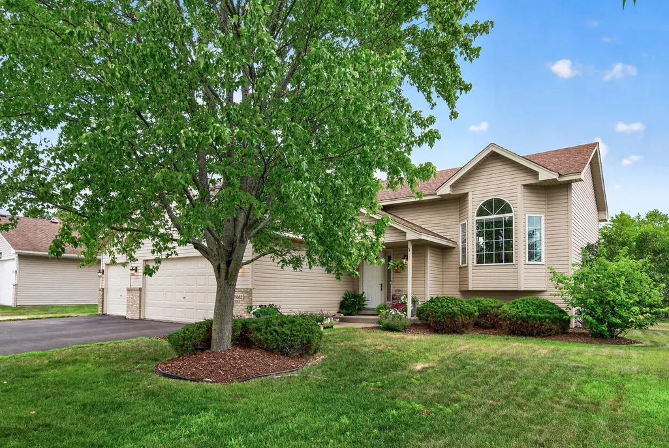
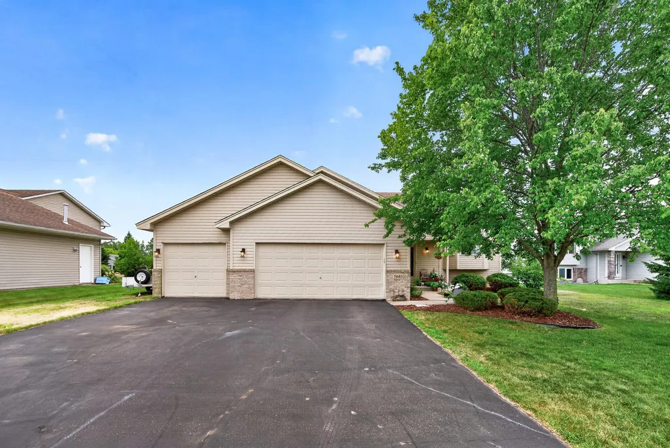
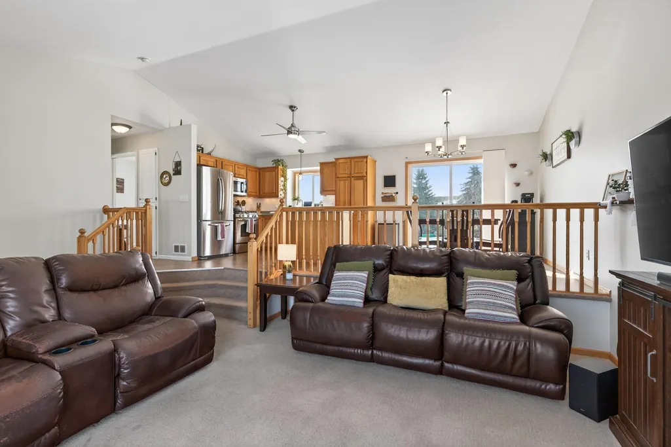
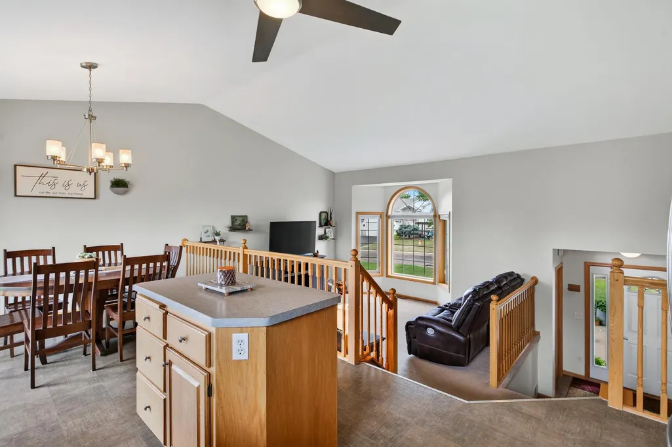
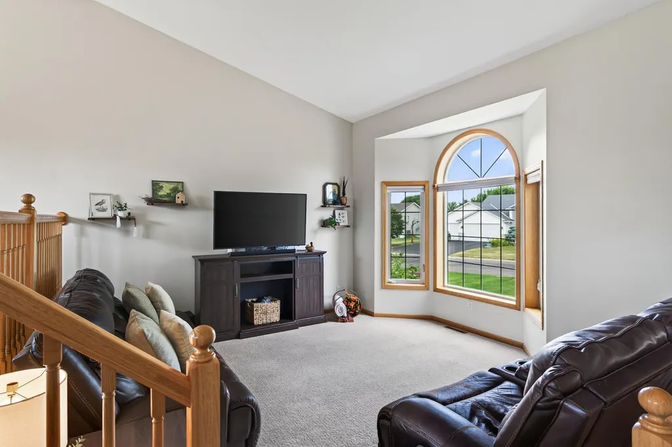
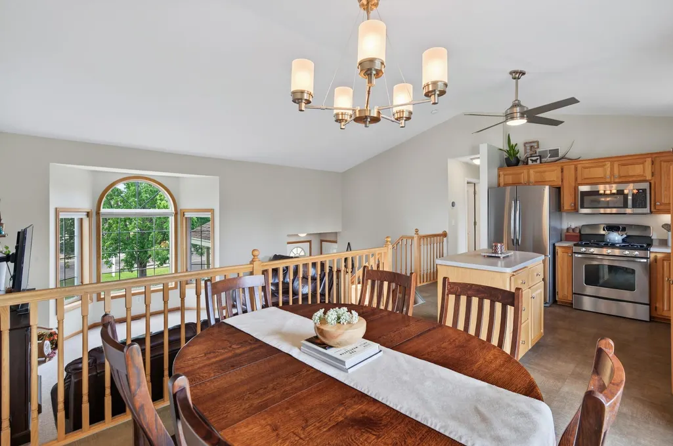
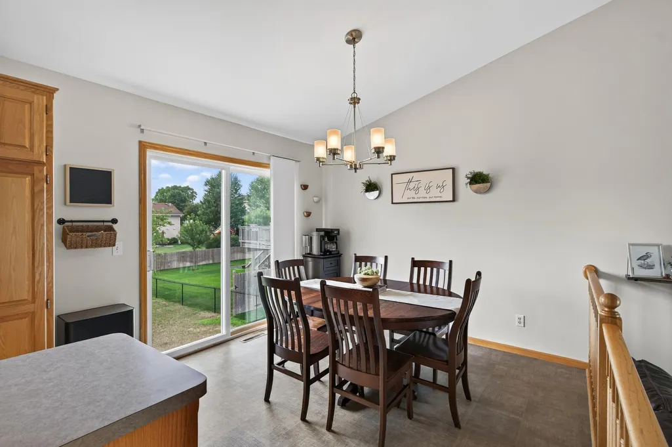
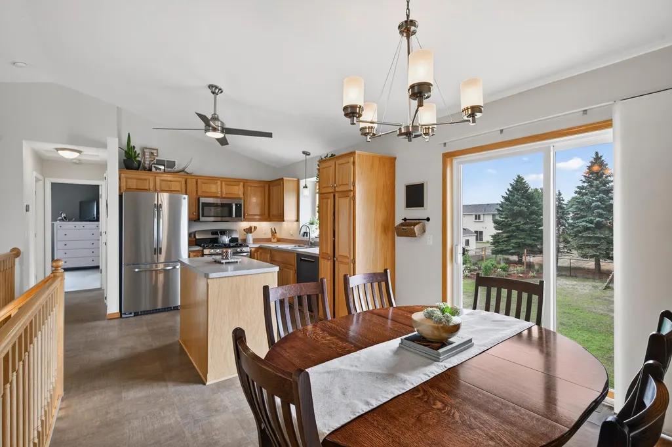
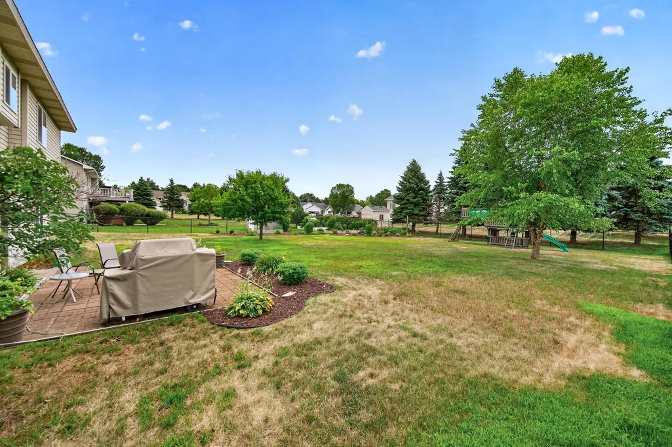
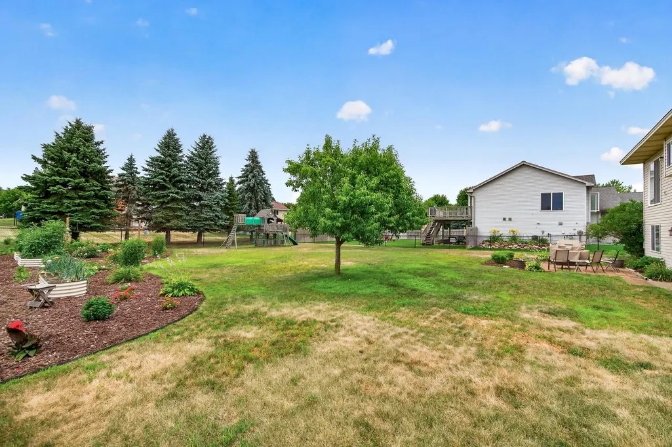
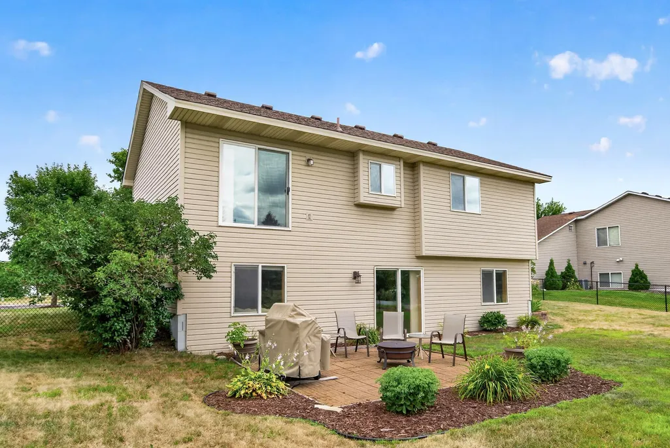
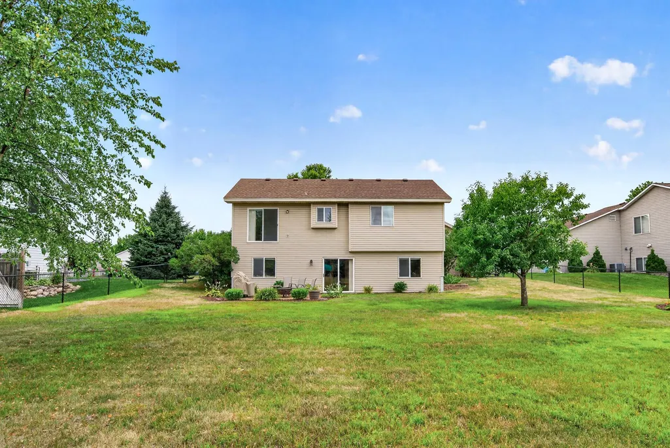
Move-in ready and packed with buyer-friendly updates! Enjoy a newer roof (2020), updated A/C (2022), stainless steel appliances, fresh landscaping, and a fully fenced backyard. Thoughtfully maintained and ready to make your own—schedule your showing today!
| Price History | |
|---|---|
| 8/27/2026 | Listed $399,900 |
| 9/11/2026 | 7$375,000 |
General Features
| Living Area | 1832 |
|---|---|
| Sewer | City Sewer/Connected |
| Heating | Forced Air |
| Cooling | Central Air |
| Roof | Age 8 Years or Less,Asphalt |
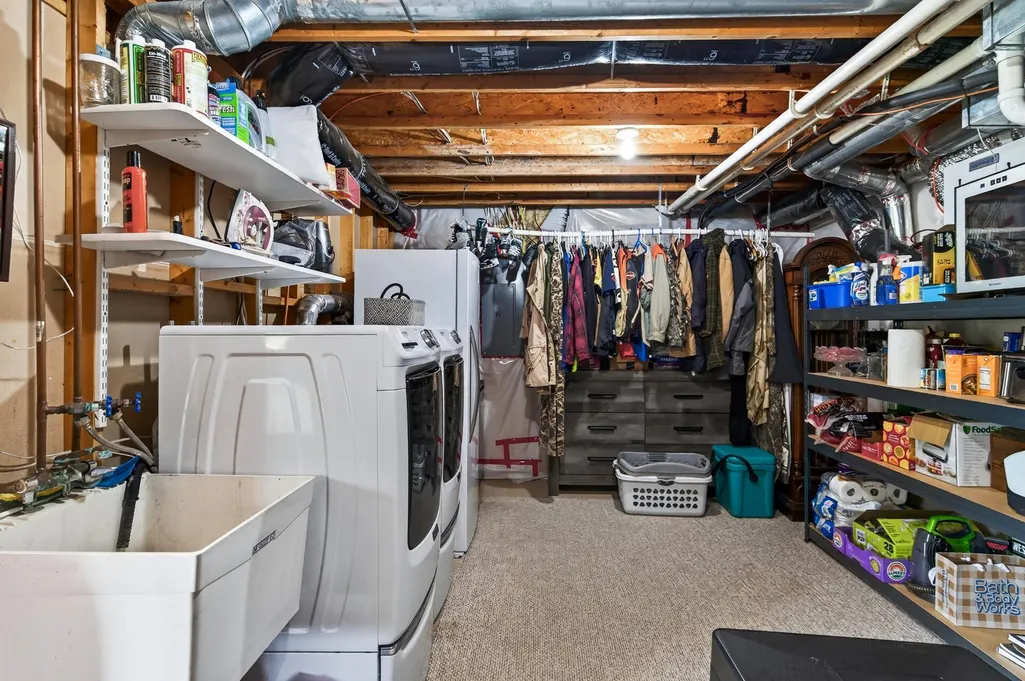
| Appliances | Dishwasher,Gas Water Heater,Microwave,Range,Refrigerator,Stainless Steel Appliances,Washer,Water Softener Owned |
| Garage Spaces | 3 |
| Construction Materials | Block |
| Year Built | 2000 |
| Electric | 100 Amp Service |
| Levels | Four or More Level Split |
| Property Subtype | Single Family |
| Tax Year | 2026 |
| Accessibility | None |
| County | Wright |
| New Construction | No |
| Property Type | Residential |
| HOA | No |
| Contingency | None |
| Subdivision Name | Quail Pass |
| Full Baths | 1 |
| Directions | From County Road 19 N,Right on 15th St NE,Right on River Rd NE,Left on 10th Street NE,house is on the right |
| City | Hanover |
| High School District | Buffalo-Hanover-Montrose |
| Zoning Description | Residential-Single Family |
| Lot Size Units | Acres |
| Property Attached Y/N | No |
| Land Lease Y/N | No |
| Tax Annual Amount | 3780 |
| Additional Parcels Y/N | No |
| Standard Status | Active |
| Lender Owned | No |
| PostalCity | Hanover |
Interior Features
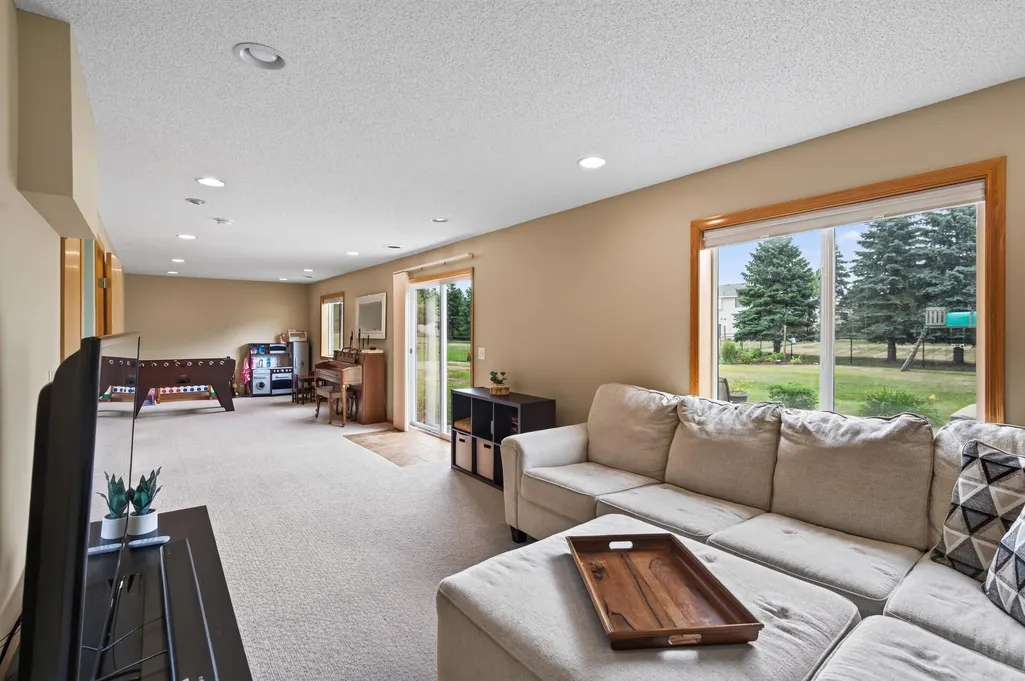
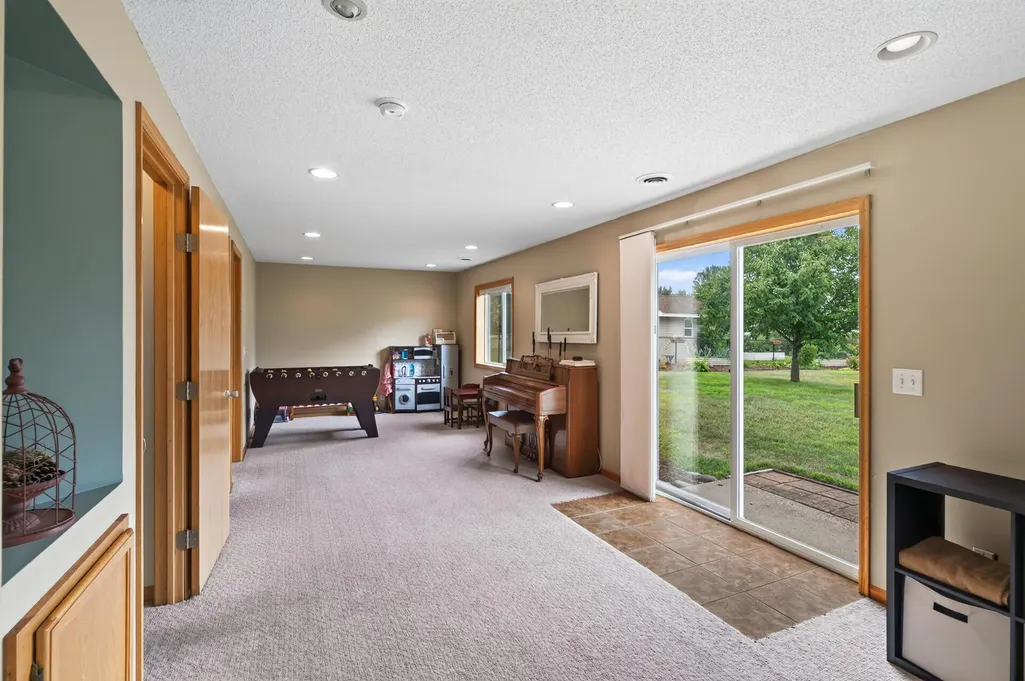
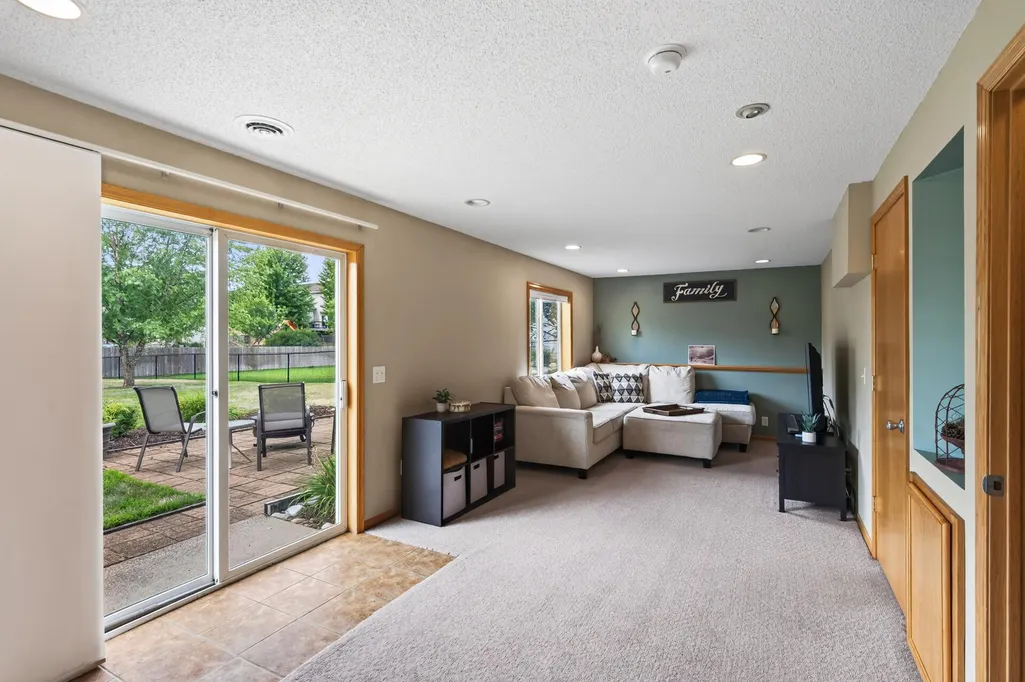
| Basement | Egress Window(s),Finished |
|---|---|
| Basement (Y/N) | Yes |
| Fireplace Y/N | No |
| Above Grade Finished Area | 1032 |
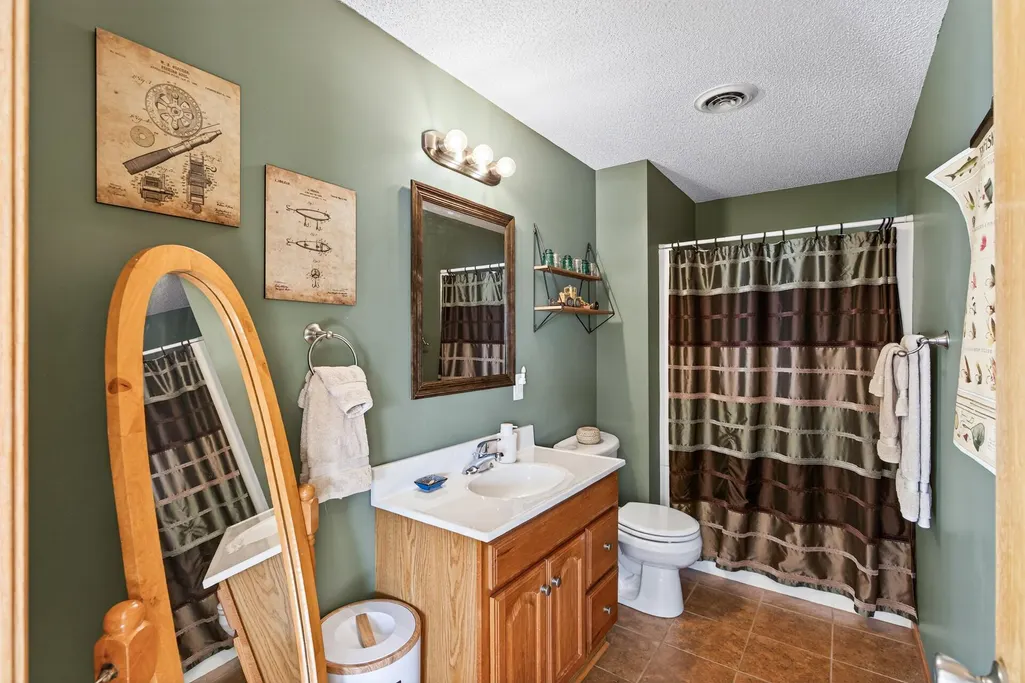
| 3/4 Baths | 1 |
| Total Bedrooms | 3 |
| Below Grade Finished Area | 800 |
| Total Baths | 2 |
| Bath Desc | 3/4 Basement,Upper Level Full Bath |
| Dining Room Description | Kitchen/Dining Room |
| Fuel | Natural Gas |
| Garage Square Feet | 620 |
Exterior Features
| Fencing | Chain Link |
|---|---|
| Parking Features | Attached Garage,Asphalt |
| Water Source | City Water/Connected |
| Lot Size Area | 0.307 |
| Building Area Total | 2064 |
| Lot Dimensions | 81X165X80X169 |
| Waterfront Y/N | No |
| Foundation Area | 1032 |
| Road Frontage Type | City Street |
| Road Responsibility | Public Maintained Road |
Amenities
- Foreclosure
- Views
- Short Sale
- New Construction
- Adult 55+
- Lease To Own
- No HOA Fees
- Furnished
- Primary On Main
- Air Conditioning
- Seller Finance
- Green
- Fixer Upper
- Horse
- Golf
- Fireplace
- Deck
- Garage
- Basement
- Pool
Property vs Single Family Average in 55341
Price
Taxes
Year Built
Visits
 The data relating to real estate for sale on this web site comes in part from the Broker Reciprocity Program of the Regional Multiple Listing Service of Minnesota, Inc. Real estate listings held by brokerage firms other than Premier Real Estate Services are marked with the Broker Reciprocity logo or the Broker Reciprocity thumbnail logo (little black
house) and detailed information about them includes the name of the listing brokers.
The data relating to real estate for sale on this web site comes in part from the Broker Reciprocity Program of the Regional Multiple Listing Service of Minnesota, Inc. Real estate listings held by brokerage firms other than Premier Real Estate Services are marked with the Broker Reciprocity logo or the Broker Reciprocity thumbnail logo (little black
house) and detailed information about them includes the name of the listing brokers.
