


Address
261 Dupont Avenue Ne, Hector, MN
Price
$ 192,500
Property Attributes
- ID#7135766
- TypeSingle Family
- Listing Status Active
- CountyRENVILLE
- CityHector
- AreaSmith & Braithwaits Sub
- NeighborhoodSmith & Braithwaits Sub
- Zip55342
- StyleSingle Family
- Year Built1962
- Taxes$ 3148
- Price$ 192,500
- Bedrooms4
- Full Bathrooms2
- Half Bathrooms0
- Sqr Footage2120
- Lot Size0.34 Acres
Data Source:
Northstar MLS (NSTAR)
Property Description
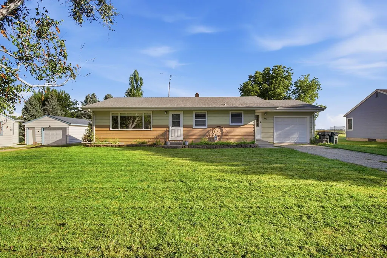
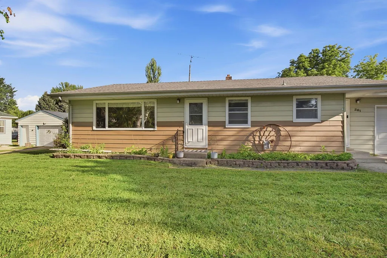
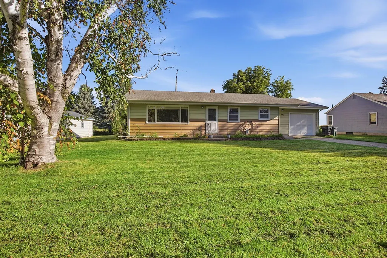
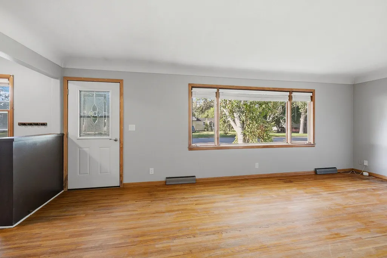
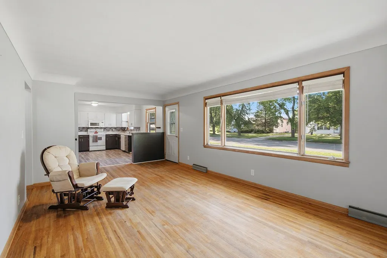
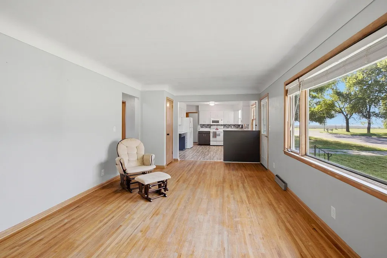
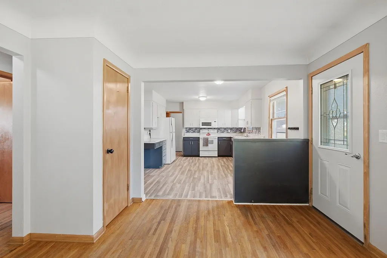
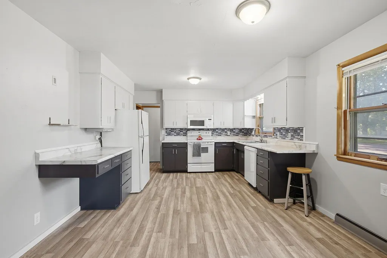
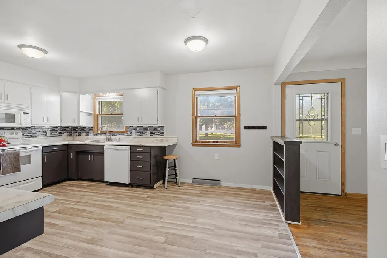
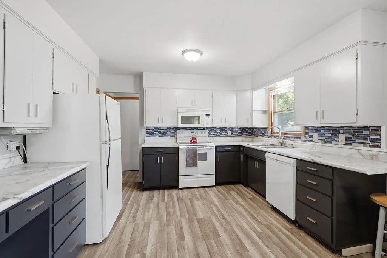
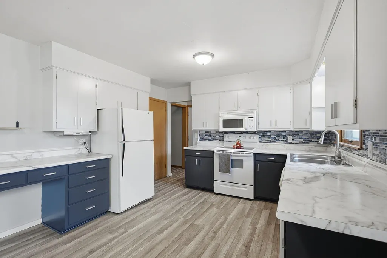
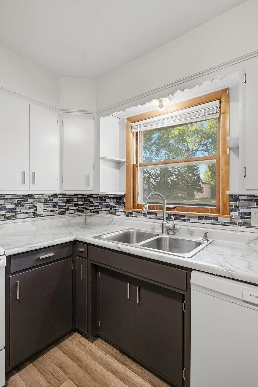
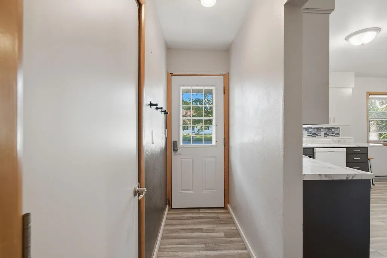
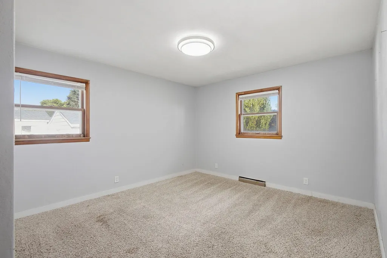
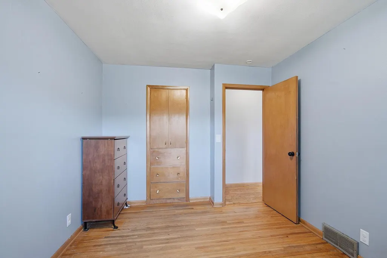
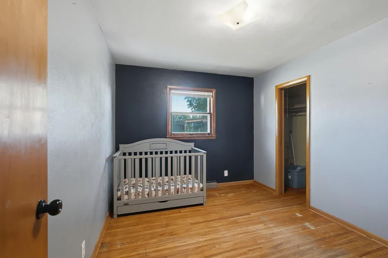
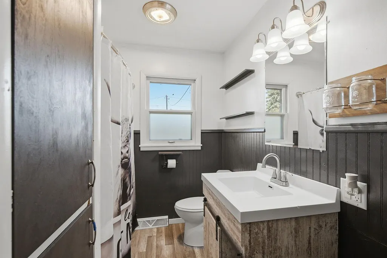
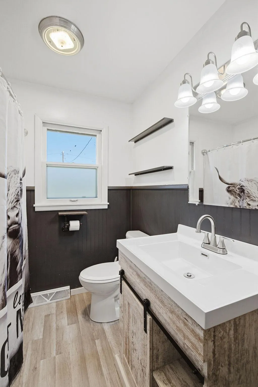
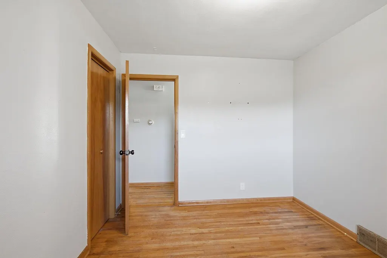
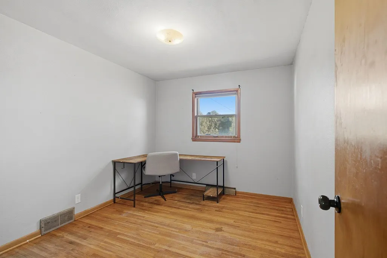
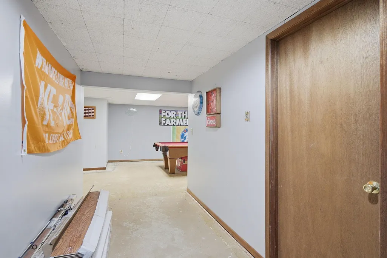
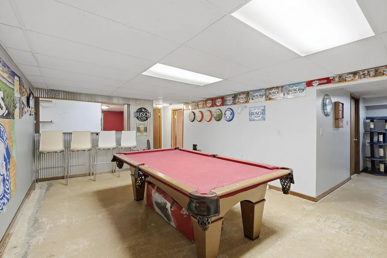
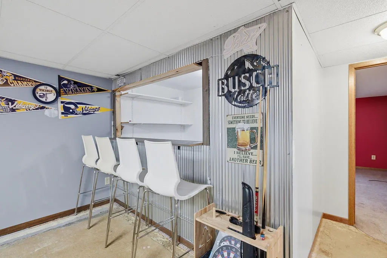
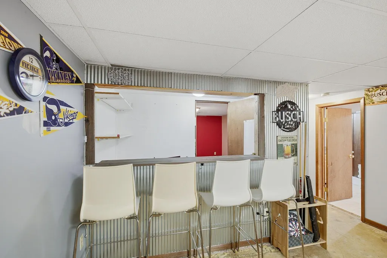
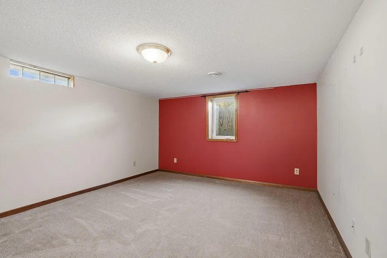
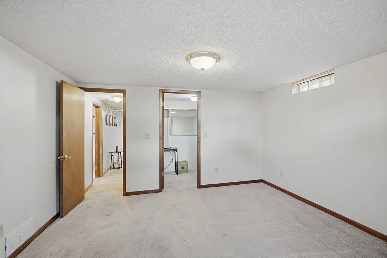
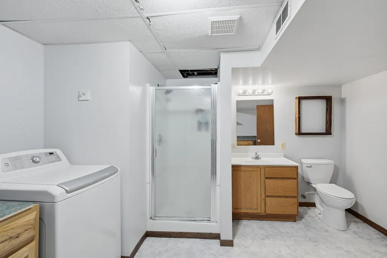
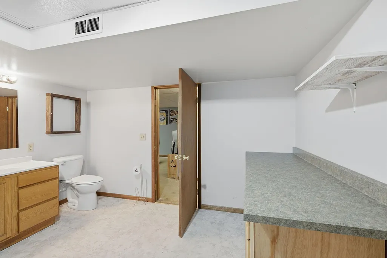
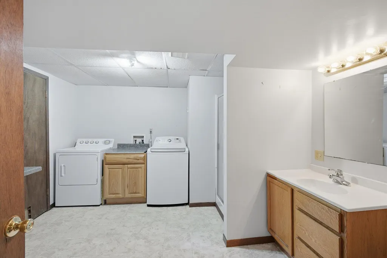
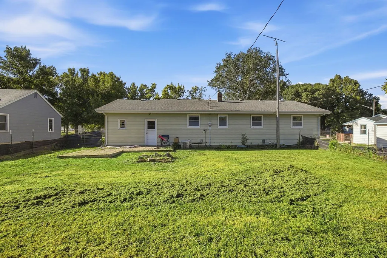
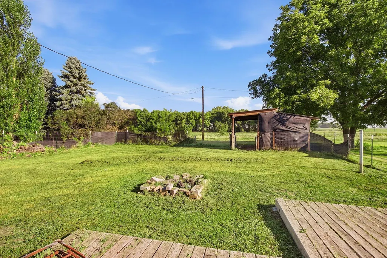
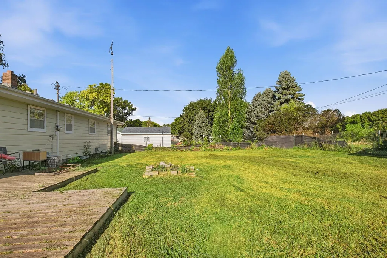
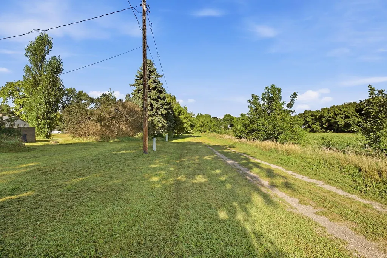
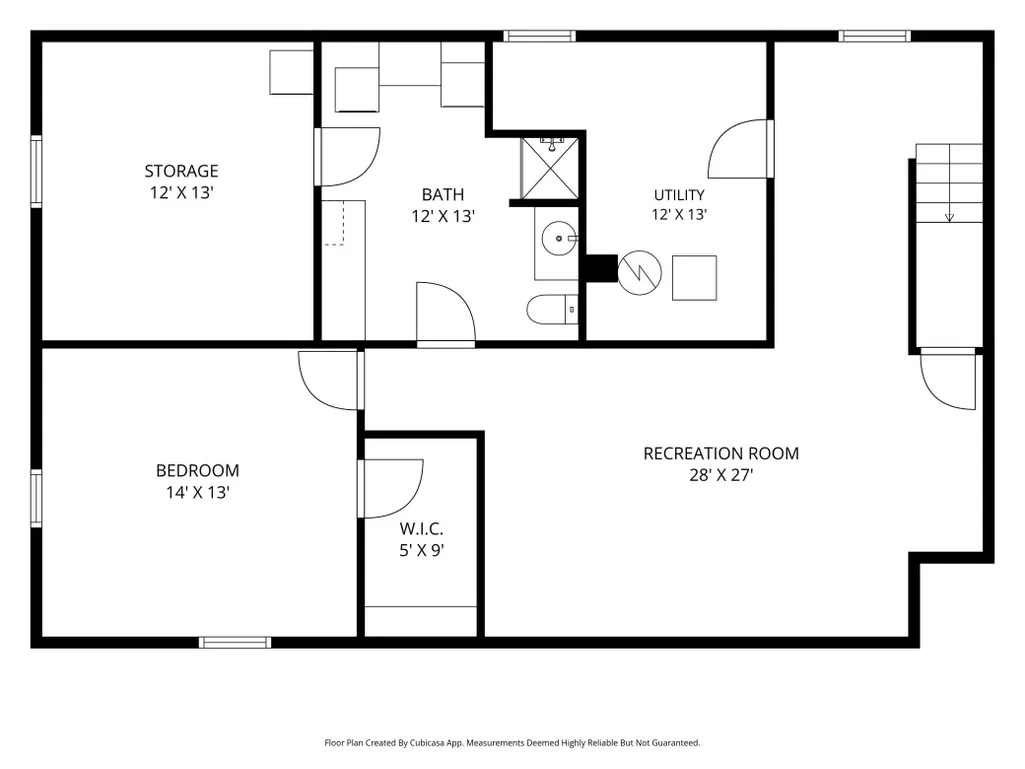
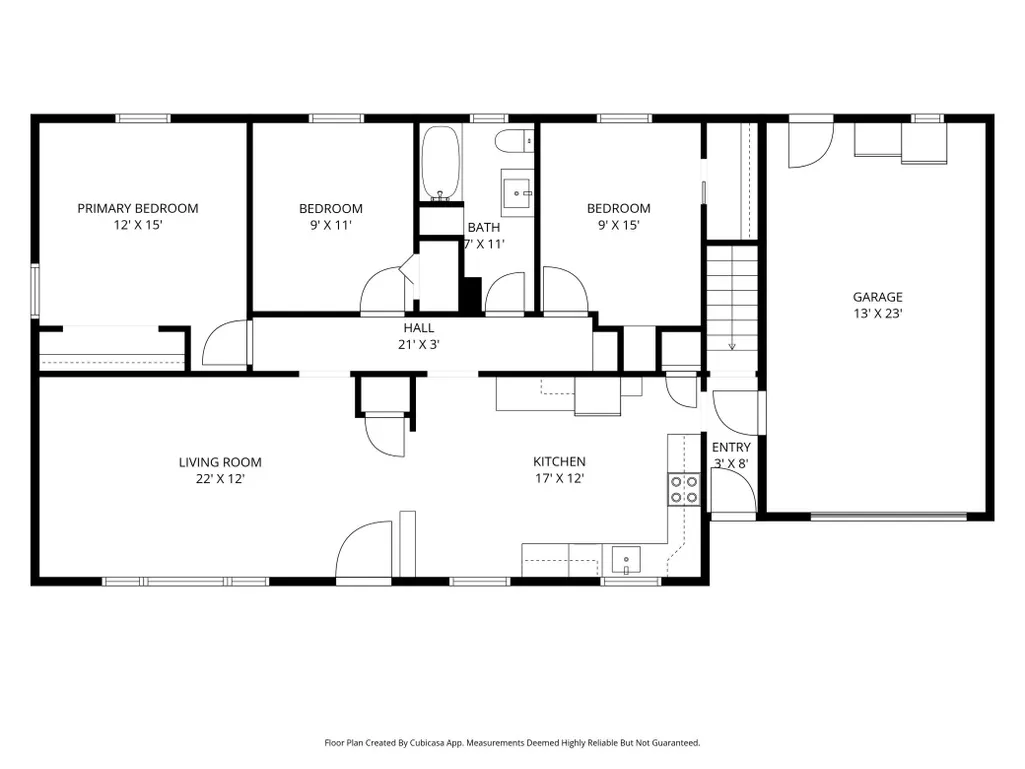
What an opportunity to call 261 Dupont Ave NE your own home. This four-bedroom, two bath rambler is situated on very large flat lot with no one behind you. All rooms good-sized with three bedrooms on main level. A spacious eat-in kitchen with stylish counters, backsplash and painted cabinetry. Laminate wood grain flooring a nice touch with white appliances. There is a mudroom entrance between kitchen and garage. Main floor living room, hallway and bedrooms have hardwood floors. Full hall bath for main level. One bedroom hosts a built-in dresser and desk. Lower-level recreation room with a fun wet bar. (carpet has been removed with wood laminate flooring left onsite). The fourth bedroom is in lower level along with large 3/4 bath. Bath is combo with laundry room-works well! An additional large storage room is extremely handy. Attached one stall garage. Walkout to deck and fenced back yard. Central AC and Forced Air Furnace. Quiet, peaceful setting. Time to make 261 Dupont Ave, Hector your new address!
| Price History | |
|---|---|
| 8/31/2026 | Listed $192,500 |
General Features
| Living Area | 2120 |
|---|---|
| Sewer | City Sewer/Connected |
| Heating | Forced Air |
| Cooling | Central Air |
| Roof | Age Over 8 Years |
| Appliances | Dishwasher,Disposal,Dryer,Gas Water Heater,Microwave,Refrigerator,Washer |
| Garage Spaces | 1 |
| Year Built | 1962 |
| Levels | One |
| Property Subtype | Single Family |
| Tax Year | 2026 |
| Accessibility | None |
| County | Renville |
| New Construction | No |
| Property Type | Residential |
| HOA | No |
| Contingency | None |
| Subdivision Name | Smith & Braithwaits Sub |
| Other Structures | Storage Shed |
| Full Baths | 1 |
| Directions | Main S - north to Dupont - east to property |
| City | Hector |
| High School District | Buffalo Lake-Hector-Stewart |
| Zoning Description | Residential-Single Family |
| Lot Size Units | Acres |
| Property Attached Y/N | No |
| Land Lease Y/N | No |
| Tax Annual Amount | 3148 |
| Additional Parcels Y/N | No |
| Standard Status | Active |
| Lender Owned | No |
| PostalCity | Hector |
Interior Features
| Basement | Block,Finished,Full |
|---|---|
| Basement (Y/N) | Yes |
| Fireplace Y/N | No |
| Above Grade Finished Area | 1216 |
| 3/4 Baths | 1 |
| Laundry Features | Lower Level |
| Total Bedrooms | 4 |
| Below Grade Finished Area | 904 |
| Total Baths | 2 |
| Bath Desc | 3/4 Basement,Main Floor Full Bath |
| Dining Room Description | Breakfast Area,Eat In Kitchen,Informal Dining Room,Kitchen/Dining Room |
| Fuel | Natural Gas |
| Garage Dimensions | 23 x 13 |
| Garage Door Width | 7 |
| Garage Square Feet | 300 |
Exterior Features
| Fencing | Chain Link |
|---|---|
| Parking Features | Attached Garage,Asphalt |
| Lot Features | Tree Coverage - Light |
| Water Source | City Water/Connected |
| Lot Size Area | 0.34 |
| Building Area Total | 2432 |
| Lot Dimensions | 100x150x100x150 |
| Waterfront Y/N | No |
| Foundation Area | 1216 |
| Road Frontage Type | City Street,Paved Streets |
| Road Responsibility | Public Maintained Road |
Amenities
- Foreclosure
- Views
- Short Sale
- New Construction
- Adult 55+
- Lease To Own
- No HOA Fees
- Furnished
- Primary On Main
- Air Conditioning
- Seller Finance
- Green
- Fixer Upper
- Horse
- Golf
- Fireplace
- Deck
- Garage
- Basement
- Pool
Property vs Single Family Average in 55342
Price
Taxes
Year Built
Visits

