
Views - New Construction - Golf Course - Primary on Main






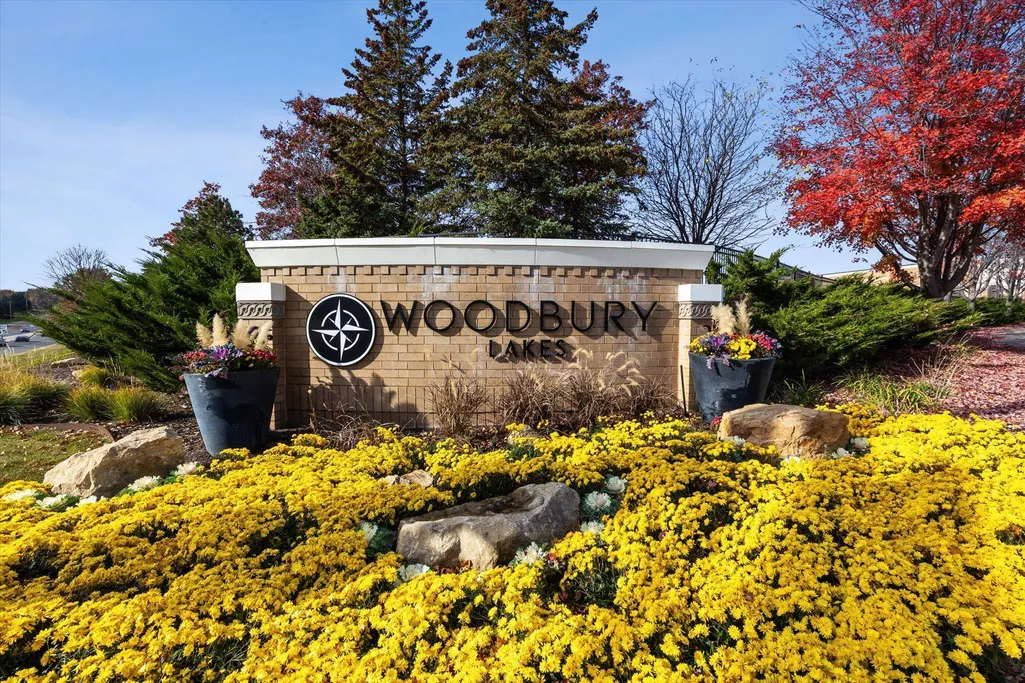
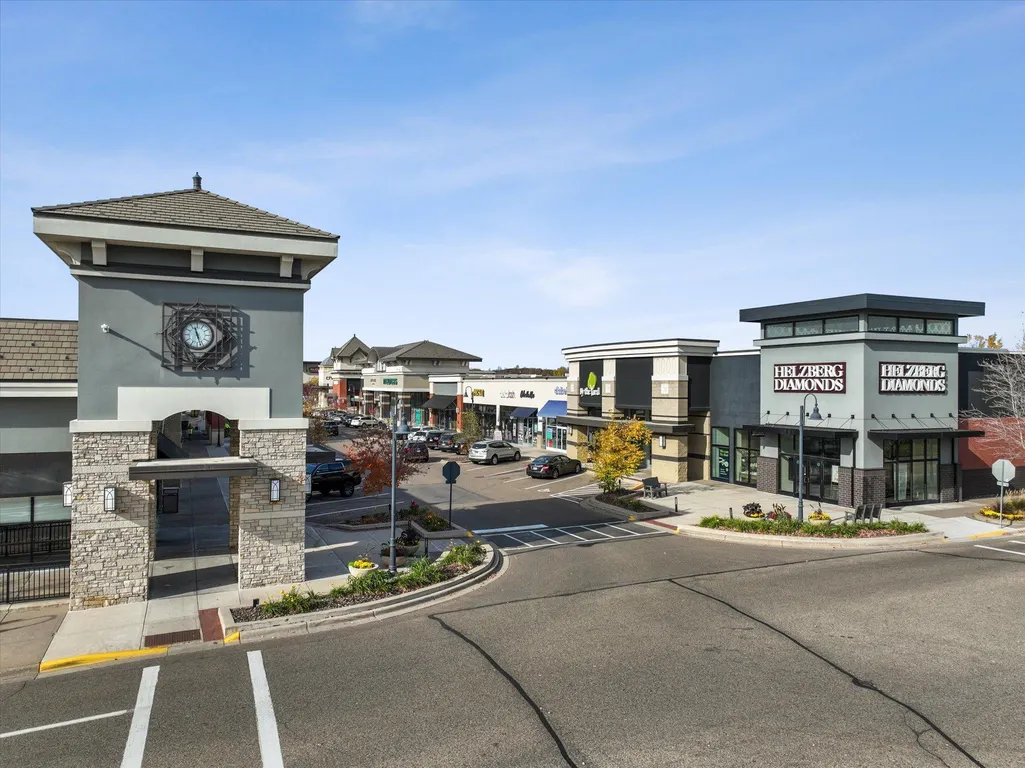
Address
4723 Blake Way, Woodbury, MN
Price
$ 639,505
Property Attributes
- ID#7139675
- TypeSingle Family
- Listing Status Active
- CountyWASHINGTON
- CityWoodbury
- AreaSienna Grove
- NeighborhoodSienna Grove
- Zip55129
- StyleSingle Family
- Year Built2026
- Taxes$ 222
- Price$ 639,505
- Bedrooms3
- Full Bathrooms2
- Half Bathrooms0
- Sqr Footage1866
- Lot Size0.27 Acres
Data Source:
Northstar MLS (NSTAR)
Property Description
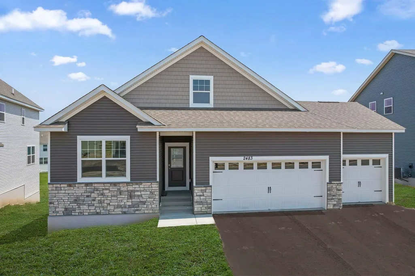
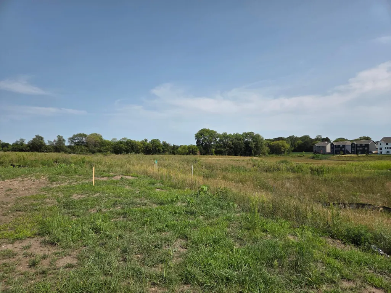
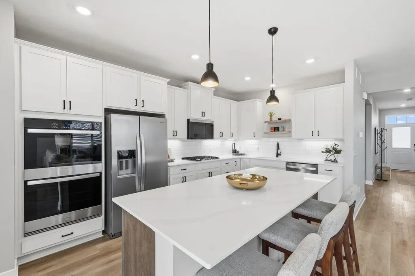
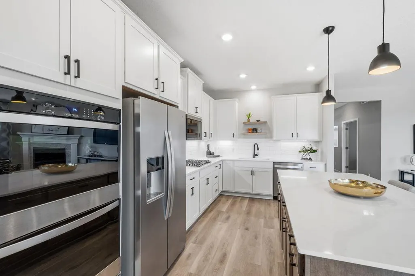
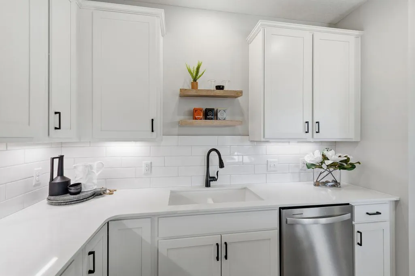
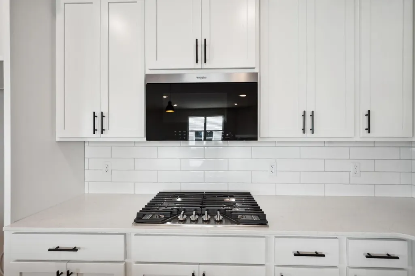
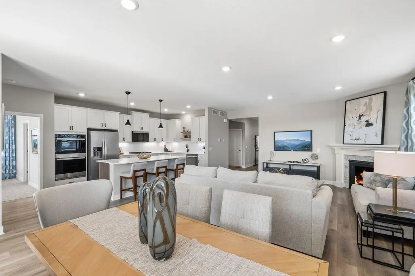
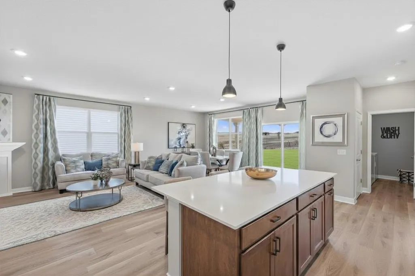
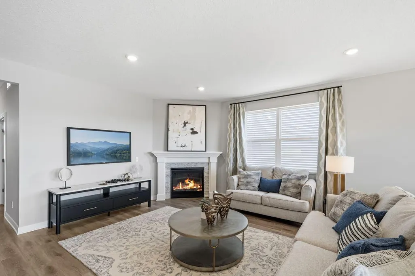
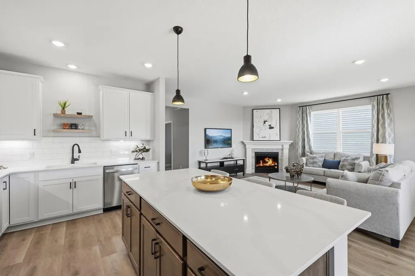
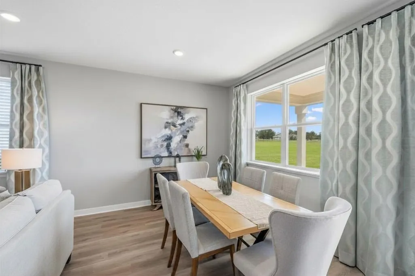
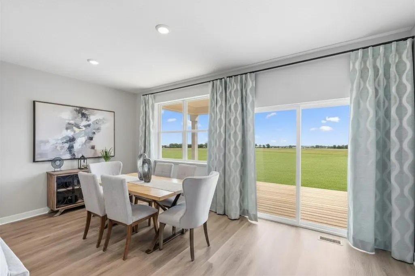
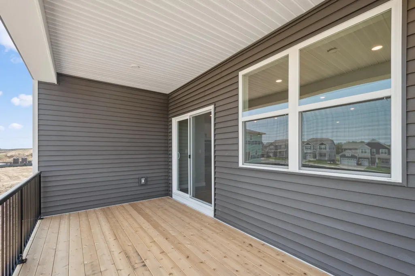
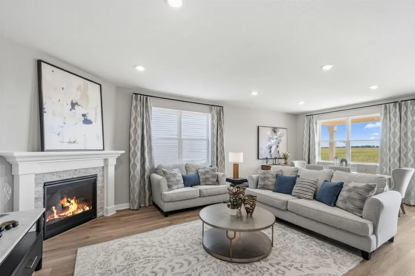
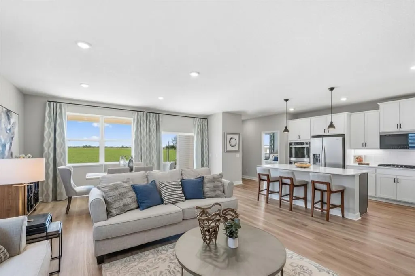
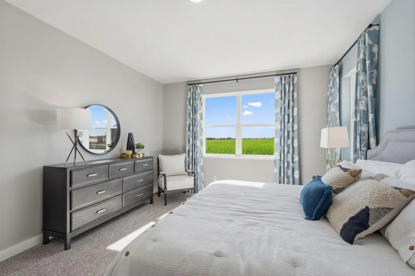
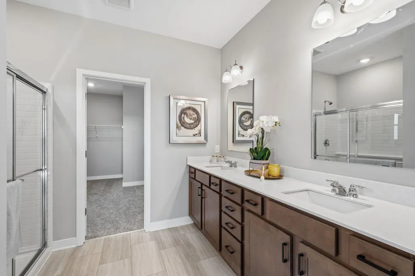
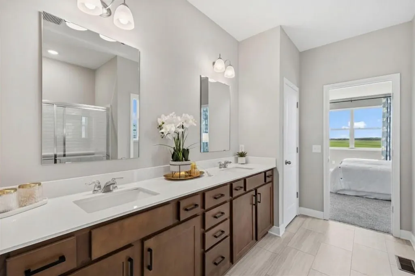
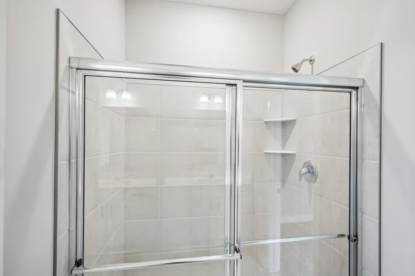
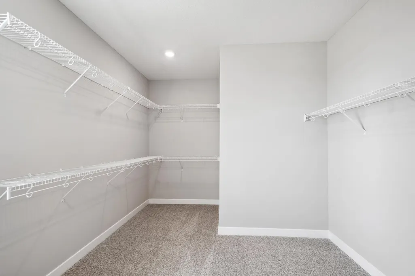
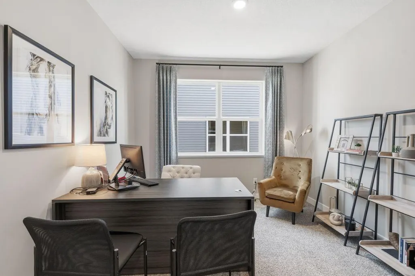
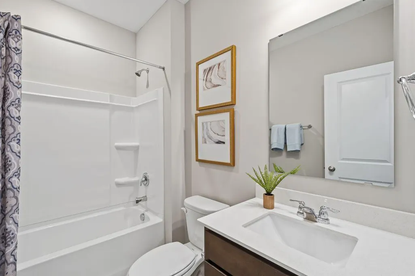
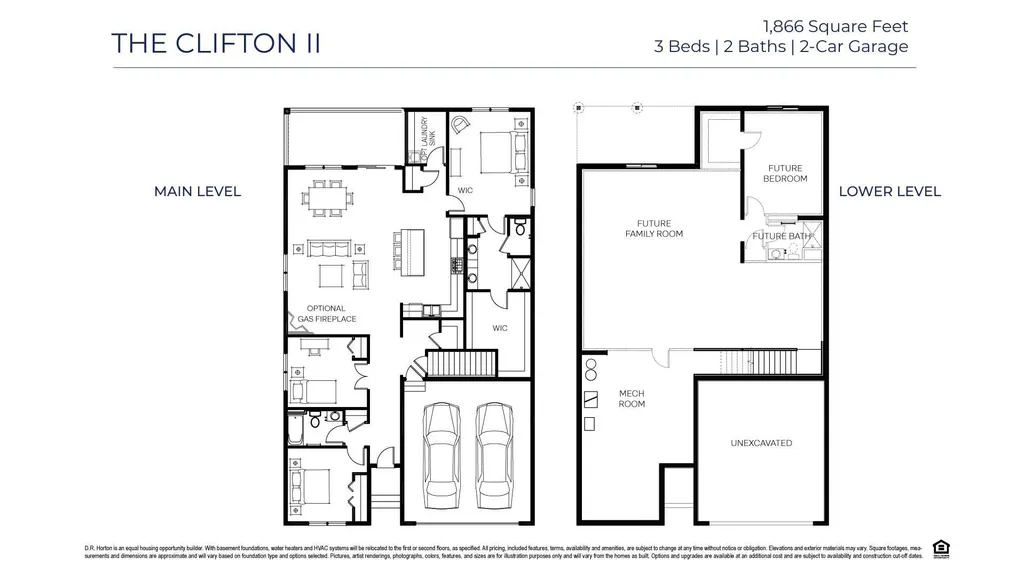
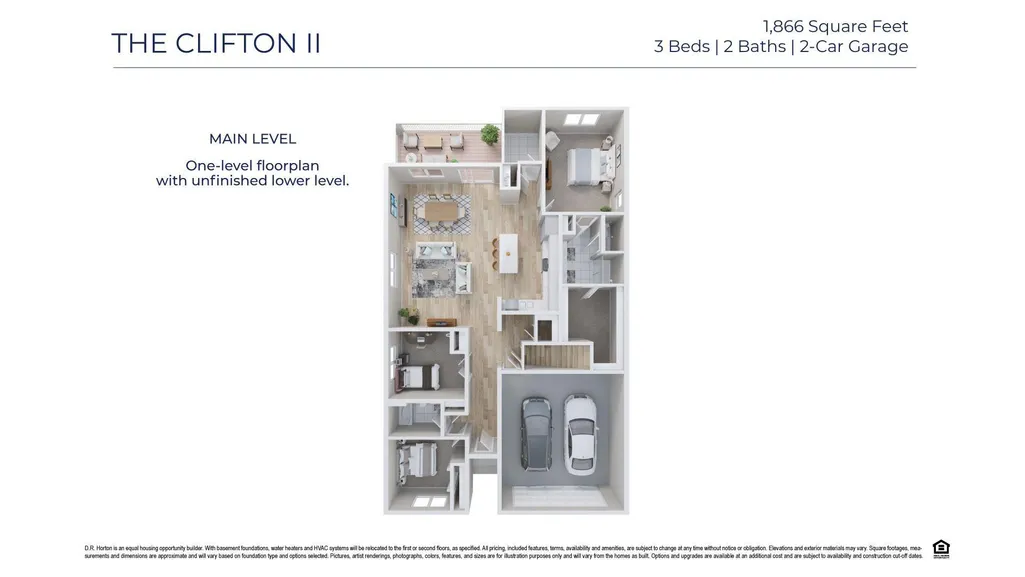
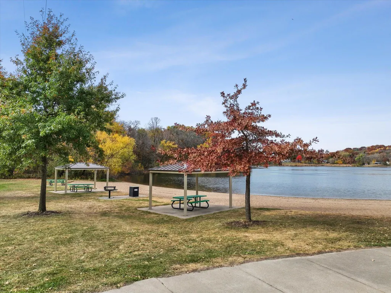
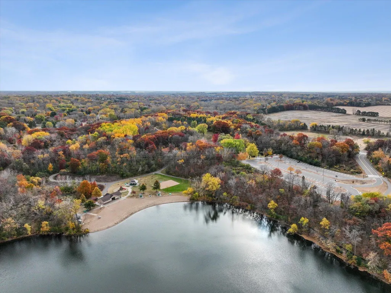
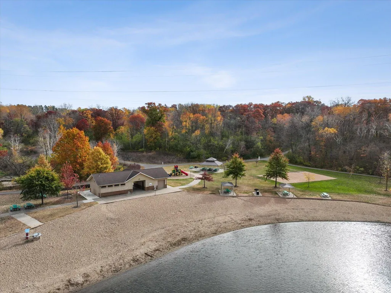
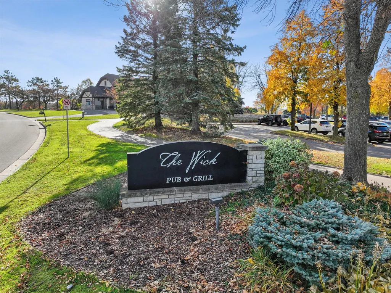
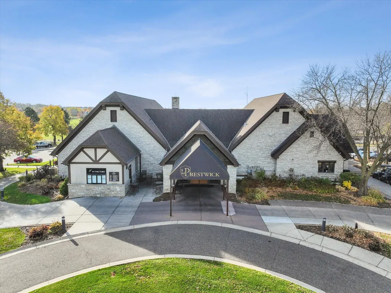
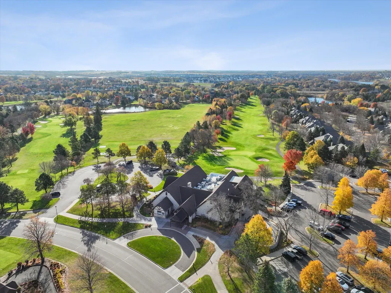
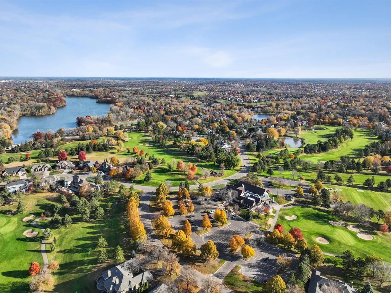
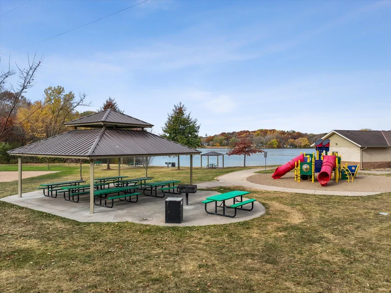
Amazing long views of 7.5 acres of open space and nature! Stop your search for one level living, we have the answer! DR Horton’s “Clifton” offers open concept living on one level with plenty of space for gathering and entertaining. The charming Craftsman style exterior offer timeless appeal. Step through the front door and you will notice impressive 9’ tall ceilings making every space light and bright. The two guest rooms or office spaces are situated up front separated by a full bathroom. The entertaining space features a large kitchen, an island for 4+ people, separate informal dining space and large family room. Step out to the expansive covered deck and enjoy the views of open spaces and nature. Your new kitchen includes our signature kitchen with stainless steel appliances, built in wall ovens, gas cooktop and walk in pantry. A primary suite is spacious but still cozy with a walk-in closet, private bath with spacious step in shower, dual vanity, Quartz counters and tons of cabinet and counter space. Don't overlook the unfinished lower level which gives you the potential for an additional 1284+ FSF with a large 4th bedroom, 3rd bathroom and spacious family room. The Sienna Grove neighborhood is nestled in the East end of Woodbury which hosts an amazing parks system that includes connections to 150 miles of walking trails. Large home sites, up to ½ acre that back to ponds and open spaces. Close to excellent dining options, shopping, breweries, Championship golf, movie theatres, and Historic Afton. Plus, an easy drive to the essentials like groceries, hospitals and public safety. Easy access to 494/94. Students attend the highly desirable school district #833, including Liberty Ridge Elementary, Lake Middle and East Ridge High. Don't forget about our 1, 2, & 10 year warranty on your new home, avoid the expense of a home inspection. Hardi board siding on the front adds value and extra curb appeal. Sod and irrigation included, plus, industry leading smart home technology providing you convenience & peace of mind. NO HOA!!
| Price History | |
|---|---|
| 9/5/2026 | Listed $639,505 |
General Features
| Sewer | City Sewer/Connected |
|---|---|
| Heating | Forced Air |
| Cooling | Central Air |
| Roof | Age 8 Years or Less,Asphalt,Pitched |
| Appliances | Air-To-Air Exchanger,Cooktop,Dishwasher,Disposal,Double Oven,ENERGY STAR Qualified Appliances,Exhaust Fan,Humidifier,Microwave,Stainless Steel Appliances,Tankless Water Heater,Wall Oven |
| Garage Spaces | 3 |
| Construction Materials | Concrete,Frame |
| Year Built | 2026 |
| Electric | Circuit Breakers,200+ Amp Service |
| Levels | One |
| Property Subtype | Single Family |
| Tax Year | 2026 |
| Accessibility | None |
| County | Washington |
| New Construction | Yes |
| Property Type | Residential |
| HOA | No |
| Contingency | None |
| Subdivision Name | Sienna Grove |
| Full Baths | 1 |
| Directions | Enter Sienna Grove by D.R. Horton in maps. Woodbury Drive East on Dale Road North on Useppa Model is straight ahead. Please stop by for assistance regarding touring homes for sale and additional i |
| City | Woodbury |
| High School District | South Washington County |
| Zoning Description | Residential-Single Family |
| Lot Size Units | Acres |
| Property Attached Y/N | No |
| Land Lease Y/N | No |
| Tax Annual Amount | 222 |
| Additional Parcels Y/N | No |
| Virtual Tour | https://player.vimeo.com/video/1101930676 |
| Builder Name | D.R. HORTON |
| Standard Status | Active |
| Lender Owned | No |
| Amenities Unit | Deck,Ethernet Wired,Kitchen Center Island,Primary Bedroom Walk-In Closet,Main Floor Primary Bedroom,Patio,Porch,In-Ground Sprinkler,Washer/Dryer Hookup,Walk-In Closet |
| Community Name | Sienna Grove |
| PostalCity | Woodbury |
Interior Features
| Basement | Drain Tiled,Drainage System,Sump Basket,Sump Pump,Unfinished |
|---|---|
| Total Fireplaces | 1 |
| Fireplace Features | Gas,Living Room |
| Basement (Y/N) | Yes |
| Fireplace Y/N | Yes |
| 3/4 Baths | 1 |
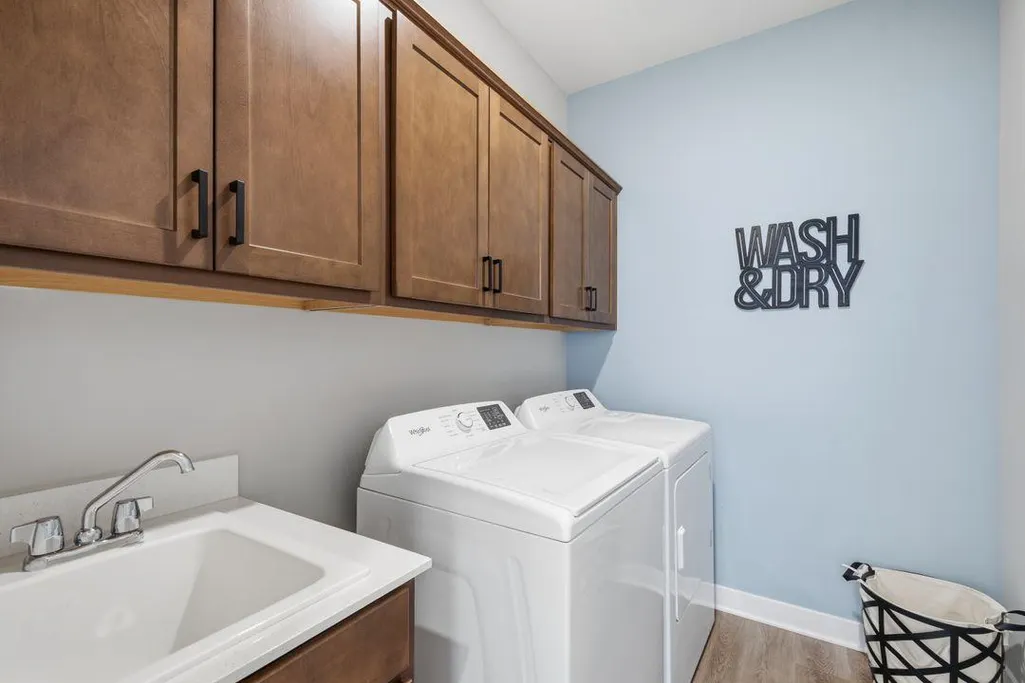
| Laundry Features | Electric Dryer Hookup,Laundry Room,Main Level,Sink,Washer Hookup |
| Total Bedrooms | 3 |
| Total Baths | 2 |
| Bath Desc | Double Sink,Bathroom Ensuite,Private Primary,Main Floor 3/4 Bath,Main Floor Full Bath,Rough In |
| Dining Room Description | Eat In Kitchen,Informal Dining Room,Kitchen/Dining Room,Living/Dining Room |
| Fuel | Natural Gas |
| Garage Dimensions | 30 x 22 |
| Garage Door Width | 7 |
| Garage Square Feet | 662 |
Exterior Features
| Fencing | None |
|---|---|
| Parking Features | Attached Garage,Asphalt,Garage Door Opener |
| Lot Features | Corner Lot,Sod Included in Price,Underground Utilities |
| Water Source | City Water/Connected |
| Lot Size Area | 0.27 |
| Building Area Total | 3150 |
| Lot Dimensions | 84 x 140 x 84 x 140 |
| Waterfront Y/N | No |
| Foundation Area | 1766 |
| Road Frontage Type | City Street,Curbs,Paved Streets,Sidewalks,Street Lights |
| Road Responsibility | Public Maintained Road |
Amenities
- Foreclosure
- Views
- Short Sale
- New Construction
- Adult 55+
- Lease To Own
- No HOA Fees
- Furnished
- Primary On Main
- Air Conditioning
- Seller Finance
- Green
- Fixer Upper
- Horse
- Golf
- Fireplace
- Deck
- Garage
- Basement
- Pool
Property vs Single Family Average in 55129
Price
Taxes
Year Built
Visits
In The Neighborhood
New Construction
Woodbury
$ 590,000
4978 Blake Way
Woodbury, MN 55129
- Type
- Single Family
- Size
- 2,776 SqFt
- Rooms
- 4 Beds + 2.5 Baths
 D.R. Horton, Inc.
New Construction
Woodbury
$ 734,990
4901 Blake Way
Woodbury, MN 55129
- Type
- Single Family
- Size
- 3,448 SqFt
- Rooms
- 5 Beds + 4 Baths
D.R. Horton, Inc.
Reduced
Woodbury
$ 675,000
4774 Blake Court
Woodbury, MN 55129
- Type
- Single Family
- Size
- 3,003 SqFt
- Rooms
- 5 Beds + 3 Baths
D.R. Horton, Inc.
Reduced
Woodbury
$ 640,000
4767 Blake Way
Woodbury, MN 55129
- Type
- Single Family
- Size
- 2,776 SqFt
- Rooms
- 4 Beds + 2.5 Baths
D.R. Horton, Inc.
Reduced
Woodbury
$ 740,000
4913 Blake Way
Woodbury, MN 55129
- Type
- Single Family
- Size
- 3,448 SqFt
- Rooms
- 5 Beds + 4 Baths
D.R. Horton, Inc.
Open House
Woodbury
$ 615,000
4776 Blake Court
Woodbury, MN 55129
- Type
- Single Family
- Size
- 2,776 SqFt
- Rooms
- 4 Beds + 2.5 Baths
D.R. Horton, Inc.
