
Views - Primary on Main
Address
11021 Timberline Drive N, Champlin, MN
Price
$ 589,000
Property Attributes
- ID#7141144
- TypeSingle Family
- Listing Status Active
- CountyHENNEPIN
- CityChamplin
- AreaHidden Oaks Preserve
- NeighborhoodHidden Oaks Preserve
- Zip55316
- StyleSingle Family
- Year Built1998
- Taxes$ 6336
- Price$ 589,000
- Bedrooms3
- Full Bathrooms3
- Half Bathrooms0
- Sqr Footage2898
- Lot Size0.26 Acres
Data Source:
Northstar MLS (NSTAR)
Property Description
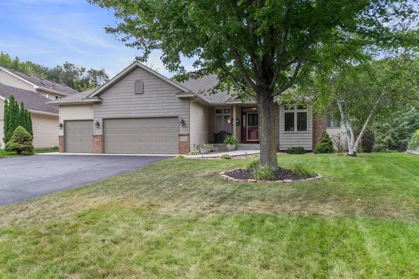
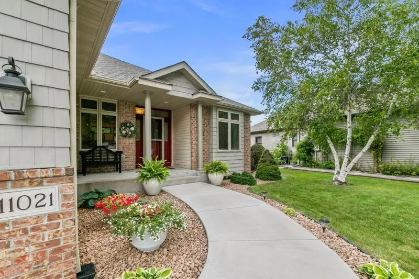
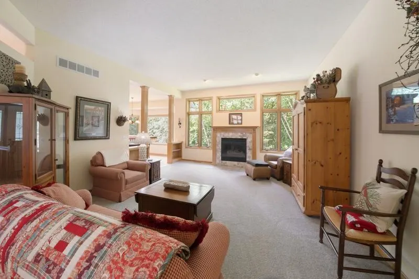
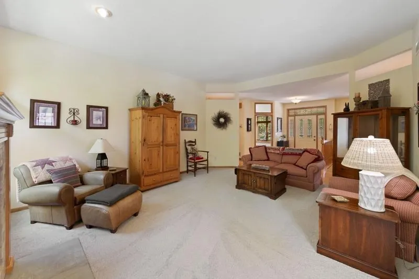
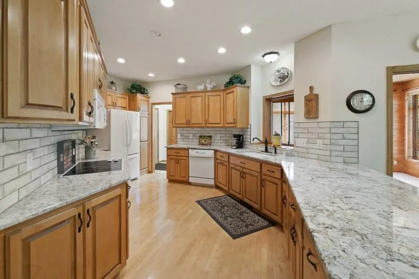
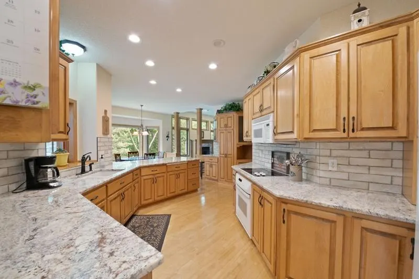
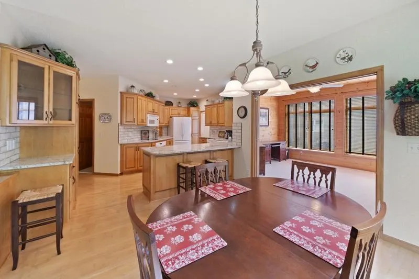
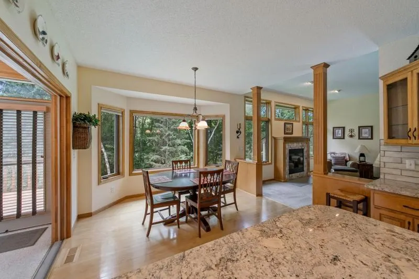
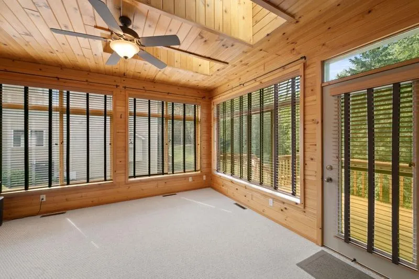
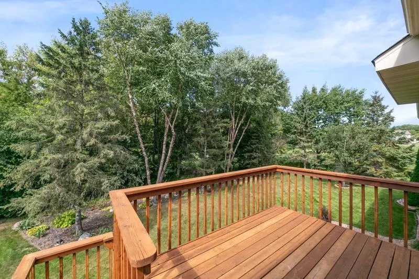
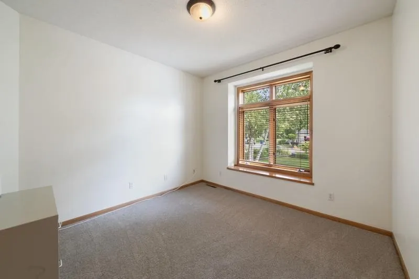
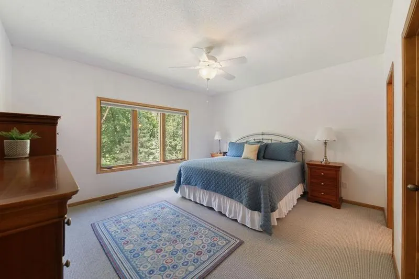
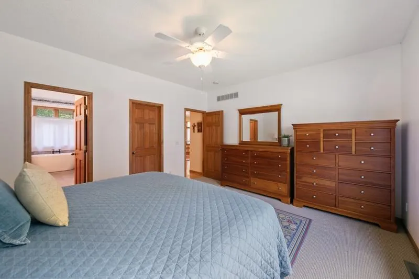
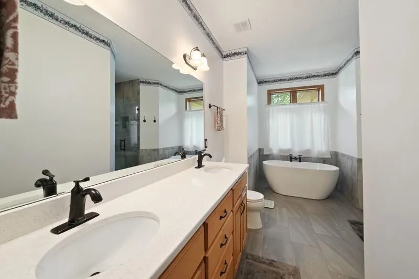
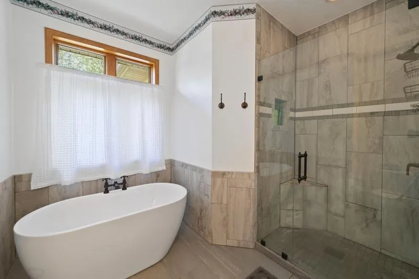
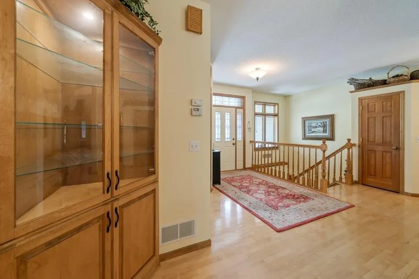
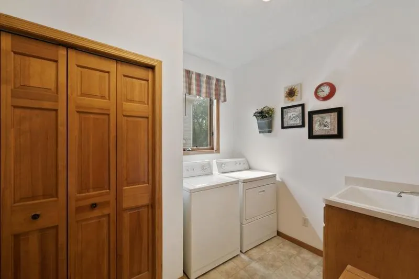
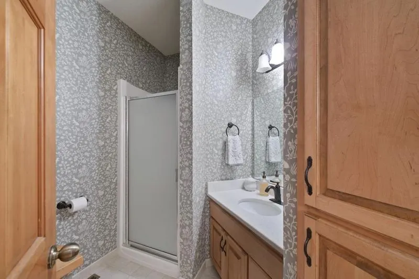
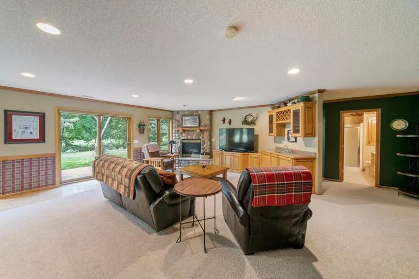
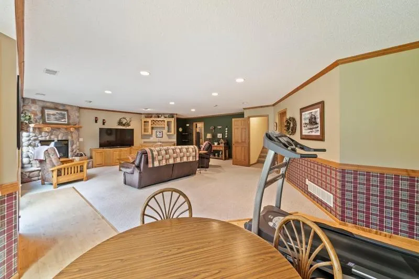
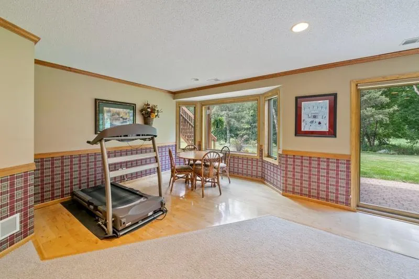
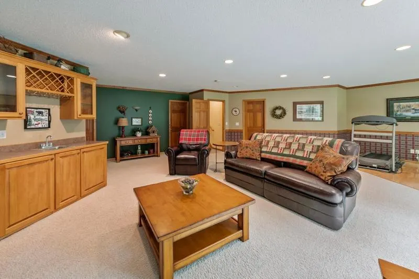
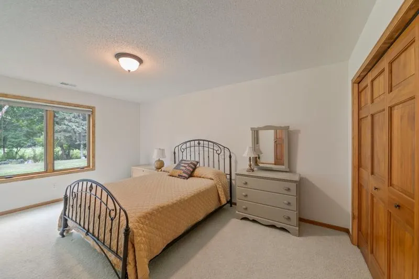
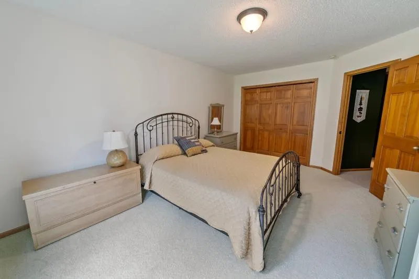
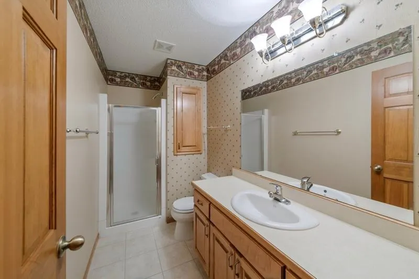
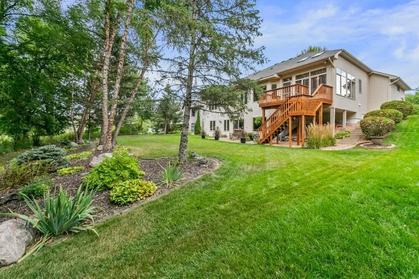
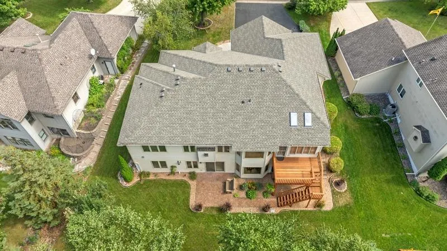
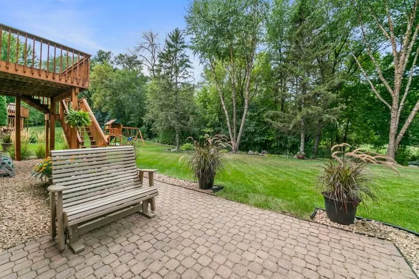
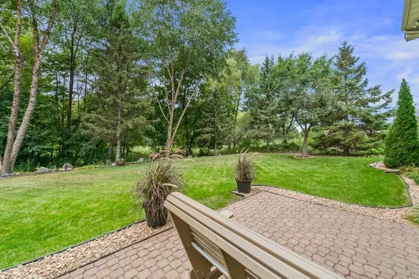
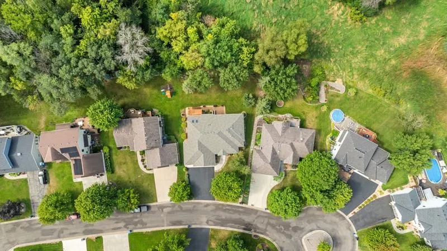
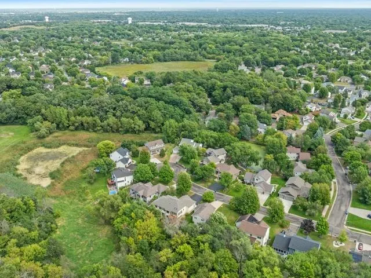
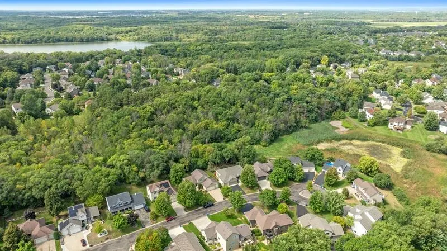
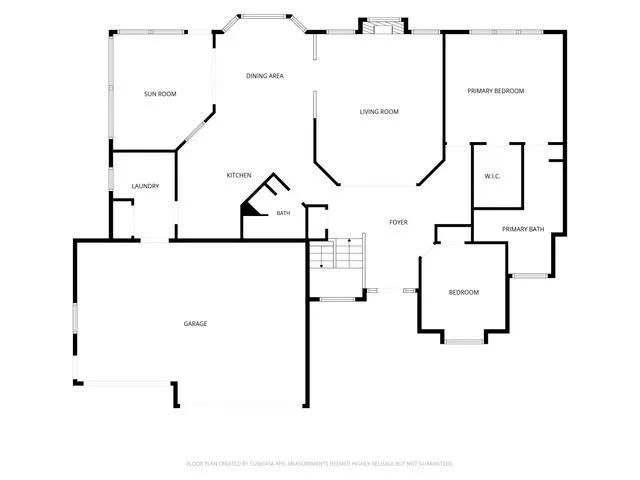
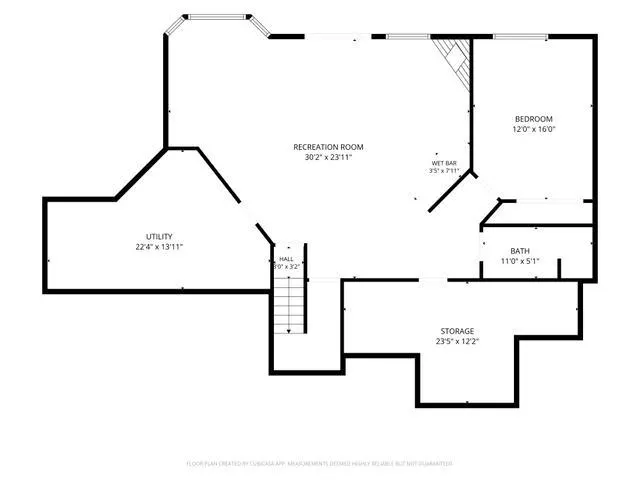
Welcome to this well maintained, walk out rambler, nestled at the end of a cul-de-sac. Set on a beautifully landscaped lot with serene and private, wooded views from many areas of the home. From the moment you step inside, you'll appreciate the home's warm, inviting feel and flexible layout that accommodates everyday living and entertaining. The home features a light filled interior with expansive windows that draw your attention to wooded views. The main level offers a generous foyer leading into the living room with 10-foot ceilings, built-ins, gas fireplace, and wall of windows. The stylish kitchen features an abundance of maple cabinetry, granite countertops, tile backsplash, extensive counter space, and large island with seating. The adjoining and informal dining area creates the perfect setting from casual breakfasts to holiday celebrations. The nearby sunroom with vaulted ceiling, skylights, and warm, pine wood work, offers a relaxing setting plus it's steps away from the cedar deck. The main level primary suite includes a beautifully updated bath with separate tub and shower plus large walk-in closet. A second bedroom offers flexibility as a main level guestroom or office. Rounding out this level is a nicely updated 3/4 bath (quartz countertop, undermount sink, faucet) and separate laundry room. The walkout lower level is designed for relaxation and entertaining, featuring a huge family room with distinctive, stone surround gas fireplace, wet bar, third bedroom, 3/4 bath. and generous storage to keep everything organized. Large windows allow for natural light and striking views of the paver patio, landscaping, and flat, wooded backyard. a very peaceful and private setting. Major updates include: new shingles (2025), 12 new Anderson windows and patio sliding door (2026), new skylights (2025), new carpet on the main level and stairs, except sunroom (2026), water softener (2024), hot water heater (2023), new window in primary bath, guest bedroom (Oct 2026), and updated kitchen lighting. Additional highlights include hardwood and tile floors and irrigation system. Just 3 steps down to the insulated/finished triple garage, with hot/cold water, floor drain, and shelving. This home is ideally located near Elm Creek park, local parks, walking trails, restaurants, shopping, offering a great combination of comfort, privacy, and convenience.
| Price History | |
|---|---|
| 9/9/2026 | Listed $589,000 |
General Features
| Living Area | 2898 |
|---|---|
| Sewer | City Sewer/Connected |
| Heating | Forced Air |
| Cooling | Central Air |
| Roof | Age 8 Years or Less,Architectural Shingle |
| Appliances | Dishwasher,Disposal,Dryer,Exhaust Fan,Humidifier,Gas Water Heater,Microwave,Range,Refrigerator,Washer,Water Softener Owned |
| Garage Spaces | 3 |
| Pool Features | None |
| Construction Materials | Block,Frame |
| Year Built | 1998 |
| Electric | Circuit Breakers |
| Levels | One |
| Property Subtype | Single Family |
| Tax Year | 2026 |
| Accessibility | None |
| County | Hennepin |
| New Construction | No |
| Property Type | Residential |
| HOA | No |
| Contingency | None |
| Subdivision Name | Hidden Oaks Preserve |
| Full Baths | 1 |
| Directions | 169 TO 109th Ave. N. West on 109th to Oakwood LN N. North on Oakwood to Timberline Dr. N. Left on Timberline to home at end of cul de sac. Home on left. |
| City | Champlin |
| High School District | Anoka-Hennepin |
| Zoning Description | Residential-Single Family |
| Lot Size Units | Acres |
| Property Attached Y/N | No |
| Land Lease Y/N | No |
| Tax Annual Amount | 6336 |
| Additional Parcels Y/N | No |
| Virtual Tour | https://displays.obeo.com/theme16/unbranded/?Tour=00081820 |
| Standard Status | Active |
| Lender Owned | No |
| Amenities Unit | Cable,Ceiling Fan(s),Deck,Hardwood Floors,Kitchen Center Island,Kitchen Window,Primary Bedroom Walk-In Closet,Main Floor Primary Bedroom,Natural Woodwork,Patio,Paneled Doors,Porch,Panoramic View,Skyl |
| PostalCity | Champlin |
Interior Features
| Basement | Block,Daylight/Lookout Windows,Drain Tiled,Finished,Full,Storage Space,Sump Pump,Walkout |
|---|---|
| Total Fireplaces | 2 |
| Fireplace Features | Decorative,Family Room,Gas,Living Room,Stone |
| Basement (Y/N) | Yes |
| Fireplace Y/N | Yes |
| Above Grade Finished Area | 1823 |
| 3/4 Baths | 2 |
| Laundry Features | Gas Dryer Hookup,Laundry Room,Main Level,Sink |
| Total Bedrooms | 3 |
| Below Grade Finished Area | 1075 |
| Total Baths | 3 |
| Bath Desc | 3/4 Basement,Double Sink,Bathroom Ensuite,Full Primary,Private Primary,Main Floor 3/4 Bath,Main Floor Full Bath |
| Dining Room Description | Informal Dining Room |
| Fuel | Natural Gas |
| Garage Dimensions | 19x23 |
| Garage Door Width | 7 |
| Garage Square Feet | 647 |
Exterior Features
| Fencing | None |
|---|---|
| Parking Features | Attached Garage,Asphalt,Floor Drain,Finished Garage,Garage Door Opener,Insulated Garage |
| Lot Features | Property Adjoins Public Land,Tree Coverage - Medium,Underground Utilities |
| Water Source | City Water/Connected |
| Lot Size Area | 0.26 |
| Building Area Total | 3464 |
| Lot Dimensions | 66x131x96x149 |
| Waterfront Y/N | No |
| Foundation Area | 1641 |
| Road Frontage Type | City Street,Cul De Sac,Curbs,Paved Streets,Street Lights,Storm Sewer |
| Road Responsibility | Public Maintained Road |
Amenities
- Foreclosure
- Views
- Short Sale
- New Construction
- Adult 55+
- Lease To Own
- No HOA Fees
- Furnished
- Primary On Main
- Air Conditioning
- Seller Finance
- Green
- Fixer Upper
- Horse
- Golf
- Fireplace
- Deck
- Garage
- Basement
- Pool
Property vs Single Family Average in 55316
Price
Taxes
Year Built
Visits
 The data relating to real estate for sale on this web site comes in part from the Broker Reciprocity Program of the Regional Multiple Listing Service of Minnesota, Inc. Real estate listings held by brokerage firms other than Premier Real Estate Services are marked with the Broker Reciprocity logo or the Broker Reciprocity thumbnail logo (little black
house) and detailed information about them includes the name of the listing brokers.
The data relating to real estate for sale on this web site comes in part from the Broker Reciprocity Program of the Regional Multiple Listing Service of Minnesota, Inc. Real estate listings held by brokerage firms other than Premier Real Estate Services are marked with the Broker Reciprocity logo or the Broker Reciprocity thumbnail logo (little black
house) and detailed information about them includes the name of the listing brokers.
