
New Construction
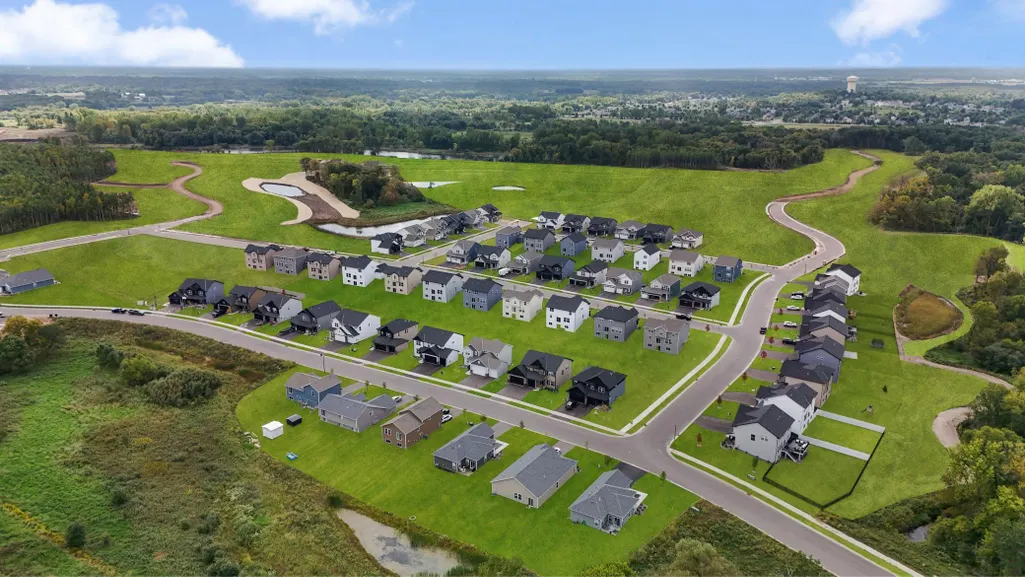
Address
9989 185th Avenue Nw, Elk River, MN
Price
$ 473,890
Property Attributes
- ID#7141367
- TypeSingle Family
- Listing Status Active
- CountySHERBURNE
- CityElk River
- AreaBradford Park
- NeighborhoodBradford Park
- Zip55330
- StyleSingle Family
- Year Built2026
- Price$ 473,890
- Bedrooms4
- Full Bathrooms2
- Half Bathrooms1
- Sqr Footage2349
- Lot Size0.16 Acres
Data Source:
Northstar MLS (NSTAR)
Property Description
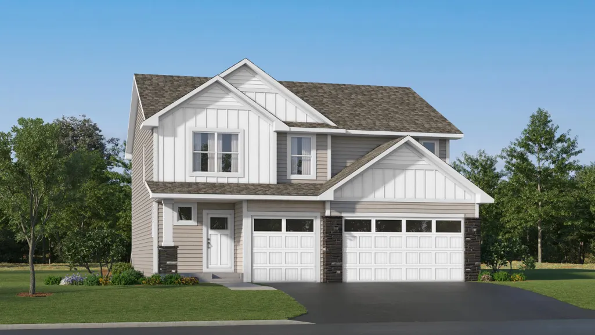
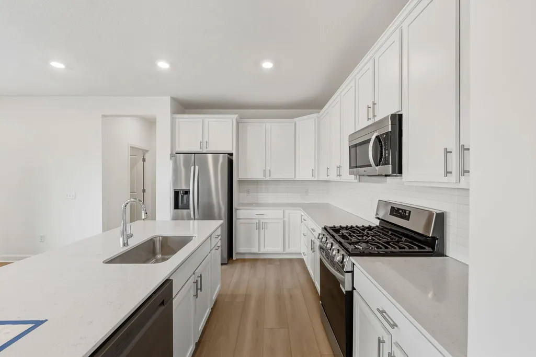
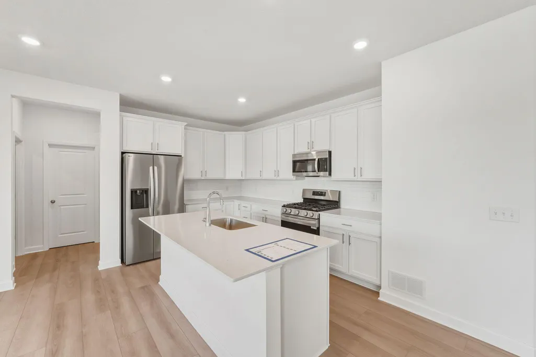
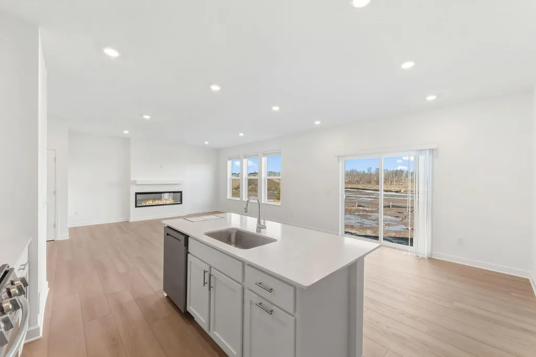
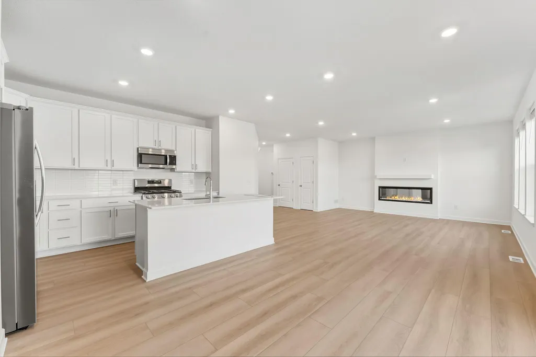
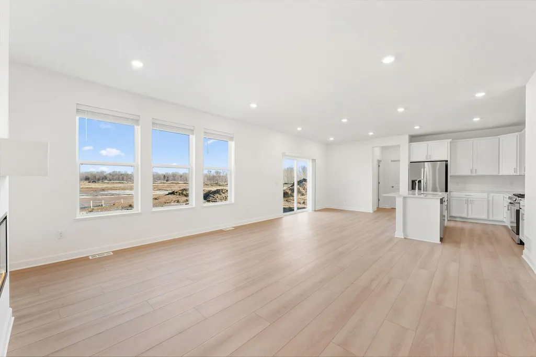
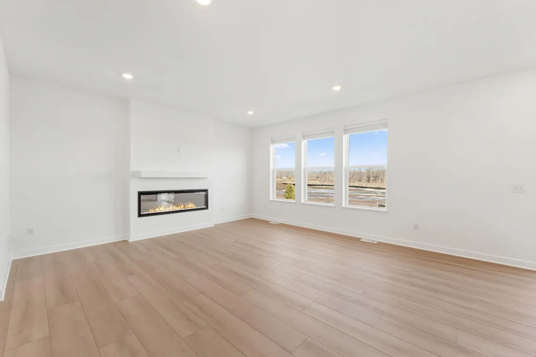
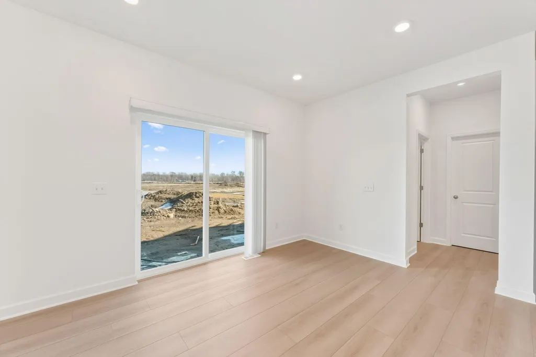
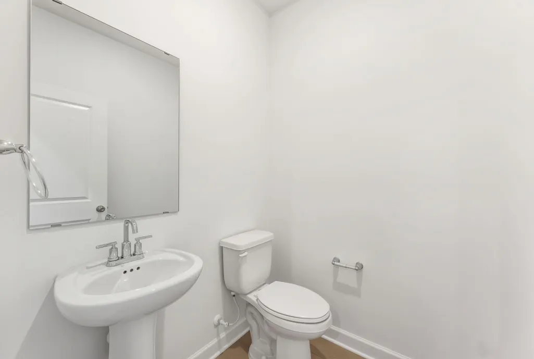
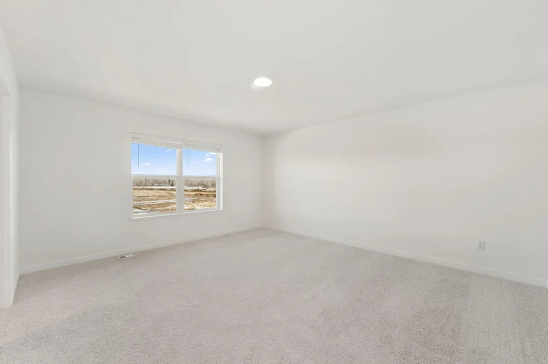
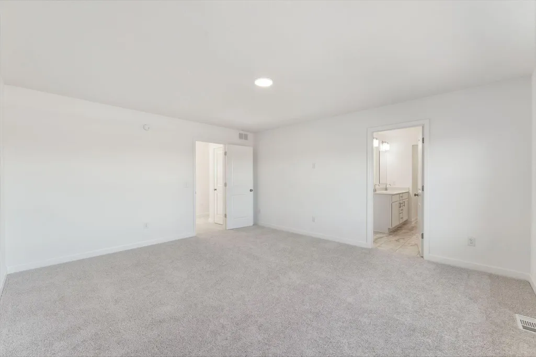
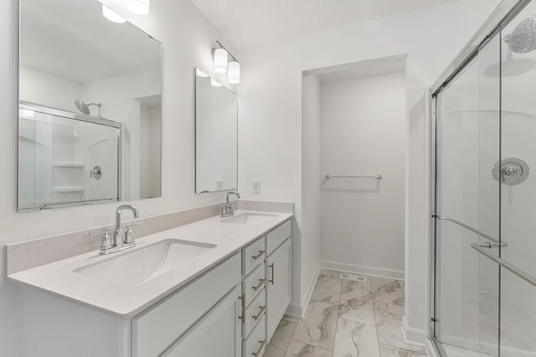
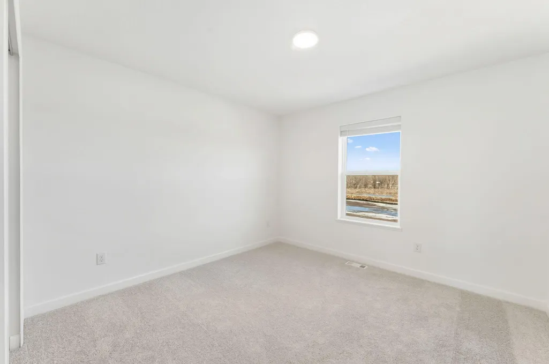
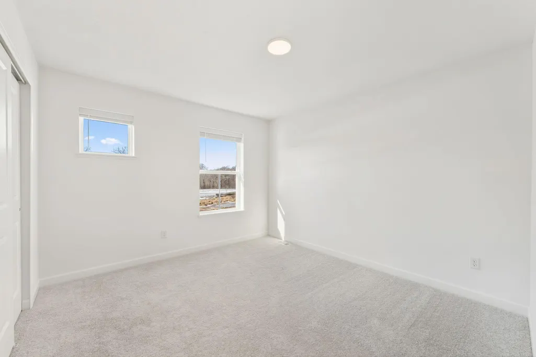
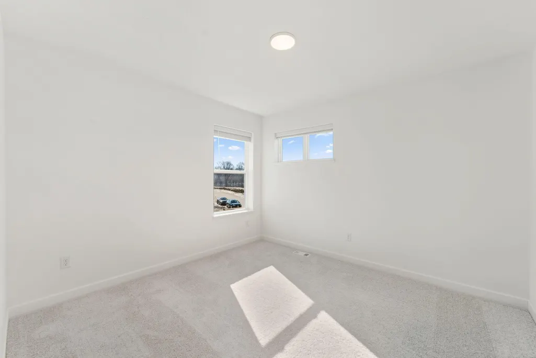
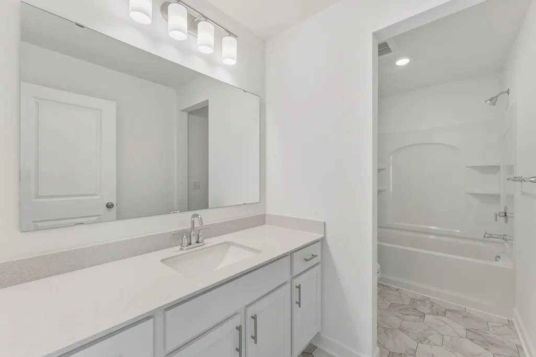
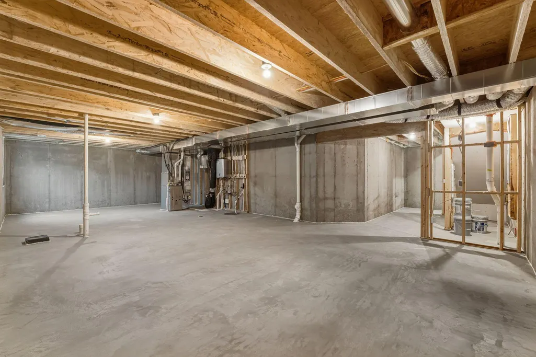
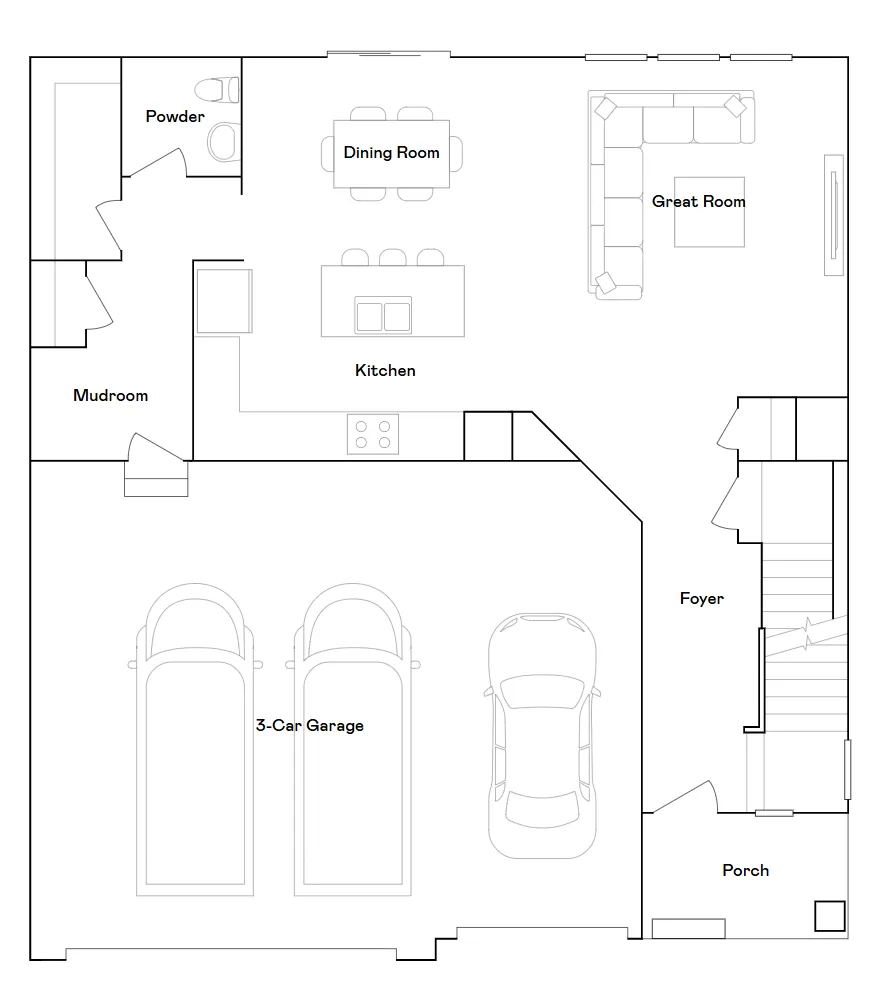
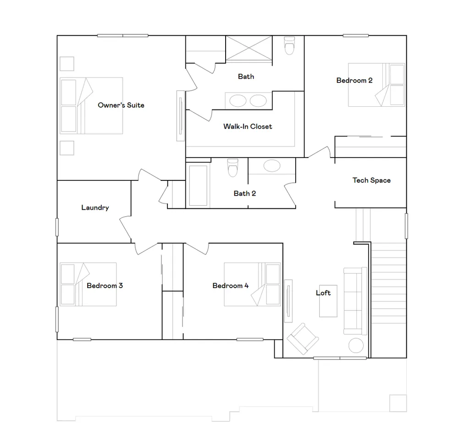
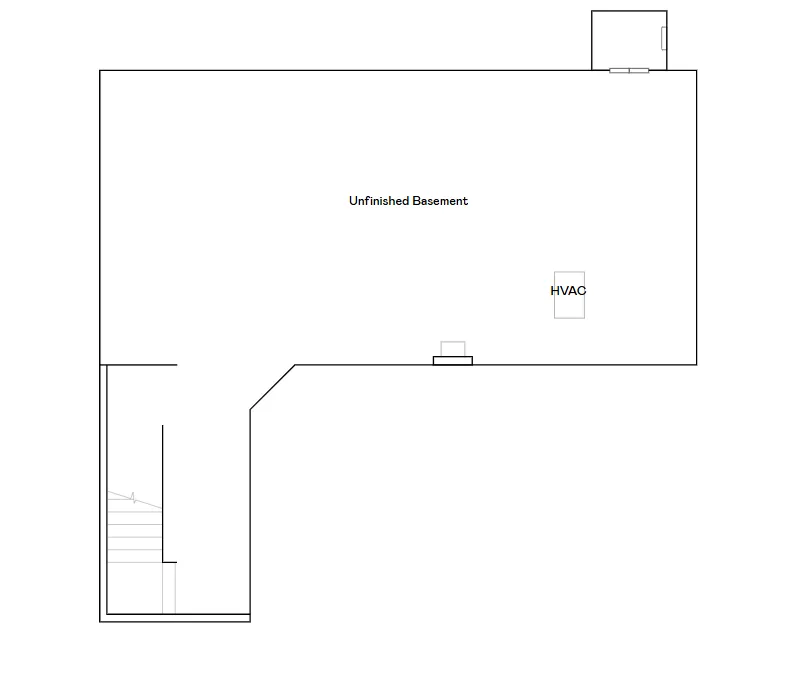
This new two-story Markham home features a modern layout with an open-concept floorplan on the first level, consisting of a stylish kitchen, dining room and Great Room. Upstairs, four bedrooms surround a versatile loft area, including the luxe owner’s suite with direct access to an ensuite bathroom and walk-in closet. An unfinished basement on the lower level offers limitless possibilities. Located in Bradford Park, residents enjoy access to Woodland Trails Regional Park, Lake Orono, and nearby shopping and dining in downtown Elk River—offering the perfect balance of tranquility and convenience.
| Price History | |
|---|---|
| 9/9/2026 | Listed $473,890 |
General Features
| Living Area | 2349 |
|---|---|
| Sewer | City Sewer/Connected |
| Heating | Forced Air,Fireplace(s) |
| Cooling | Central Air |
| Roof | Age 8 Years or Less,Asphalt |
| Appliances | Air-To-Air Exchanger,Dishwasher,Disposal,ENERGY STAR Qualified Appliances,Microwave,Other,Range,Refrigerator,Stainless Steel Appliances,Tankless Water Heater |
| Garage Spaces | 3 |
| Construction Materials | Concrete,Frame |
| Year Built | 2026 |
| Electric | 200+ Amp Service |
| Levels | Two |
| Property Subtype | Single Family |
| Tax Year | 2026 |
| Accessibility | None |
| County | Sherburne |
| New Construction | Yes |
| Property Type | Residential |
| HOA | No |
| Contingency | None |
| Subdivision Name | Bradford Park |
| Full Baths | 1 |
| Directions | Follow I-494 N,I-94 W and MN-101 N to US-169 N in Elk River. Continue on US-169 N. Take 181st Ave NW,Twin Lakes Rd NW and Twin Lakes Pkwy NW to Kennedy St NW. |
| City | Elk River |
| High School District | Elk River |
| Zoning Description | Residential-Single Family |
| Lot Size Units | Acres |
| Property Attached Y/N | No |
| Land Lease Y/N | No |
| Additional Parcels Y/N | No |
| Availability Date | 2026-11-23 |
| Builder Name | LENNAR |
| Standard Status | Active |
| Lender Owned | No |
| Amenities Unit | Kitchen Center Island,Primary Bedroom Walk-In Closet,Natural Woodwork,Paneled Doors,Porch,In-Ground Sprinkler,Washer/Dryer Hookup,Walk-In Closet |
| Community Name | Bradford Park |
| PostalCity | Elk River |
Interior Features
| Basement | Full,Storage Space,Unfinished |
|---|---|
| Total Fireplaces | 1 |
| Fireplace Features | Electric,Living Room |
| Basement (Y/N) | Yes |
| Fireplace Y/N | Yes |
| Above Grade Finished Area | 2349 |
| Half Baths | 1 |
| 3/4 Baths | 1 |
| Laundry Features | Gas Dryer Hookup,Laundry Room,Upper Level,Washer Hookup |
| Total Bedrooms | 4 |
| Total Baths | 3 |
| Bath Desc | 3/4 Primary,Bathroom Ensuite,Main Floor 1/2 Bath,Upper Level Full Bath |
| Dining Room Description | Informal Dining Room,Kitchen/Dining Room |
| Fuel | Natural Gas |
| Garage Square Feet | 698 |
Exterior Features
| Parking Features | Attached Garage,Asphalt,Garage Door Opener |
|---|---|
| Lot Features | Sod Included in Price,Underground Utilities |
| Water Source | City Water/Connected |
| Lot Size Area | 0.16 |
| Building Area Total | 3331 |
| Lot Dimensions | TBD |
| Waterfront Y/N | No |
| Foundation Area | 982 |
| Road Frontage Type | City Street,Curbs,Paved Streets |
| Road Responsibility | Public Maintained Road |
Amenities
- Foreclosure
- Views
- Short Sale
- New Construction
- Adult 55+
- Lease To Own
- No HOA Fees
- Furnished
- Primary On Main
- Air Conditioning
- Seller Finance
- Green
- Fixer Upper
- Horse
- Golf
- Fireplace
- Deck
- Garage
- Basement
- Pool
Property vs Single Family Average in 55330
Price
Year Built
Visits
In The Neighborhood
New Construction
Elk River
$ 604,020
18524 Lincoln Street Nw
Elk River, MN 55330
- Type
- Single Family
- Size
- 3,483 SqFt
- Rooms
- 5 Beds + 3.5 Baths
 Lennar Sales Corp
New Construction
Elk River
$ 471,785
18557 Fillmore Circle Nw
Elk River, MN 55330
- Type
- Single Family
- Size
- 1,734 SqFt
- Rooms
- 3 Beds + 2 Baths
Lennar Sales Corp
Reduced
Elk River
$ 429,547
10015 185th Avenue Nw
Elk River, MN 55330
- Type
- Single Family
- Size
- 2,634 SqFt
- Rooms
- 4 Beds + 2.5 Baths
Lennar Sales Corp
Reduced
Elk River
$ 494,544
18516 Lincoln Street Nw
Elk River, MN 55330
- Type
- Single Family
- Size
- 2,487 SqFt
- Rooms
- 4 Beds + 2.5 Baths
Lennar Sales Corp
New Construction
Elk River
$ 628,985
18566 Fillmore Circle Nw
Elk River, MN 55330
- Type
- Single Family
- Size
- 3,312 SqFt
- Rooms
- 4 Beds + 3 Baths
Lennar Sales Corp
