
Open House Tue, Sep 15th 11:00 AM - 01:00 PM - Views

Address
3835 Thomas Avenue S, Minneapolis, MN
Price
$ 2,095,000
Property Attributes
- ID#7142248
- TypeSingle Family
- Listing Status Active
- CountyHENNEPIN
- CityMinneapolis
- AreaLinden Hills
- NeighborhoodLinden Hills
- Zip55410
- StyleSingle Family
- Year Built2013
- Taxes$ 22738
- Price$ 2,095,000
- Bedrooms4
- Full Bathrooms3
- Half Bathrooms1
- Sqr Footage3702
- Lot Size0.1 Acres
Data Source:
Northstar MLS (NSTAR)
Property Description
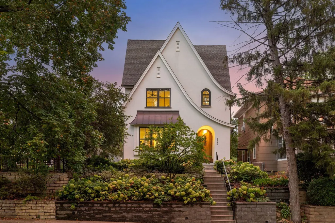
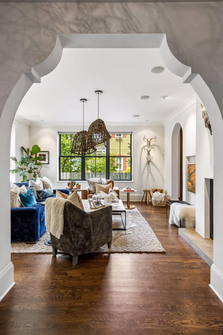
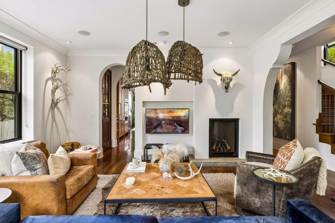
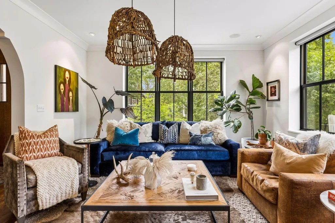
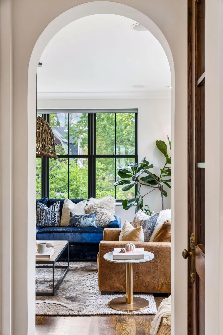
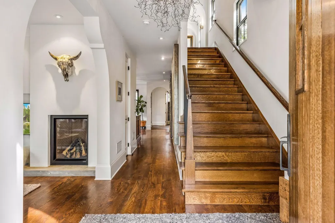
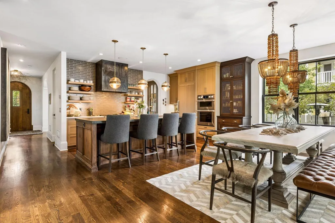
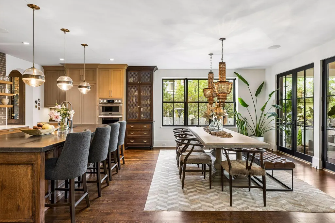
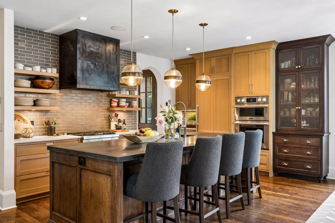
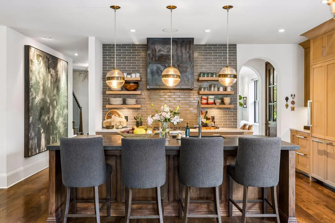
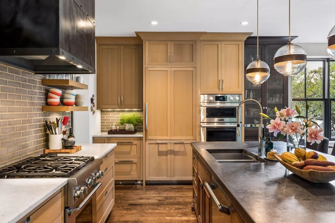
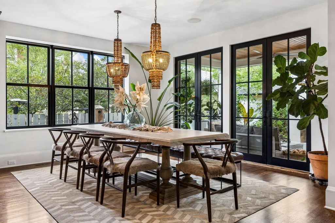
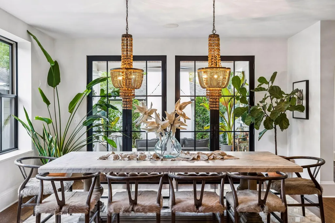
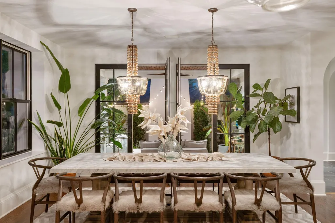
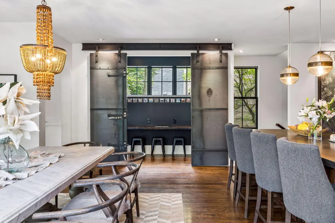
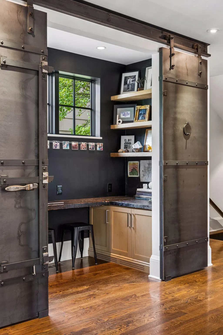
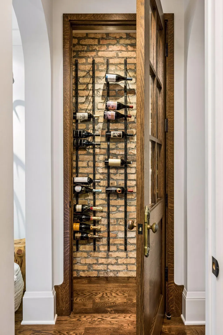
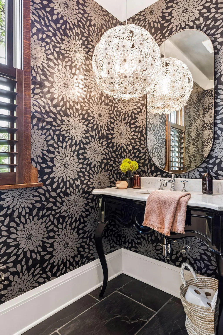
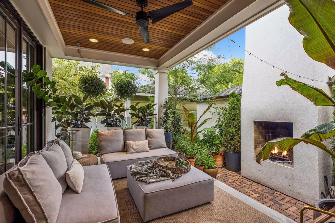
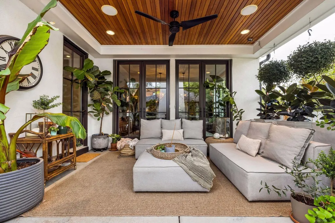
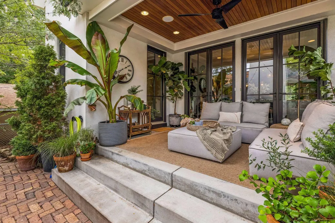
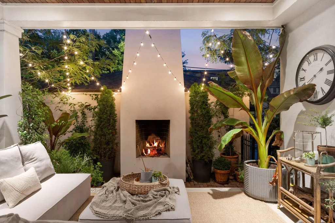
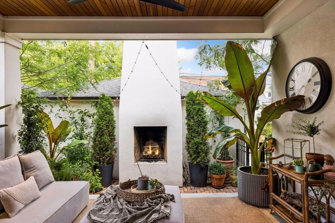
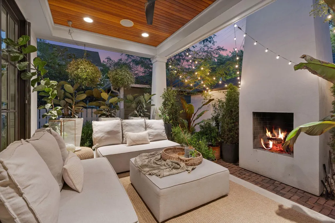
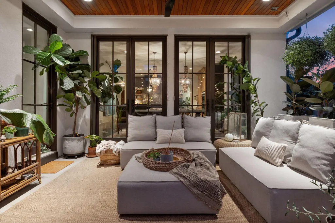
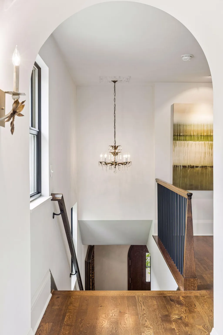
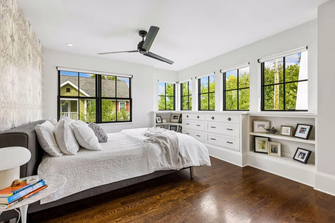
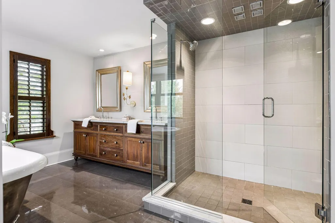
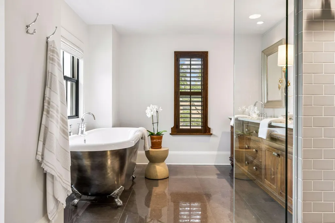
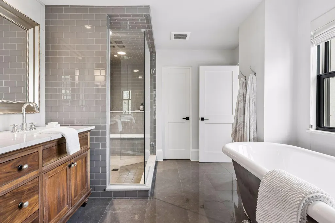
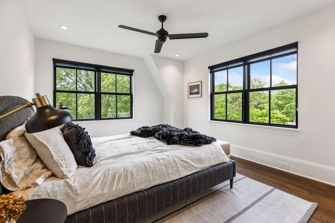
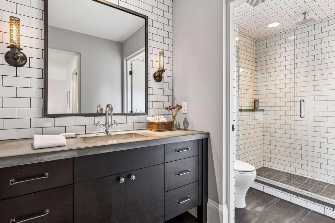
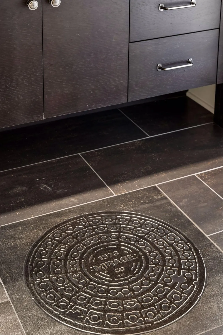
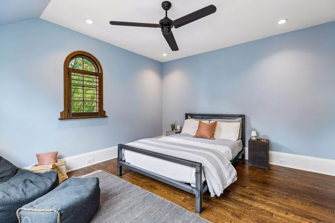
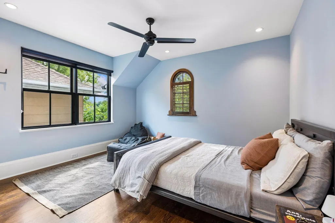
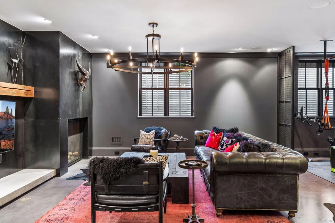
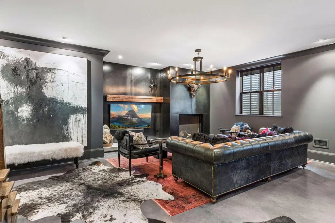
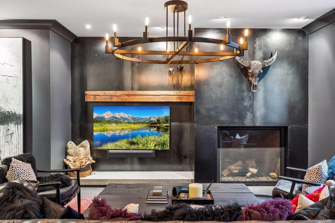
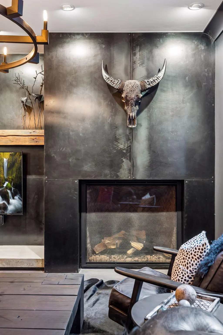
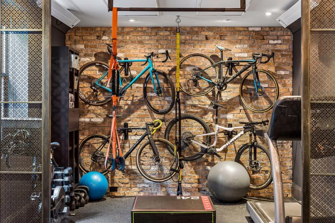
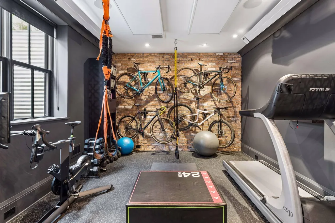
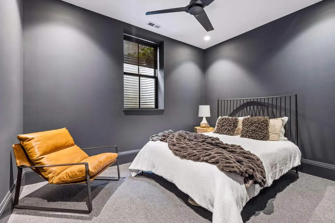
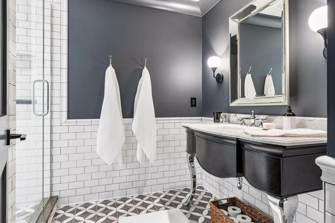
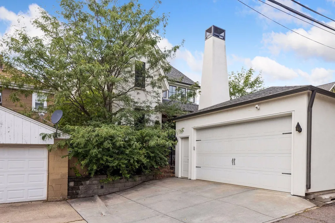
Designed and built by wb Builders, this home is a rare expression of craftsmanship and design in one of the most sought after neighborhoods in Minneapolis. Behind a modern Tudor with stucco facade, sweeping rooflines, an arched entry, and black windows, the home unfolds into a series of spaces that balance Old World soul with a modern, collected edge. Inside, sculpted archways, rich hardwood floors, and hand selected finishes set an unmistakable tone. The main level living room centers on a fireplace framed in smooth plaster, while walls of windows draw in natural light and the greenery beyond. At the heart of the home, the chef's kitchen is a study in texture and warmth. Custom cabinetry, a stunning blend of concrete and marble counters, and a substantial island with seating anchor the space, paired with a custom blackened steel range hood, a brick backsplash, open shelving, and a professional grade appliance suite. The adjoining dining area is wrapped in windows and glass doors open to the rear patio. A planning desk makes its own statement with dramatic steel framed accents, a reclaimed wood counter and practical storage. Outdoor living is equally considered. A covered rear porch features a wood paneled ceiling, integrated sound, and a lounge seating area with a cozy natural burning fireplace—a true retreat in the middle of the city. Upstairs, the bedrooms are light and serene, including a primary retreat with custom cabinetry, treetop views through oversized windows and a beautifully curated full bathroom. Two junior bedrooms, a three-quarter bathroom, and laundry room with a generous amount of storage complete the upper level. The lower level shifts the mood entirely. A dramatic family room is anchored by a blackened steel fireplace wall, a reclaimed wood mantel, and polished concrete floors offers an ideal setting for gathering and entertaining. A dedicated fitness area with an exposed brick accent wall and heat panels allows you to amplify your workout. The 4th bedroom, a three-quarter bathroom, and generous storage space round out the lower level. The location is second to none. Set on a classic tree lined street, the home places you within an easy walk of multiple lakes and the beloved Linden Hills, where boutique shopping, sidewalk cafes, and celebrated restaurants sit just moments from your door. Homes of this craftsmanship and character, in a location this coveted, come along rarely.
| Price History | |
|---|---|
| 9/11/2026 | Listed $2,095,000 |
General Features
| Living Area | 3702 |
|---|---|
| Sewer | City Sewer/Connected |
| Heating | Forced Air,In-Floor Heating |
| Cooling | Central Air |
| Roof | Asphalt,Pitched |
| Appliances | Dishwasher,Dryer,Exhaust Fan,Microwave,Range,Washer |
| Garage Spaces | 2 |
| Year Built | 2013 |
| Levels | Two |
| Property Subtype | Single Family |
| Tax Year | 2026 |
| Accessibility | None |
| County | Hennepin |
| New Construction | No |
| Property Type | Residential |
| HOA | No |
| Contingency | None |
| Subdivision Name | Linden Hills |
| Full Baths | 1 |
| Directions | W 39th St to Thomas Ave,north to home. |
| City | Minneapolis |
| High School District | Minneapolis |
| Zoning Description | Residential-Single Family |
| Lot Size Units | Acres |
| Property Attached Y/N | No |
| Land Lease Y/N | No |
| Tax Annual Amount | 22738.46 |
| Additional Parcels Y/N | No |
| Standard Status | Active |
| Lender Owned | No |
| Amenities Unit | Hardwood Floors,Porch,Tile Floors,Washer/Dryer Hookup,Walk-In Closet |
| PostalCity | Minneapolis |
Interior Features
| Basement | Egress Window(s),Finished,Full |
|---|---|
| Total Fireplaces | 1 |
| Fireplace Features | Gas,Living Room |
| Basement (Y/N) | Yes |
| Fireplace Y/N | Yes |
| Above Grade Finished Area | 2494 |
| Half Baths | 1 |
| 3/4 Baths | 2 |
| Laundry Features | Laundry Room,Sink,Upper Level |
| Total Bedrooms | 4 |
| Below Grade Finished Area | 1208 |
| Total Baths | 4 |
| Bath Desc | 3/4 Basement,Full Primary,Private Primary,Main Floor 1/2 Bath,Separate Tub & Shower,Upper Level 3/4 Bath,Upper Level Full Bath |
| Dining Room Description | Kitchen/Dining Room |
| Fuel | Natural Gas |
Exterior Features
| Parking Features | Detached Garage,Garage Door Opener |
|---|---|
| Lot Features | Public Transit (w/in 6 blks),Tree Coverage - Medium |
| Water Source | City Water/Connected |
| Lot Size Area | 0.1 |
| Lot Dimensions | 37x115 |
| Waterfront Y/N | No |
| Foundation Area | 1242 |
| Road Frontage Type | City Street,Curbs,Paved Streets,Sidewalks |
Amenities
- Foreclosure
- Views
- Short Sale
- New Construction
- Adult 55+
- Lease To Own
- No HOA Fees
- Furnished
- Primary On Main
- Air Conditioning
- Seller Finance
- Green
- Fixer Upper
- Horse
- Golf
- Fireplace
- Deck
- Garage
- Basement
- Pool
Property vs Single Family Average in 55410
Price
Taxes
Year Built

