
Open House Sun, Sep 20th 12:00 PM - 01:30 PM - Primary on Main
Address
7601 Aldrich Avenue S # 109, Richfield, MN
Price
$ 259,900
Property Attributes
- ID#7142548
- TypeSingle Family
- Listing Status Active
- CountyHENNEPIN
- CityRichfield
- AreaCic 1416 Kensington Park
- NeighborhoodCic 1416 Kensington Park
- Zip55423
- Style(CC) Low Rise (3- Levels)
- Year Built2004
- Taxes$ 3300
- Price$ 259,900
- Bedrooms2
- Full Bathrooms2
- Half Bathrooms0
- Sqr Footage1361
- Lot Size2.13 Acres
Data Source:
Northstar MLS (NSTAR)
Property Description
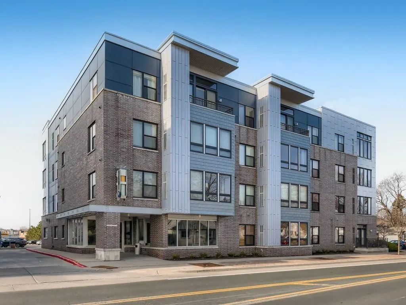
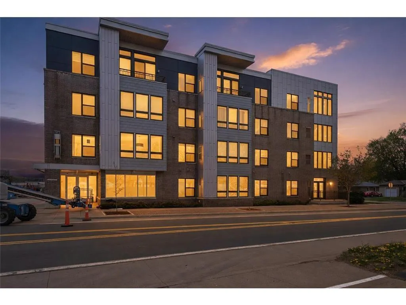
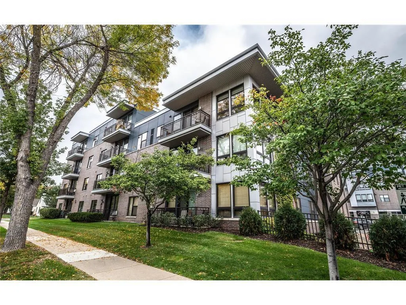
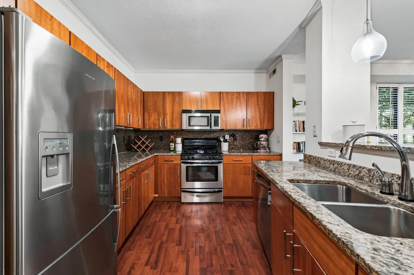
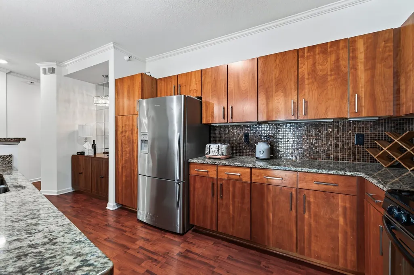
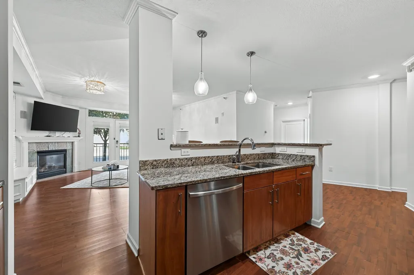
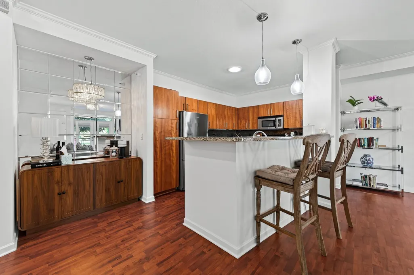
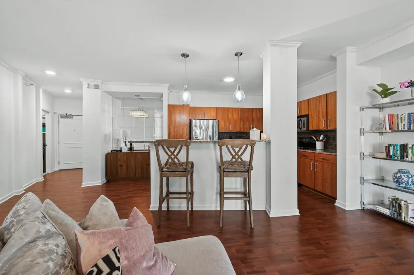
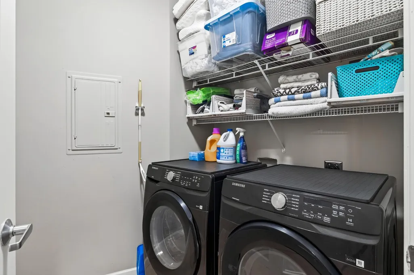
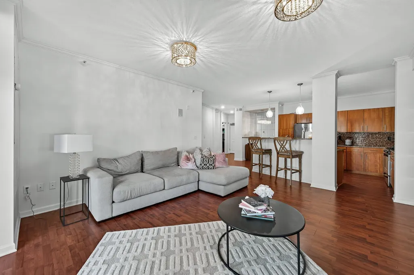
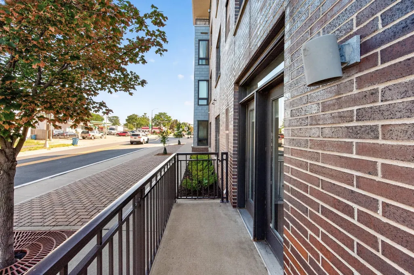
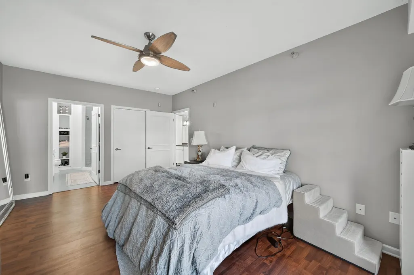
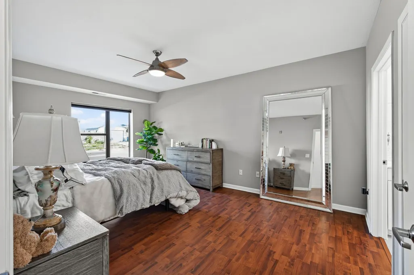
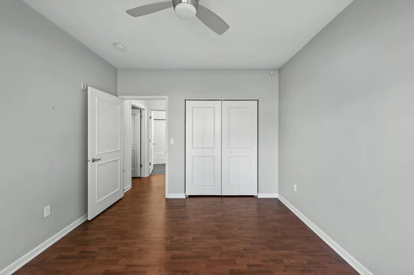
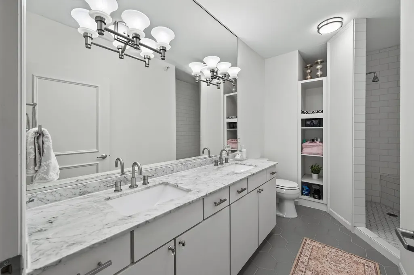
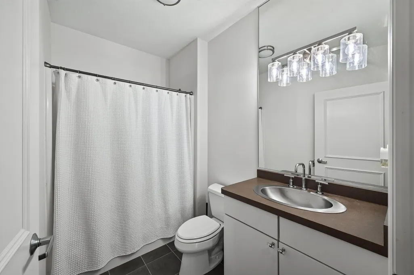
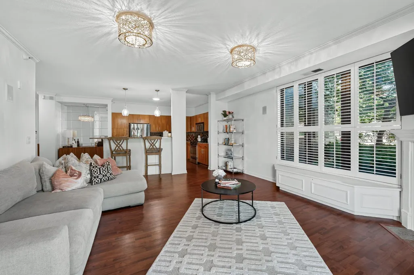
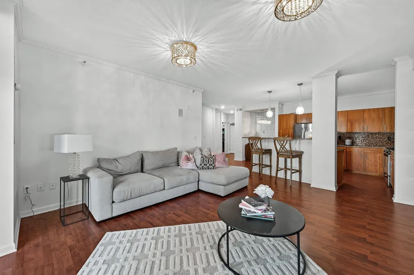
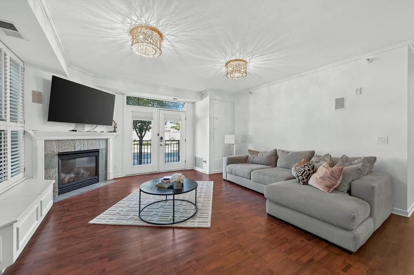
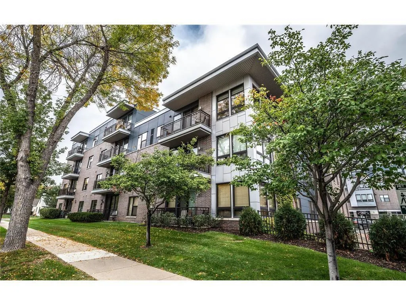
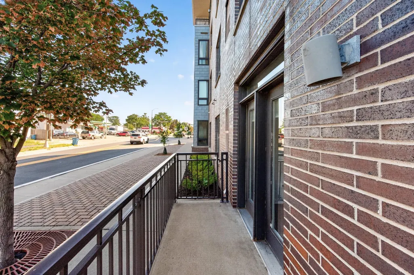
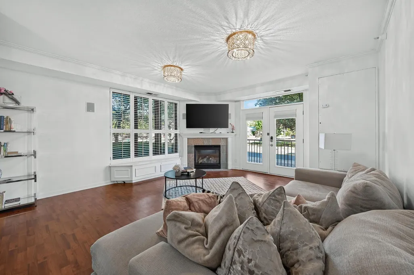
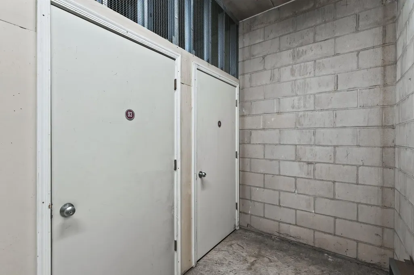
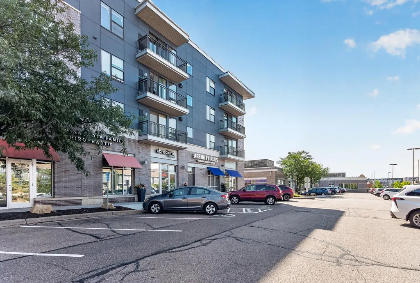
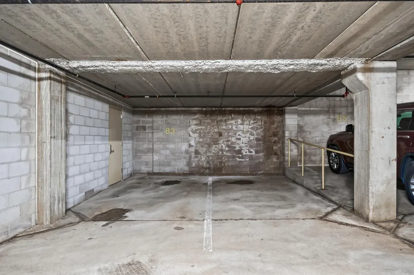
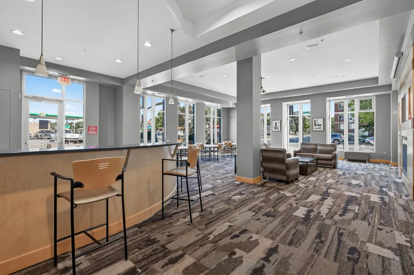
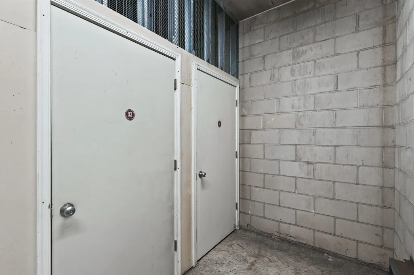
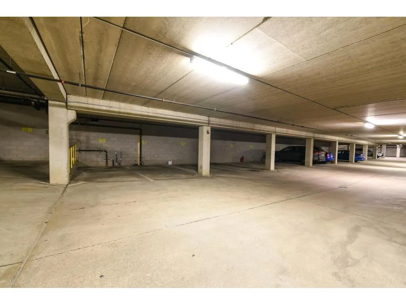
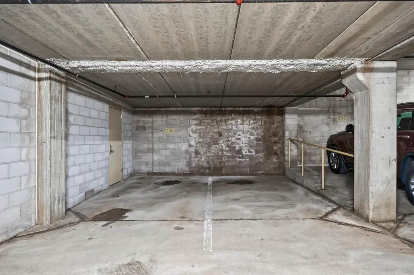
THIS LISTING IS PRICED AT $259,900. ERROR - AMAZING opportunity to own a condo full of perks and live the good life. FIRST LEVEL LIVING - Why wait, affordable living while you vacation and enjoy life. Exceptionally maintained and professionally updated with slate floors in spacious main bath, tub/shower and new basin. Don't miss the speakers ready for surround sound, crown molding throughout leaving a tasteful look against the cherry wood floors and cabinets. Kitchen splashes the home with glamorous granite center island and custom stone back splash al1 complete with new stainless appliances. Enjoy 10'ceilings throughout, roll out cabinets for convenience and natural lighting penetrating throughout the home. The En-suite is spacious and full of class from the private bath loaded with stone features floor to ceiling in shower and continuing throughout bath. There is a separate laundry room by the entry with 2.5-year-old washer and dryer. Roof is one year old; 2nd bedroom offers a spacious design with a large closet. Enjoy darkening shades on windows, newer paint, decor and mirror insets off kitchen. The doors are all solid and raised panel white. Shows like a model. There are 2 garage spots for this unit with an additional storage unit; #'s 83 and 84, heated, underground garage with a car wash. Enjoy a deck off the great room, the many paths, parks and entertainment and shopping all on foot only minutes from home. This is the golden triangle of Richfield/Bloomington area. Seriously one of the nicest condo's out there with the best location!
| Price History | |
|---|---|
| 9/10/2026 | Listed $244,900 |
General Features
| Living Area | 1361 |
|---|---|
| Sewer | City Sewer - In Street |
| Heating | Forced Air,Fireplace(s) |
| Cooling | Central Air |
| Roof | Age 8 Years or Less,Asphalt,Pitched |
| Appliances | Dishwasher,Dryer,Exhaust Fan,Gas Water Heater,Microwave,Refrigerator,Wall Oven,Washer |
| HOA Fee | 670 |
| Garage Spaces | 2 |
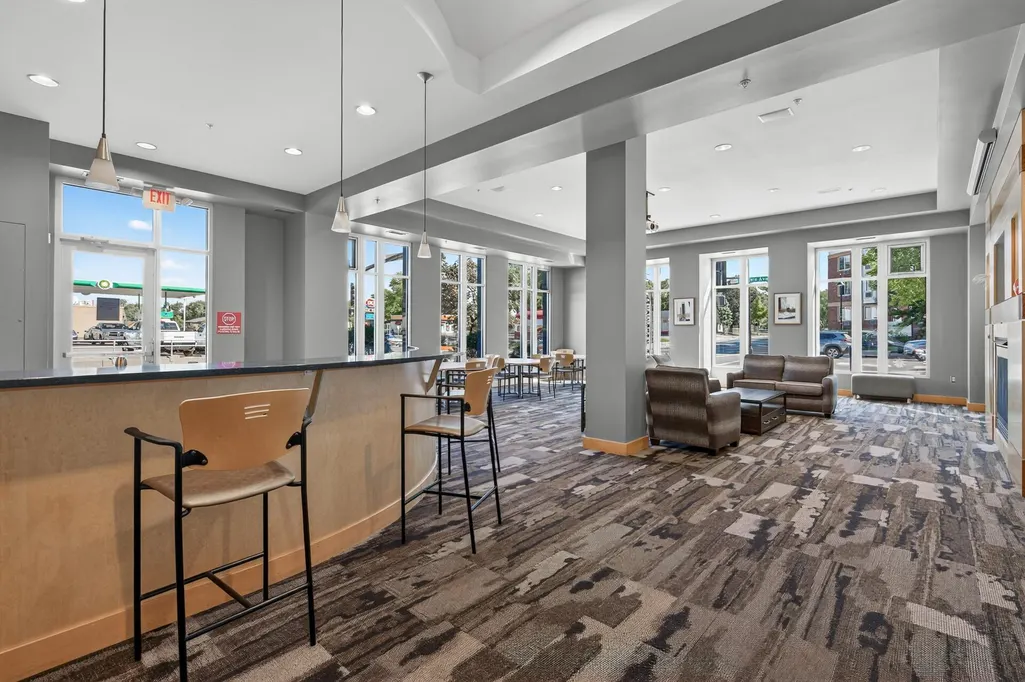
| Association Fee Includes | Building Exterior,Hazard Insurance,Maintenance Grounds,Professional Mgmt,Sanitation,Security System,Shared Amenities,Snow Removal |
| Construction Materials | Block,Concrete |
| Year Built | 2004 |
| Electric | Circuit Breakers,100 Amp Service |
| Levels | One |
| Unit Number | 109 |
| Property Subtype | (CC) Low Rise (3- Levels) |
| Tax Year | 2026 |
| Accessibility | Accessible Elevator Installed,Fully Wheelchair,Hallways 42 +,Partially Wheelchair |
| Assoc Fee Paid Per | Monthly |
| County | Hennepin |
| New Construction | No |
| Property Type | Residential |
| HOA | Yes |
| Contingency | None |
| Subdivision Name | Cic 1416 Kensington Park |
| Full Baths | 1 |
| Directions | 494E to Lyndale Ave. exit,go North 1 block to 76th St |
| City | Richfield |
| Association Name | First Service Residential |
| High School District | Richfield |
| Zoning Description | Residential-Multi-Family |
| Lot Size Units | Acres |
| Property Attached Y/N | Yes |
| Land Lease Y/N | No |
| Tax Annual Amount | 3300.16 |
| Additional Parcels Y/N | No |
| Standard Status | Active |
| Lender Owned | No |
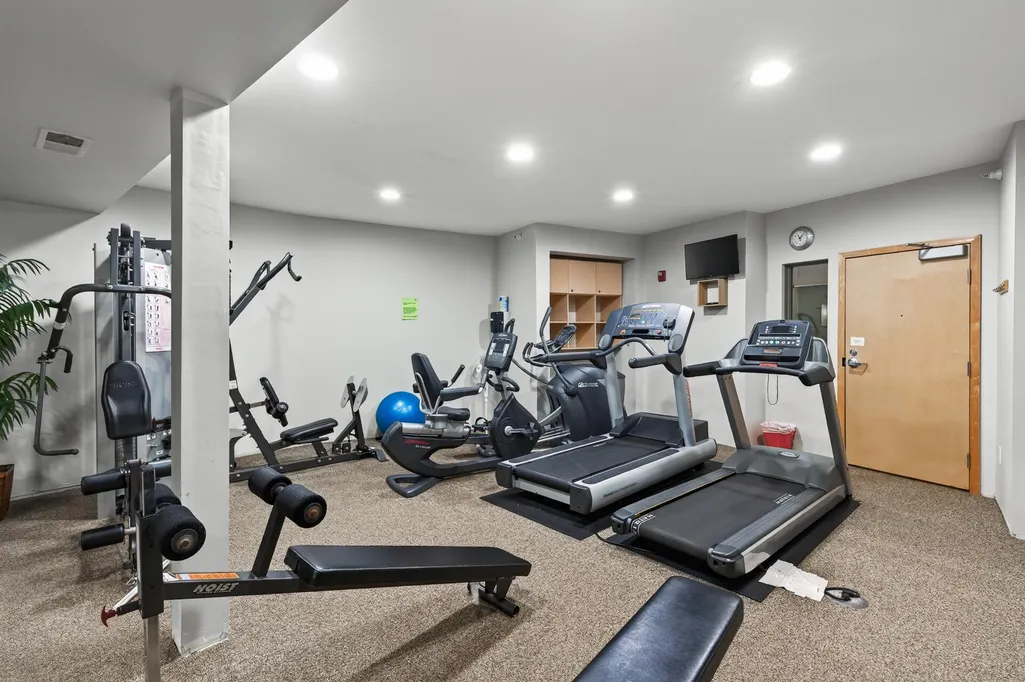
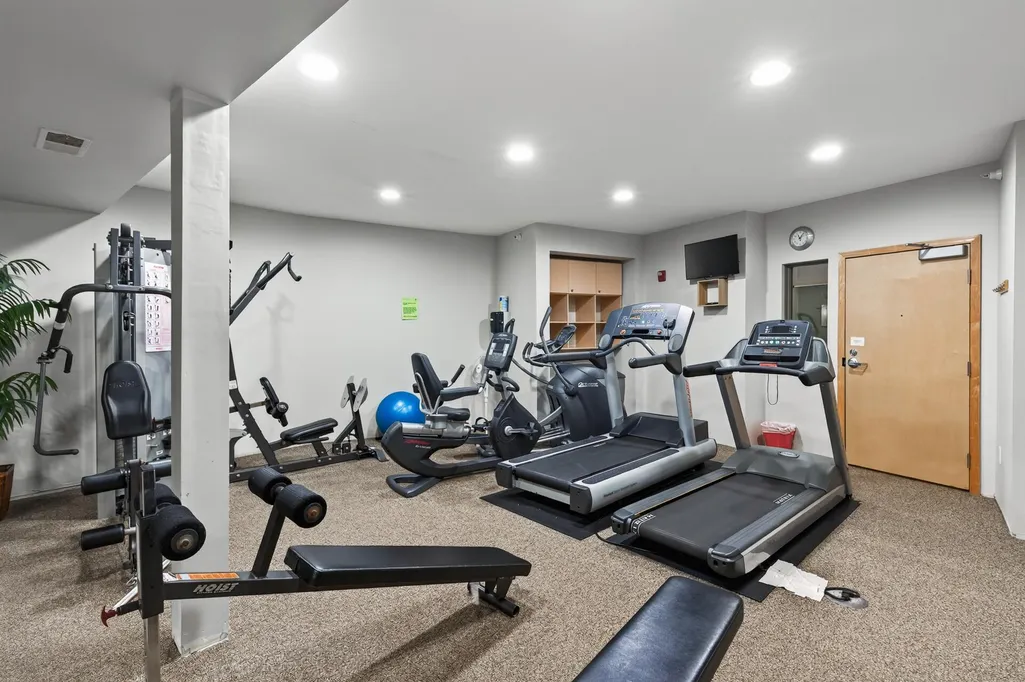
| Amenities Unit | Cable,Ceiling Fan(s),Deck,Exercise Room,Hardwood Floors,Kitchen Center Island,Primary Bedroom Walk-In Closet,Main Floor Primary Bedroom,Natural Woodwork,Patio,Paneled Doors,In-Ground Sprinkler,Tile F |
| PostalCity | Richfield |
Interior Features
| Basement | None |
|---|---|
| Total Fireplaces | 1 |
| Fireplace Features | Gas,Living Room |
| Basement (Y/N) | No |
| Fireplace Y/N | Yes |
| Above Grade Finished Area | 1361 |
| 3/4 Baths | 1 |
| Laundry Features | Electric Dryer Hookup,Gas Dryer Hookup,Laundry Room,In Unit |
| Total Bedrooms | 2 |
| Total Baths | 2 |
| Bath Desc | Bathroom Ensuite,Full Primary,Main Floor 3/4 Bath,Main Floor Full Bath,Walk-In Shower Stall,Walk Thru |
| Dining Room Description | Breakfast Bar,Breakfast Area,Eat In Kitchen,Living/Dining Room |
| Fuel | Natural Gas |
| Garage Square Feet | 520 |
Exterior Features
| Parking Features | Attached Garage,Covered,Asphalt,Finished Garage,Garage Door Opener,Heated Garage,Insulated Garage,Parking Garage,Parking Lot,Paved Lot,Storage,Underground |
|---|---|
| Lot Features | Public Transit (w/in 6 blks),Corner Lot,Irregular Lot,Tree Coverage - Light |
| Water Source | City Water/Connected,City Water - In Street |
| Lot Size Area | 2.13 |
| Building Area Total | 1361 |
| Lot Dimensions | common |
| Waterfront Y/N | No |
| Foundation Area | 1333 |
| Road Frontage Type | City Street,Curbs,Paved Streets,Street Lights |
| Road Responsibility | Association Maintained Road,Public Maintained Road |
Amenities
- Foreclosure
- Views
- Short Sale
- New Construction
- Adult 55+
- Lease To Own
- No HOA Fees
- Furnished
- Primary On Main
- Air Conditioning
- Seller Finance
- Green
- Fixer Upper
- Horse
- Golf
- Fireplace
- Deck
- Garage
- Basement
- Pool
Property vs Single Family Average in 55423
Price
Taxes
Year Built
Visits
In The Neighborhood
Just Listed
Richfield
$ 169,900
7601 Aldrich Avenue S # 307
Richfield, MN 55423
- Type
- Single Family
- Size
- 868 SqFt
- Rooms
- 1 Beds + 1 Baths
 RE/MAX Advantage Plus
Eco Friendly
Minneapolis
$ 220,000
7600 Lyndale Avenue S # 312
Minneapolis, MN 55423
- Type
- Single Family
- Size
- 868 SqFt
- Rooms
- 1 Beds + 1 Baths
Banneker Realty, LLC
