
Price Reduction - Views
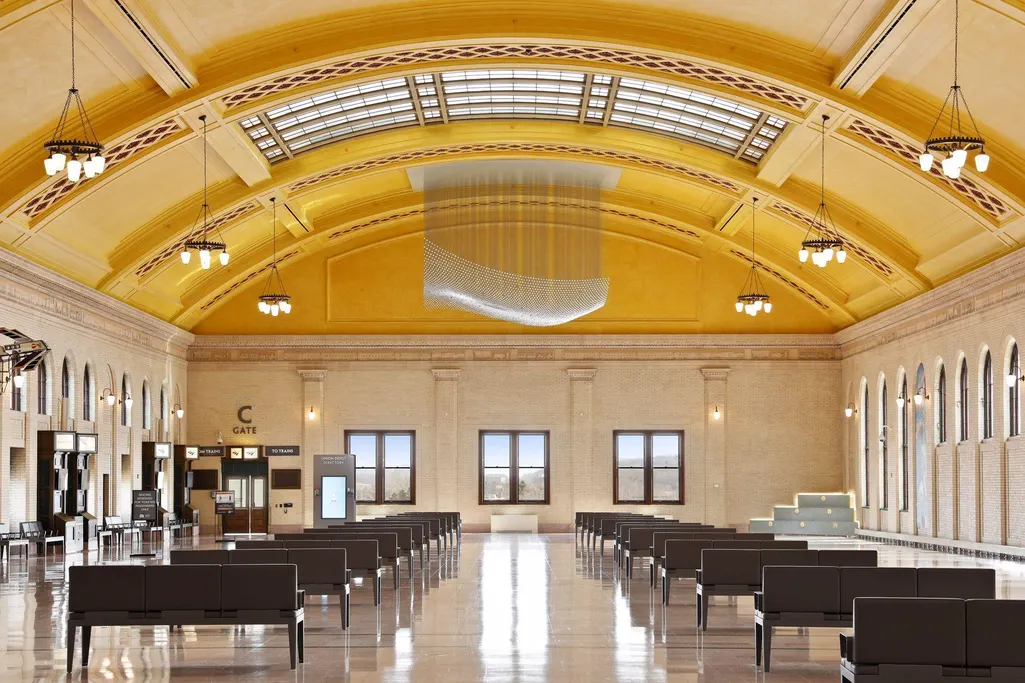
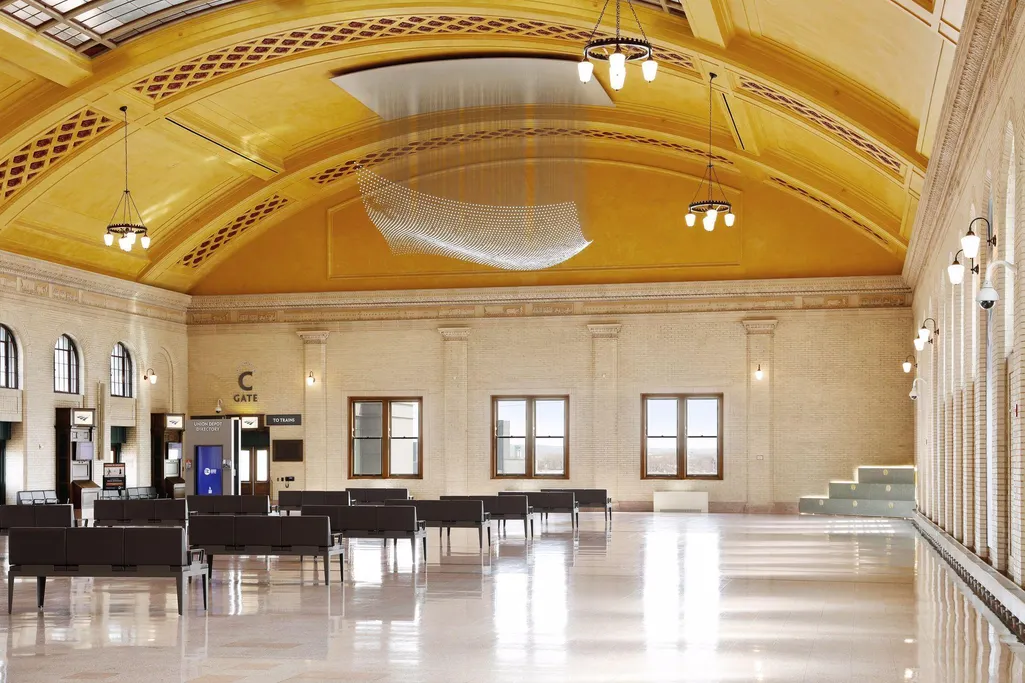
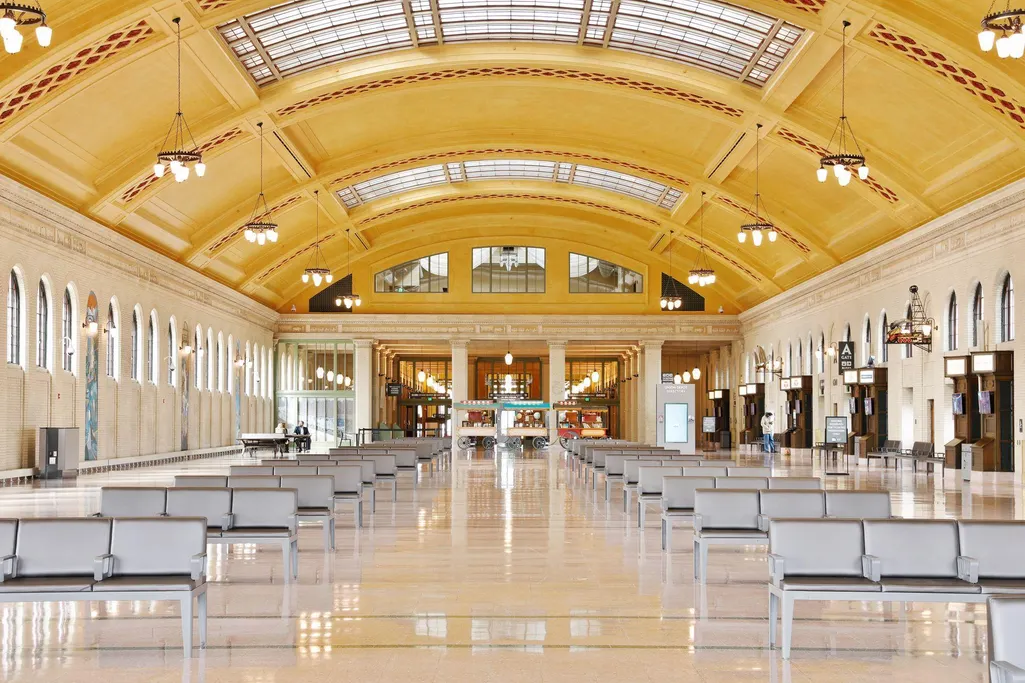
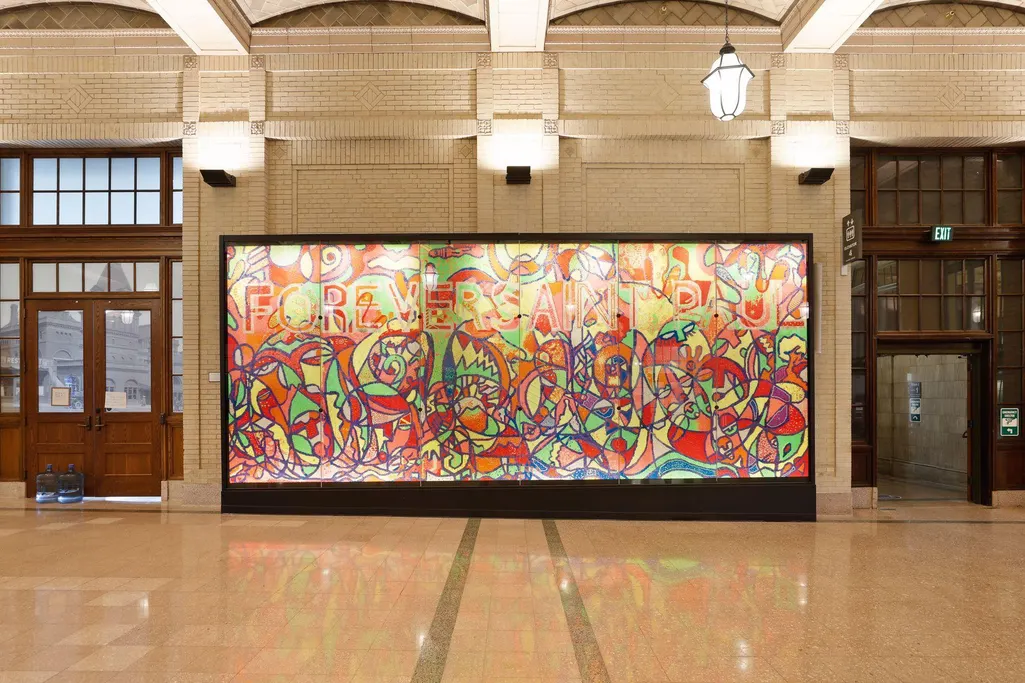

Address
214 4th Street E # 103, Saint Paul, MN
Price
$ 179,900
Property Attributes
- ID#7037476
- TypeSingle Family
- Listing Status Active
- CountyRAMSEY
- CitySaint Paul
- AreaCic 716 Union Depot Lofts
- NeighborhoodCic 716 Union Depot Lofts
- Zip55101
- Style(CC) Low Rise (3- Levels)
- Year Built1918
- Taxes$ 3938
- Price$ 179,900
- Bedrooms1
- Full Bathrooms1
- Half Bathrooms0
- Sqr Footage868
Data Source:
Northstar MLS (NSTAR)
Property Description
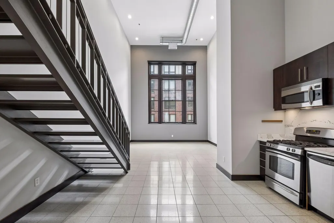
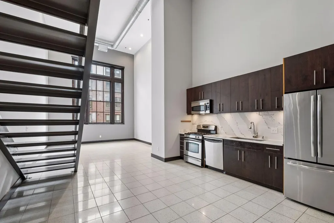
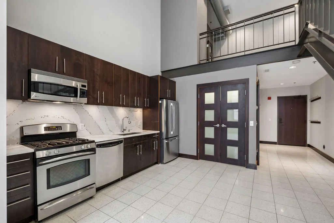
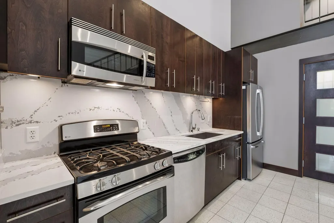
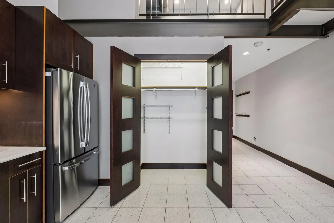
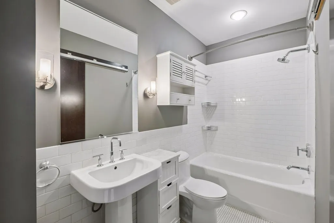
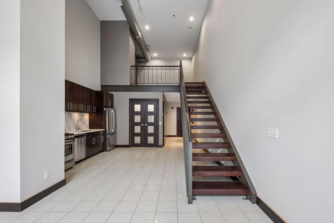
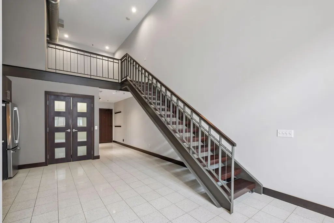
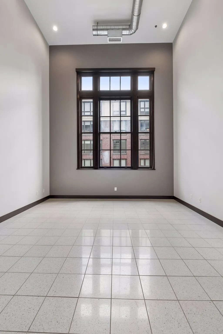
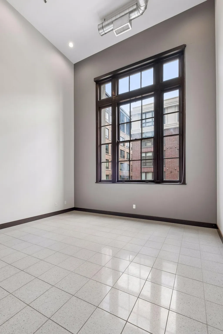
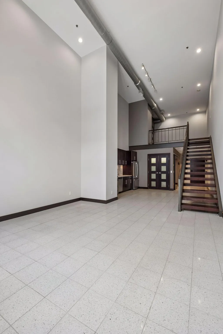
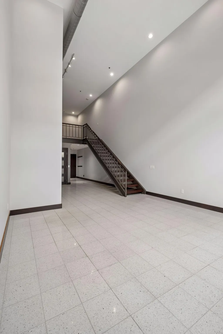
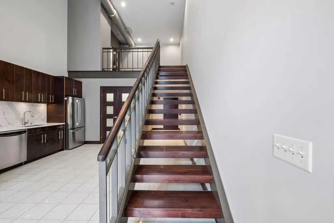
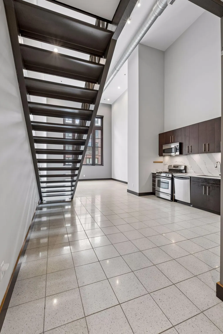
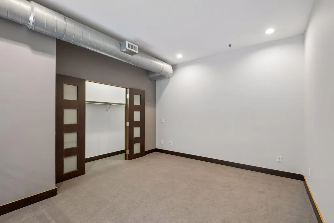
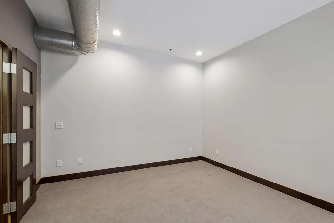
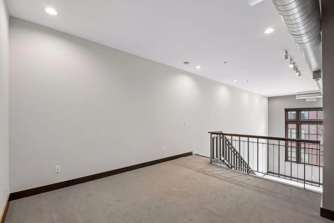
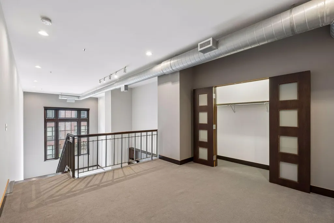
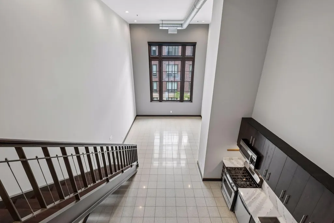
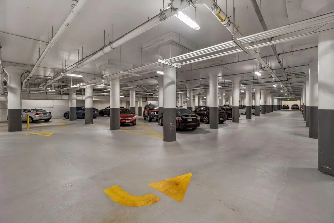
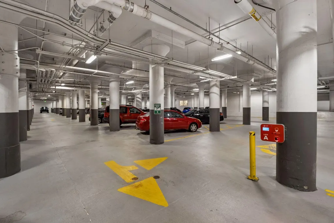
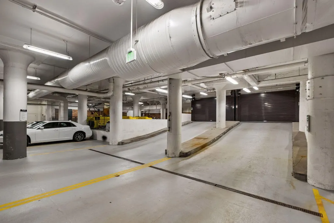
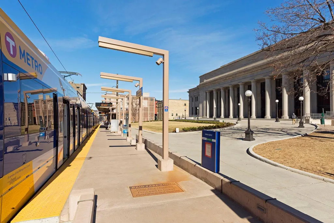
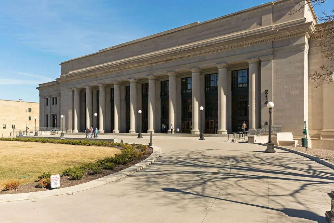
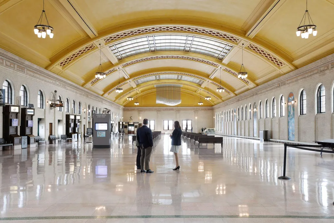
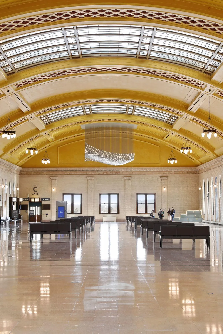
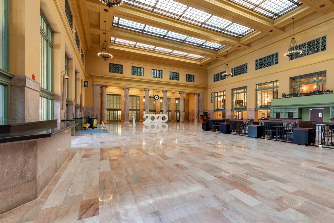
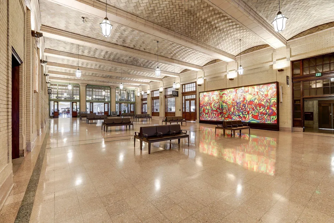
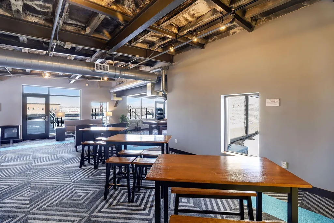
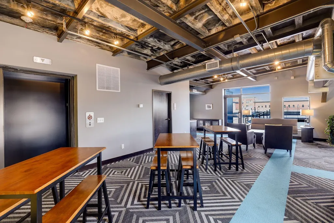
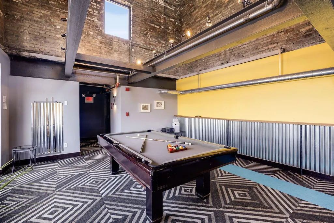
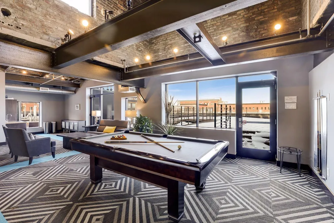
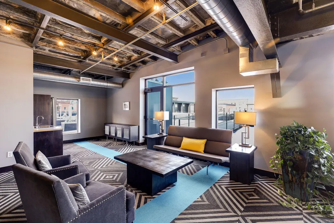
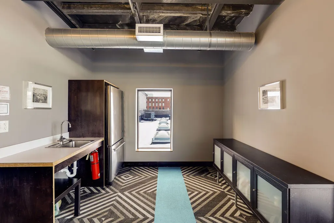
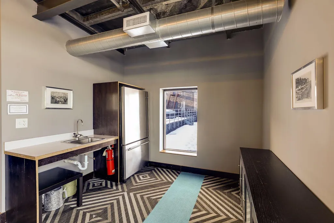
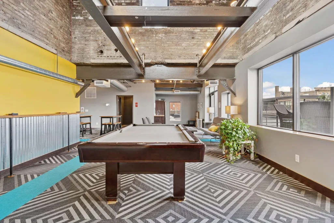
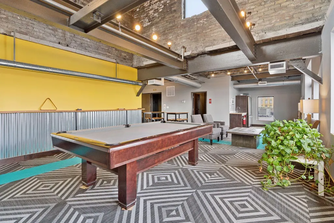
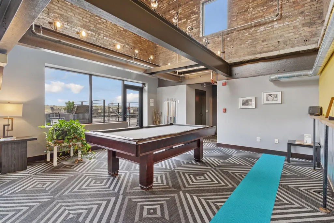
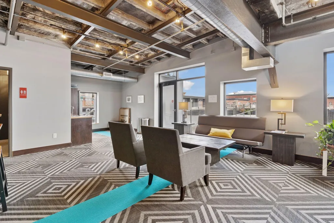
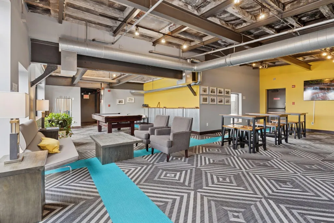
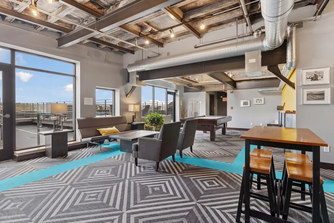
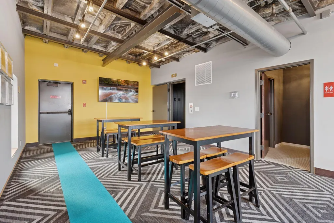
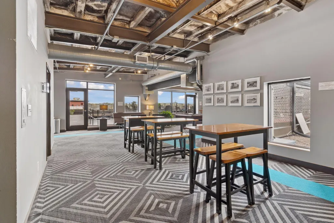
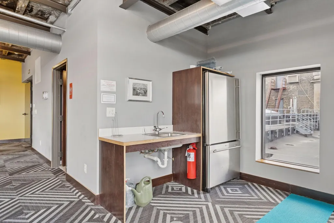
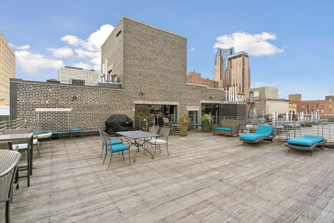
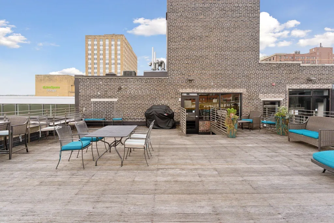
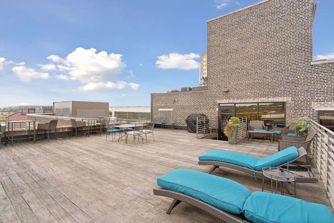
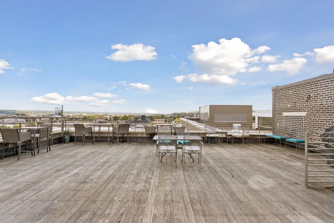
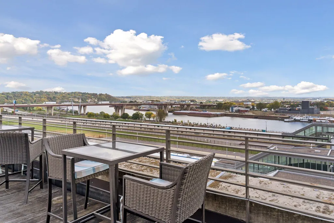
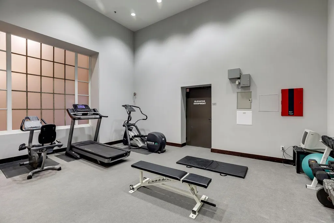
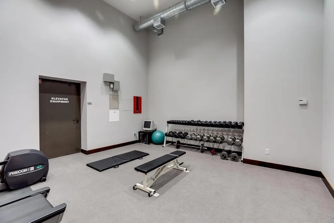
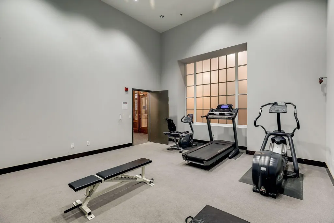
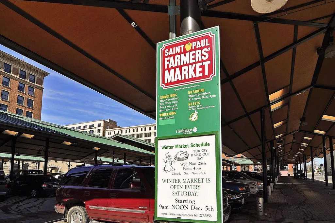
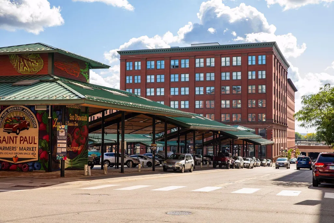
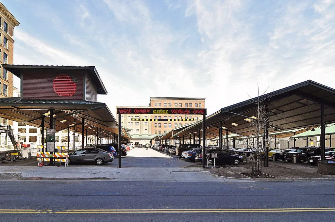
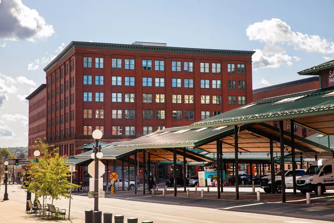
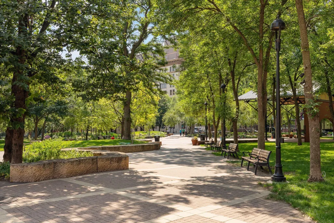
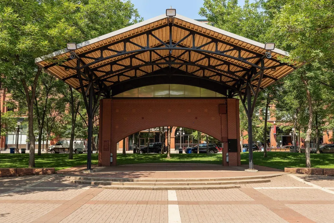
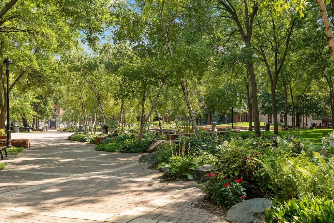
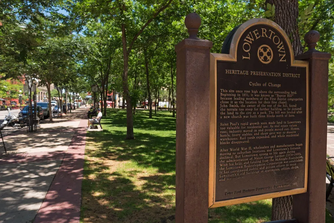
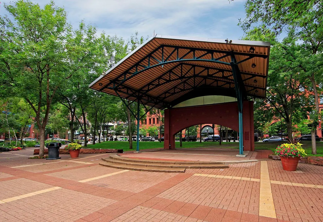
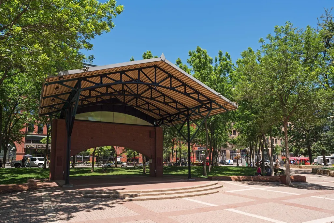
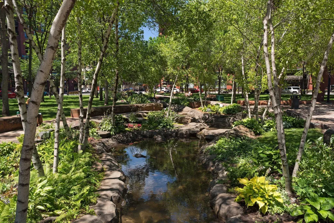
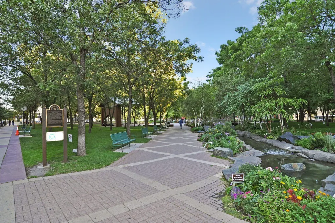
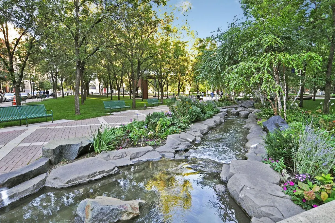
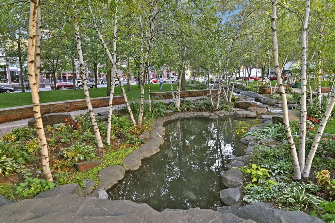
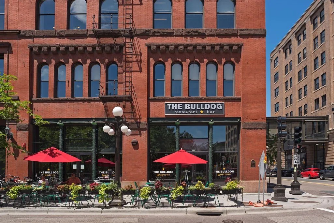
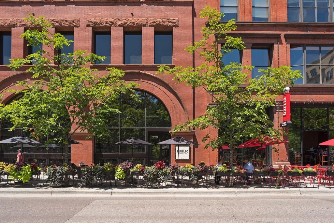
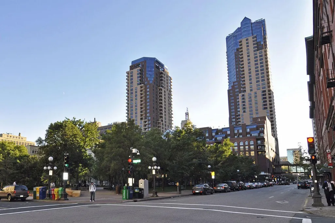
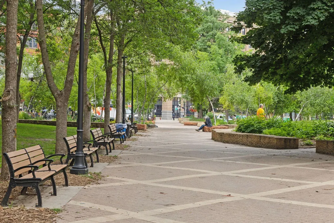
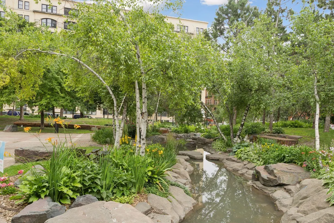
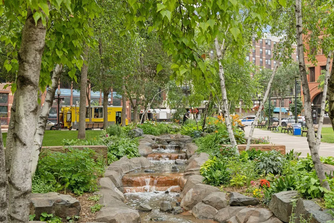
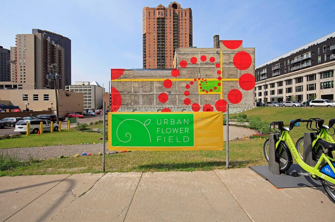
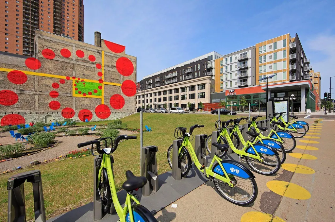
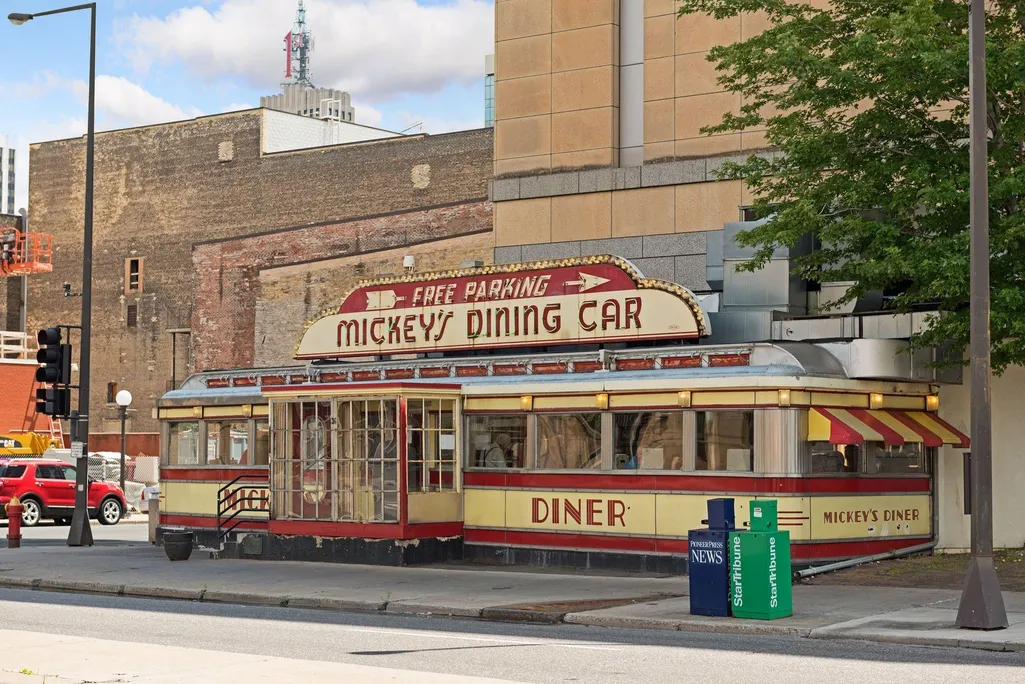
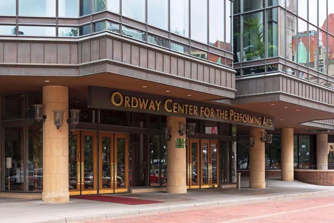
Price improvement on this Union Depot loft in the heart of Lowertown. Soaring 19-foot ceilings and oversized historic window fills the space with natural light, with exposed details reflecting the building’s original character. Freshly repainted throughout — walls, ceilings, everything — for a clean, move-in-ready interior. Updated kitchen and high-efficiency HVAC. Includes a private storage unit and optional heated underground parking. Building amenities include a fitness room, community room, and rooftop deck with river bluff views. Located steps from the St. Paul Farmers Market and the Mississippi River Trail, CHS field, Mears Park, Lower Landing Park, with easy access to downtown and MSP Airport.
| Price History | |
|---|---|
| 3/19/2026 | Listed $225,000 |
| 5/27/2026 | 9$205,000 |
| 7/29/2026 | 8$190,000 |
| 8/20/2026 | 6$179,900 |
General Features
| Living Area | 868 |
|---|---|
| Sewer | City Sewer/Connected |
| Heating | Forced Air |
| Cooling | Central Air |
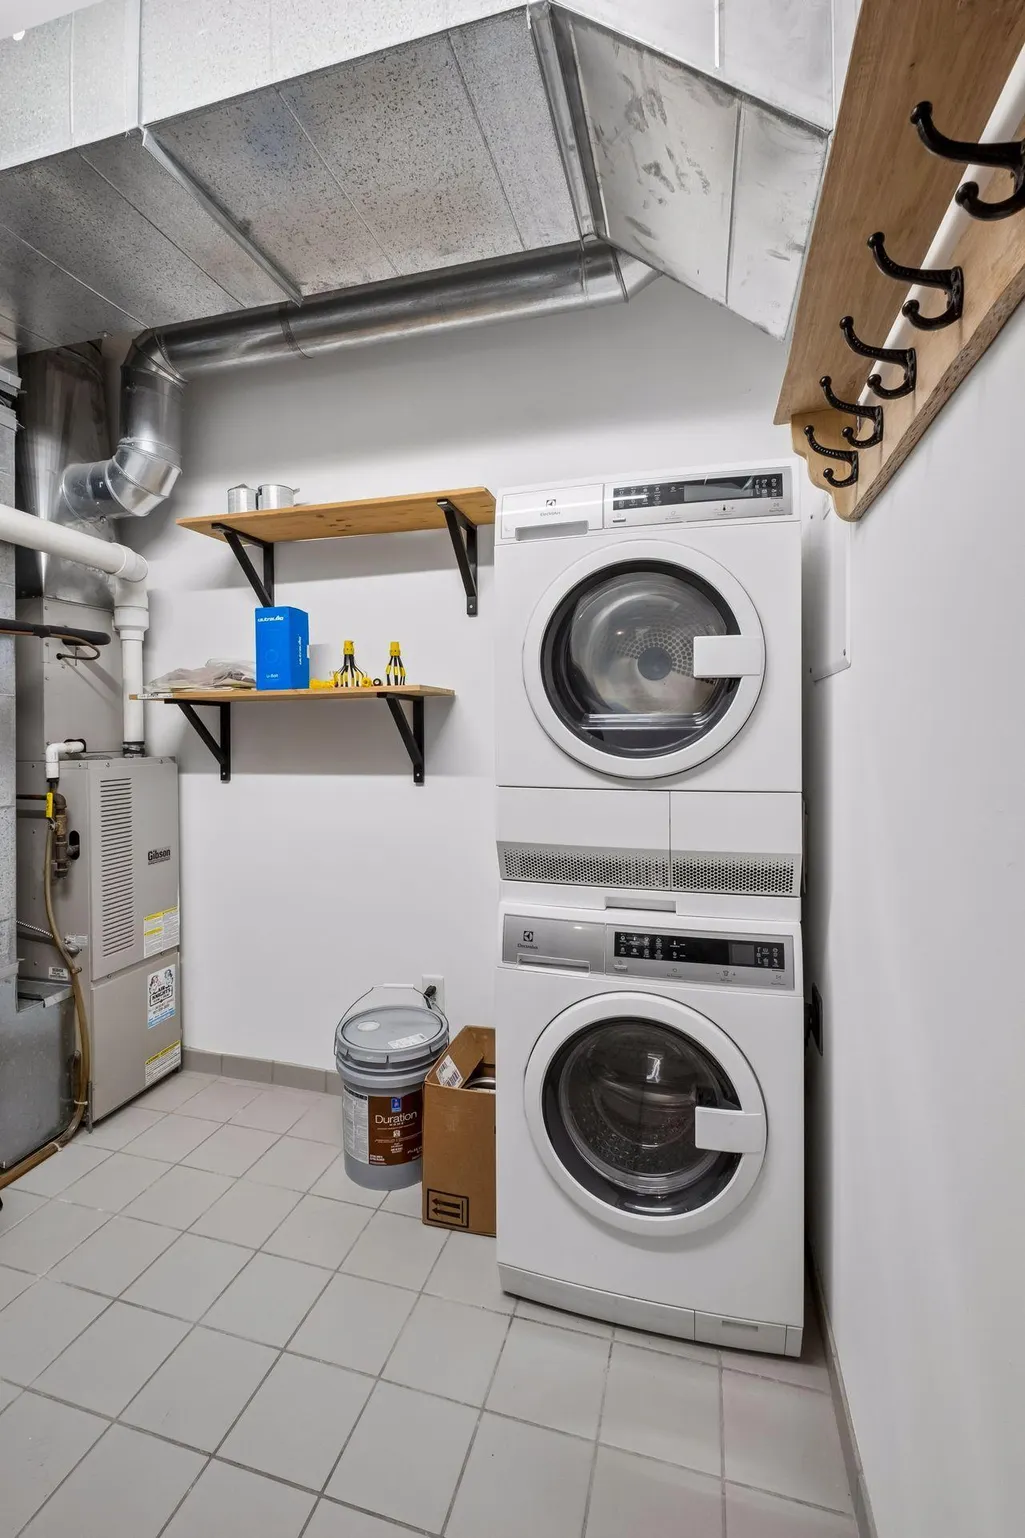
| Appliances | Dishwasher,Dryer,Range,Refrigerator,Washer |
| HOA Fee | 510 |
| Association Fee Includes | Building Exterior,Controlled Access,Electricity,Lawn Care,Maintenance Grounds,Professional Mgmt,Recreation Facility,Security System,Sewer,Shared Amenities,Snow Removal,Water |
| Year Built | 1918 |
| Levels | Two |
| Unit Number | 103 |
| Property Subtype | (CC) Low Rise (3- Levels) |
| Tax Year | 2025 |
| Accessibility | None |
| Assoc Fee Paid Per | Monthly |
| County | Ramsey |
| New Construction | No |
| Property Type | Residential |
| Association Amenities | Concrete Floors & Walls,Elevator(s),Fire Sprinkler System,Other |
| HOA | Yes |
| Contingency | None |
| Subdivision Name | Cic 716 Union Depot Lofts |
| Full Baths | 1 |
| Directions | 94E to 7th St.,exit on 7th St. and merge onto Wall St.,Right on 4th St. E.,Property is on left. |
| City | Saint Paul |
| Association Name | First Service Residential |
| High School District | St. Paul |
| Zoning Description | Residential-Single Family |
| Lot Size Units | Square Feet |
| Property Attached Y/N | Yes |
| Land Lease Y/N | No |
| Tax Annual Amount | 3938 |
| Additional Parcels Y/N | No |
| Virtual Tour | https://tours.spacecrafting.com/n-88r1kq |
| Standard Status | Active |
| Lender Owned | No |
| Amenities Unit | City View,French Doors,Intercom System,Tile Floors,Vaulted Ceiling(s),Washer/Dryer Hookup |
| PostalCity | Saint Paul |
Interior Features
| Basement | None |
|---|---|
| Basement (Y/N) | No |
| Fireplace Y/N | No |
| Above Grade Finished Area | 868 |
| Laundry Features | Laundry Room,Main Level,In Unit |
| Total Bedrooms | 1 |
| Total Baths | 1 |
| Bath Desc | Main Floor Full Bath |
| Dining Room Description | Eat In Kitchen,Informal Dining Room |
| Fuel | Natural Gas |
Exterior Features
| Parking Features | Assigned,Contract Pkg Required,Multiple Garages,Underground |
|---|---|
| Water Source | City Water/Connected |
| Building Area Total | 868 |
| Waterfront Y/N | No |
| Foundation Area | 868 |
| Road Frontage Type | City Street |
Amenities
- Foreclosure
- Views
- Short Sale
- New Construction
- Adult 55+
- Lease To Own
- No HOA Fees
- Furnished
- Primary On Main
- Air Conditioning
- Seller Finance
- Green
- Fixer Upper
- Horse
- Golf
- Fireplace
- Deck
- Garage
- Basement
- Pool
Property vs Single Family Average in 55101
Price
Taxes
Year Built
Visits

