
Water Views

Address
214 4th Street E # 101, Saint Paul, MN
Price
$ 245,000
Property Attributes
- ID#7093338
- TypeSingle Family
- Listing Status Active
- CountyRAMSEY
- CitySaint Paul
- AreaCic 716 Union Depot Lofts
- NeighborhoodCic 716 Union Depot Lofts
- Zip55101
- Style(CC) Low Rise (3- Levels)
- Year Built1918
- Taxes$ 3815
- Price$ 245,000
- Bedrooms1
- Full Bathrooms1
- Half Bathrooms1
- Sqr Footage842
- Lot Size0.03 Acres
Data Source:
Northstar MLS (NSTAR)
Property Description
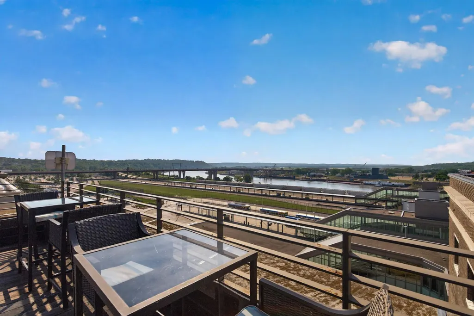
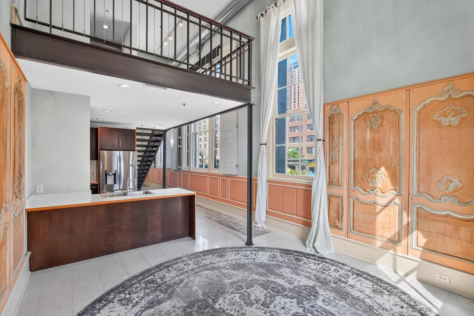
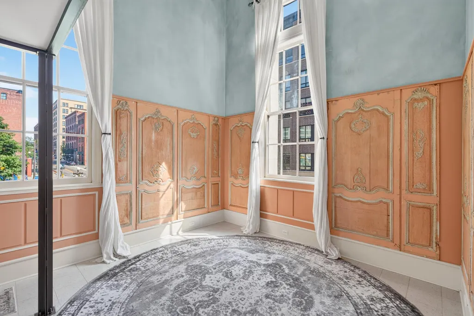
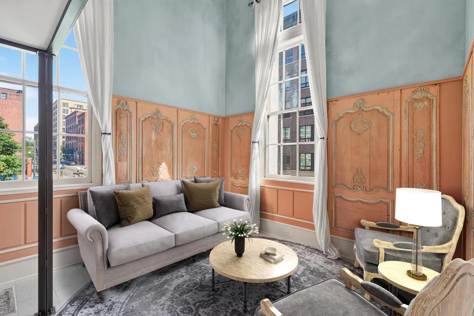
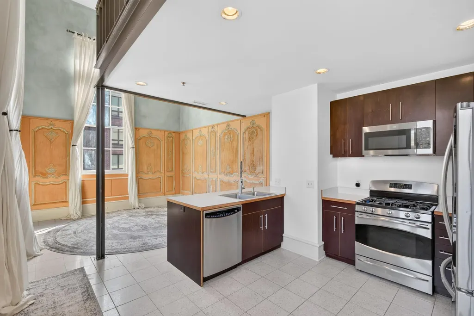
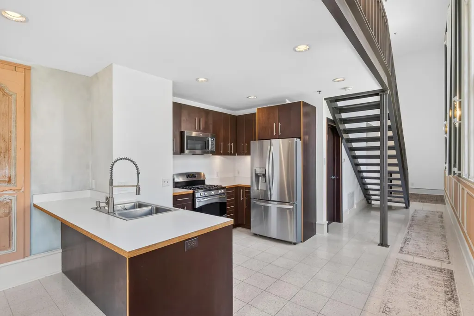
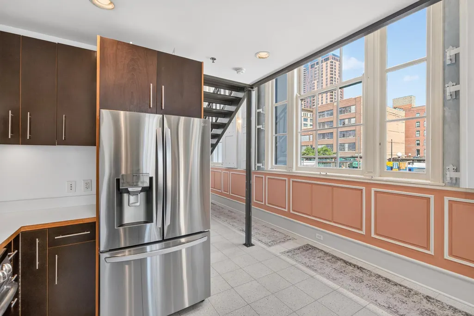
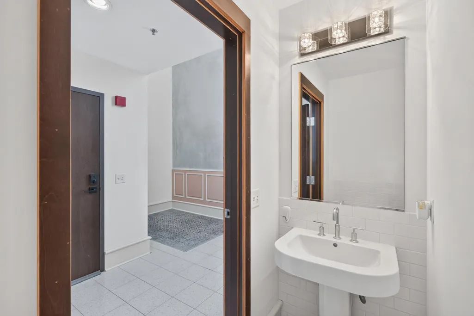
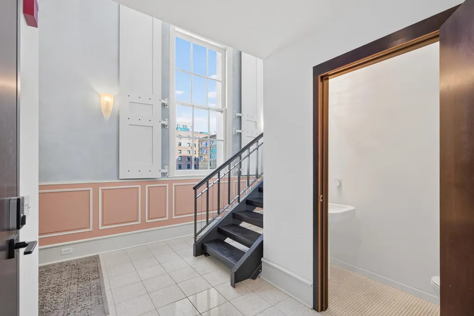
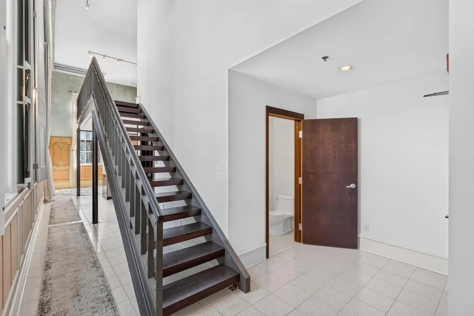
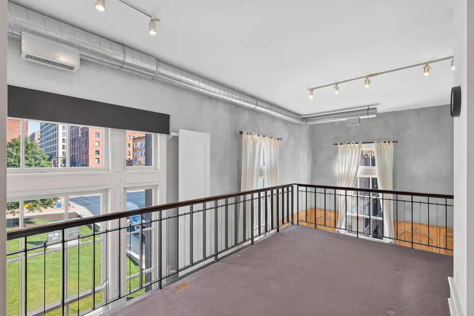
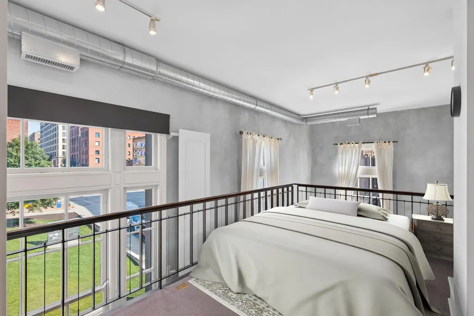
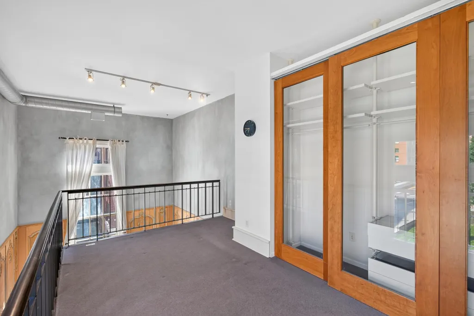
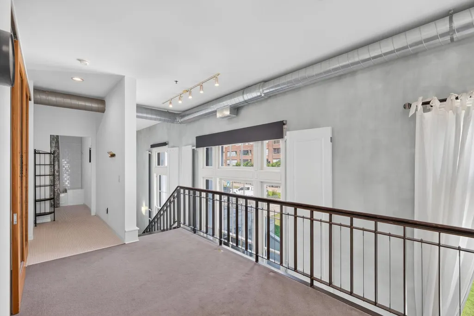
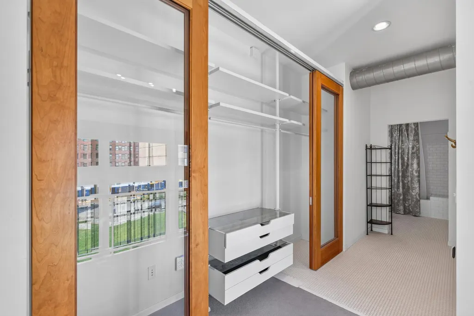
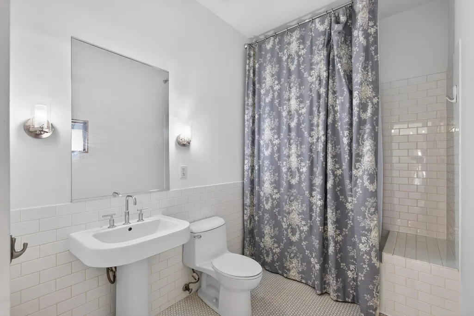
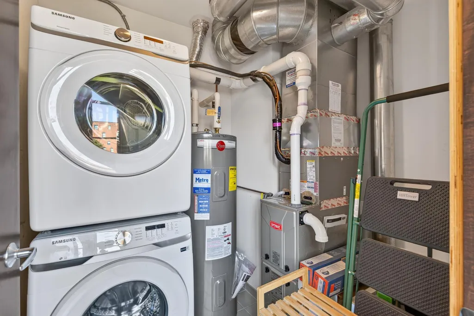
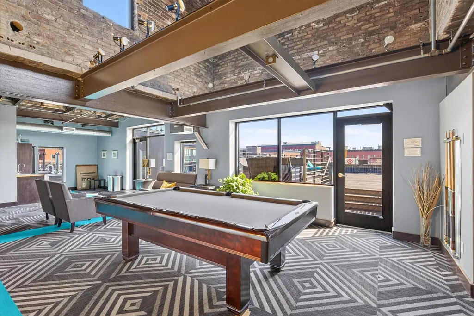
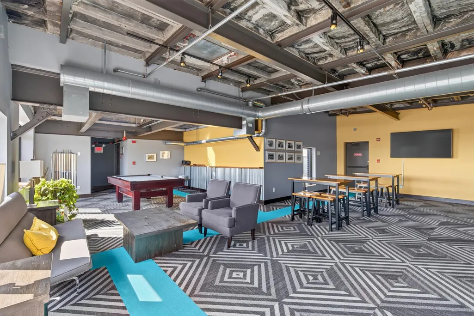
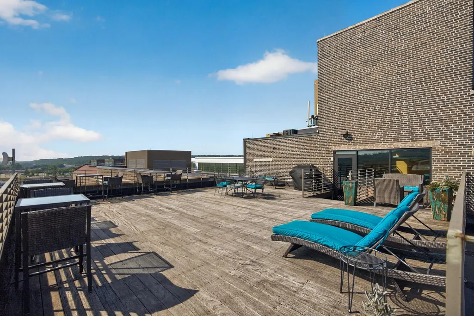
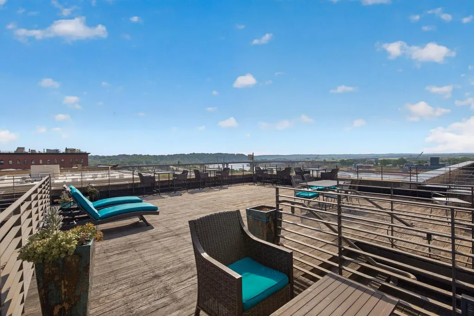
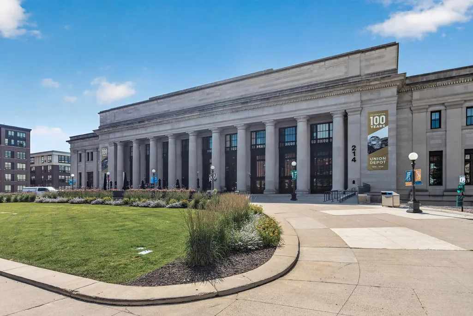
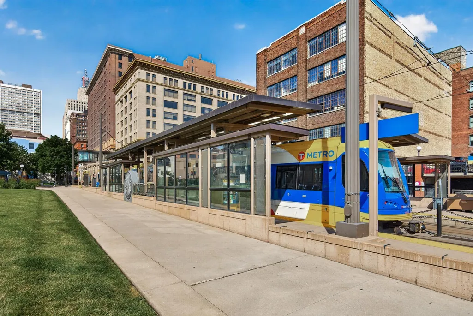
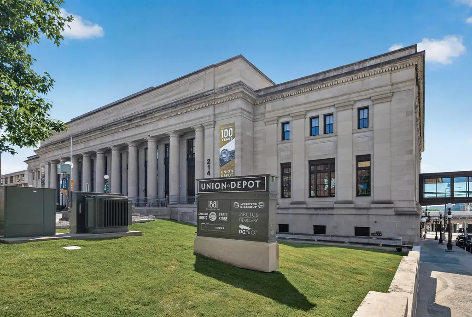
Beautiful corner unit St. Paul loft in Union Depot with rooftop river views! Tall ceilings (19 feet!) throughout with 13 foot window and shutters, textured paint resembling the sky, and 19th century French church doors affixed to the walls! This condo has an owner's suite on the upper level and a half bathroom on the main floor. Live in this one of a kind building that includes a bar/restaurant, coffee shop, bike shop, fitness center, pool table, community room, and is just steps to the lightrail and many bus routes. Remote controlled blackout shades on all the windows to ensure you can sleep as late as you'd like! Storage locker included and parking is available for an additional cost. Furnace, AC, water heater, washer, dryer, and fridge all only 4 years old!
| Price History | |
|---|---|
| 6/16/2026 | Listed $250,000 |
| 8/5/2026 | 2$245,000 |
General Features
| Living Area | 842 |
|---|---|
| Sewer | City Sewer/Connected |
| Heating | Forced Air |
| Cooling | Central Air |
| Appliances | Dishwasher,Dryer,Microwave,Range,Refrigerator,Washer |
| HOA Fee | 412 |
| Association Fee Includes | Building Exterior,Controlled Access,Lawn Care,Maintenance Grounds,Professional Mgmt,Recreation Facility,Security System,Shared Amenities,Snow Removal,Water |
| Year Built | 1918 |
| Levels | One and One Half |
| Unit Number | 101 |
| Property Subtype | (CC) Low Rise (3- Levels) |
| Tax Year | 2026 |
| Accessibility | None |
| Assoc Fee Paid Per | Monthly |
| County | Ramsey |
| New Construction | No |
| Property Type | Residential |
| Association Amenities | Deck,Elevator(s),Security Building |
| HOA | Yes |
| Contingency | None |
| Subdivision Name | Cic 716 Union Depot Lofts |
| Full Baths | 1 |
| Directions | Exit 94 onto Wacouta St,entrance is on 4th St E |
| City | Saint Paul |
| Association Name | First Service Residential |
| High School District | St. Paul |
| Zoning Description | Other |
| Lot Size Units | Acres |
| Property Attached Y/N | Yes |
| Land Lease Y/N | No |
| Tax Annual Amount | 3815.32 |
| Additional Parcels Y/N | No |
| Standard Status | Active |
| Lender Owned | No |
| Amenities Unit | City View |
| PostalCity | Saint Paul |
Interior Features
| Basement | None |
|---|---|
| Basement (Y/N) | No |
| Fireplace Y/N | No |
| Above Grade Finished Area | 842 |
| Half Baths | 1 |
| Laundry Features | In Unit |
| Total Bedrooms | 1 |
| Total Baths | 2 |
| Bath Desc | Main Floor 1/2 Bath,Upper Level Full Bath |
| Dining Room Description | Eat In Kitchen |
| Fuel | Natural Gas |
Exterior Features
| Parking Features | Attached Garage |
|---|---|
| Water Source | City Water/Connected |
| Lot Size Area | 0.03 |
| Building Area Total | 842 |
| Lot Dimensions | NA |
| Waterfront Y/N | No |
| Foundation Area | 842 |
Amenities
- Foreclosure
- Views
- Short Sale
- New Construction
- Adult 55+
- Lease To Own
- No HOA Fees
- Furnished
- Primary On Main
- Air Conditioning
- Seller Finance
- Green
- Fixer Upper
- Horse
- Golf
- Fireplace
- Deck
- Garage
- Basement
- Pool
Property vs Single Family Average in 55101
Price
Taxes
Year Built
Visits

